
251 Quartz WayWhite Lake Charter Township, MI 48386
Mortgage Calculator
Monthly Payment (Est.)
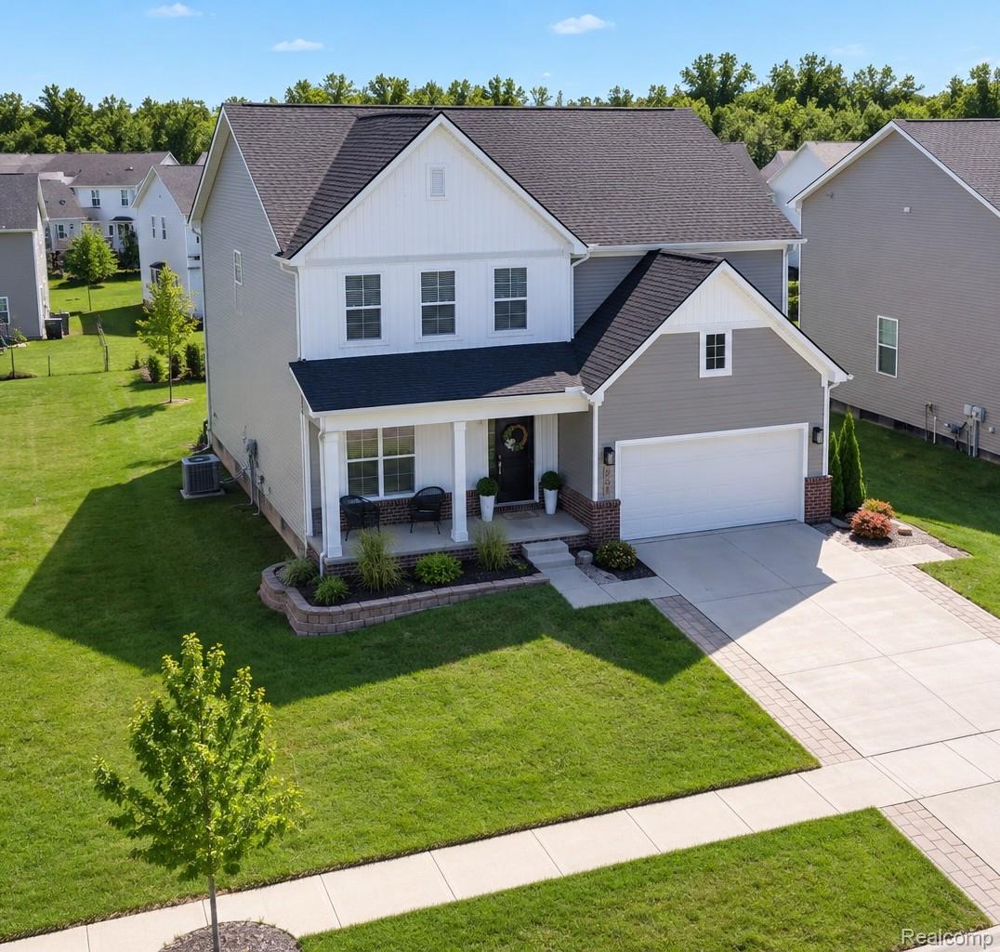
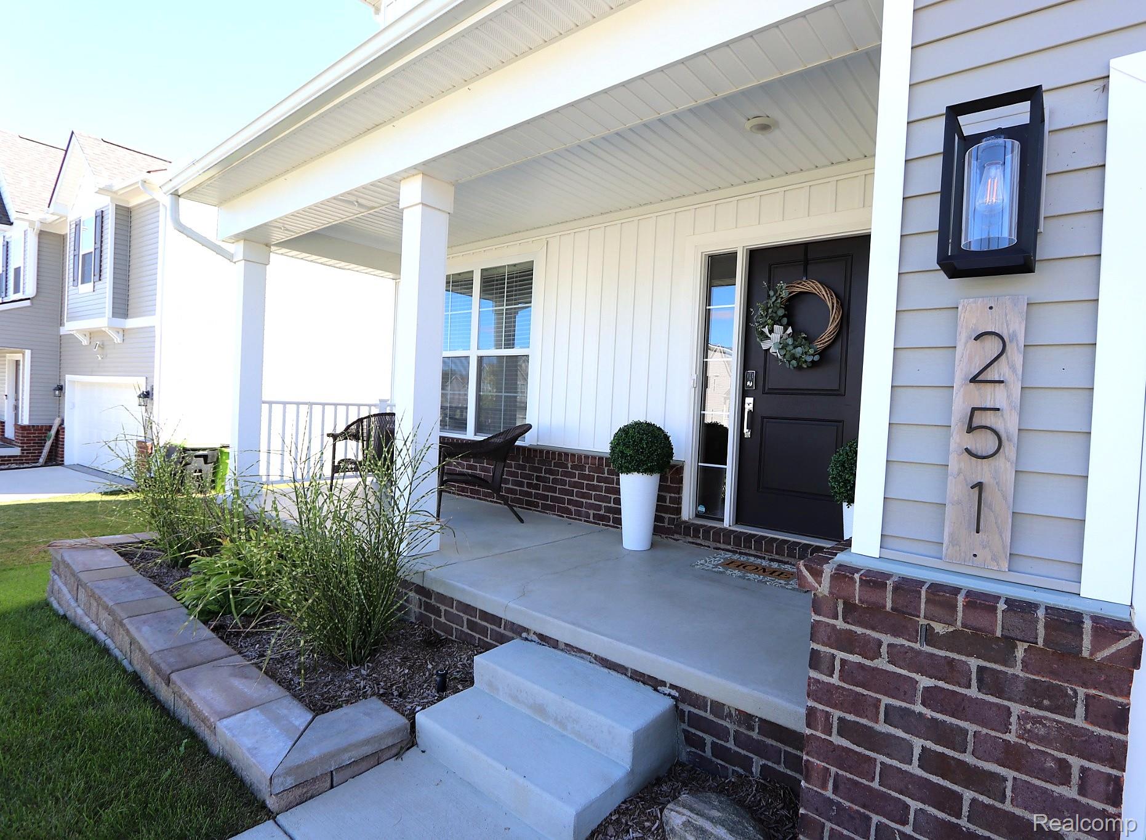
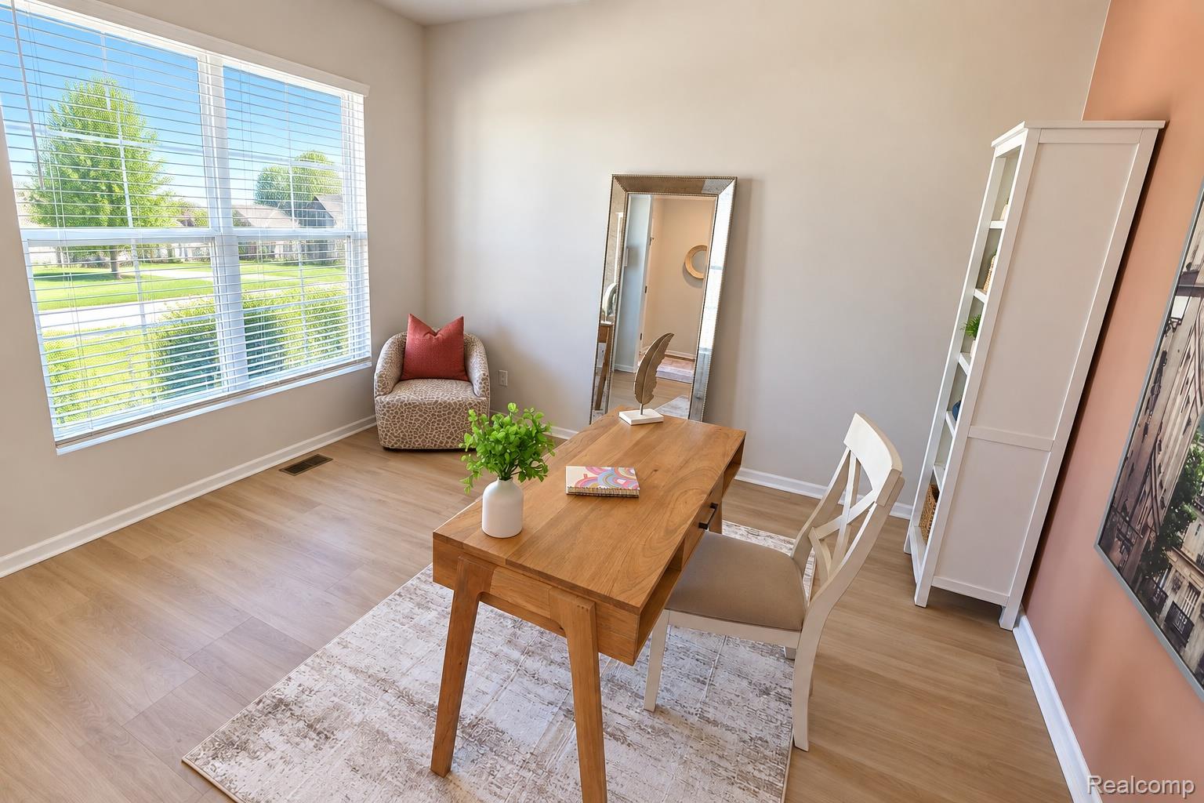
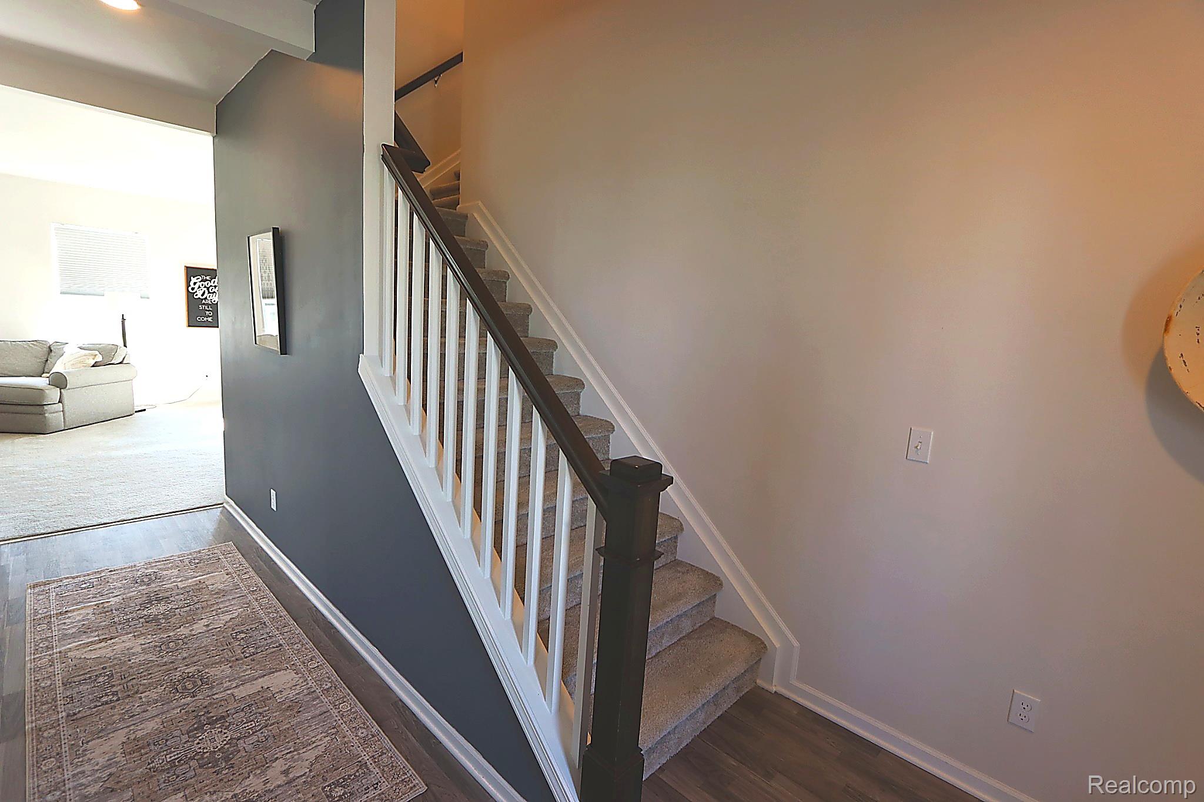
Enter an interest rate to see your estimated monthly payment.TURN BACK THE RATES! The seller is offering a 2-1 interest rate buydown through Homesite Mortgage with an approved mortgage loan! Buyers can enjoy a 2% lower interest rate in Year 1 and 1% lower in Year 2, before returning to the applicable current rate in Year 3. This can provide significant savings during the first two years and give you time to ease into your new mortgage payment. Ask for details! Built in 2023, this impressive 4-bedroom, 2.5-bath home offers modern finishes, thoughtful design and plenty of room to live, work and entertain. You'll love the expanded driveway and covered front porch. Inside, a versatile front room works perfectly as a home office or second living space. The bright family room opens to the breakfast nook and stunning kitchen featuring quartz countertops, large island, stainless appliances, abundant cabinetry and walk-in pantry. A convenient mudroom sits off the garage, and a guest bath completes the main level. Upstairs, the primary suite features vaulted ceilings and a bump-out perfect for a reading nook. The oversized 10x7 walk-in closet offers exceptional storage, while the primary bath features dual quartz vanities and a large walk-in shower. Second-floor laundry adds convenience. The generous loft offers flexible space for homework, gaming or additional living space. Three additional bedrooms and a full bath with dual quartz vanities complete the upper level. The basement is ready to finish with taller ceilings, an egress window and plumbing for a full bath. Additional features include reverse osmosis drinking water and a water softener. Outside, enjoy the paver patio and plenty of yard space. The community offers sidewalks and an outdoor gym area. Located within the White Lake mega-sub with school-of-choice opportunities, this move-in-ready home offers modern living in a great community setting! All of this with a fantastic opportunity to make homeownership more affordable!
| 2 weeks ago | Status changed to Pending | |
| 2 weeks ago | Listing updated with changes from the MLS | |
| 2 months ago | Listing first seen on site |

IDX provided courtesy of Realcomp II Ltd. via RealcompIILtd. Copyright © 2026 Realcomp II Ltd. Shareholders.
IDX information is provided exclusively for consumers' personal, non-commercial use and may not be used for any purpose other than to identify prospective properties consumers may be interested in purchasing and that the data is deemed reliable but not guaranteed accurate by the MLS.
Did you know? You can invite friends and family to your search. They can join your search, rate and discuss listings with you.