
63746 ProvidenceWashington Township, MI 48095
Mortgage Calculator
Monthly Payment (Est.)
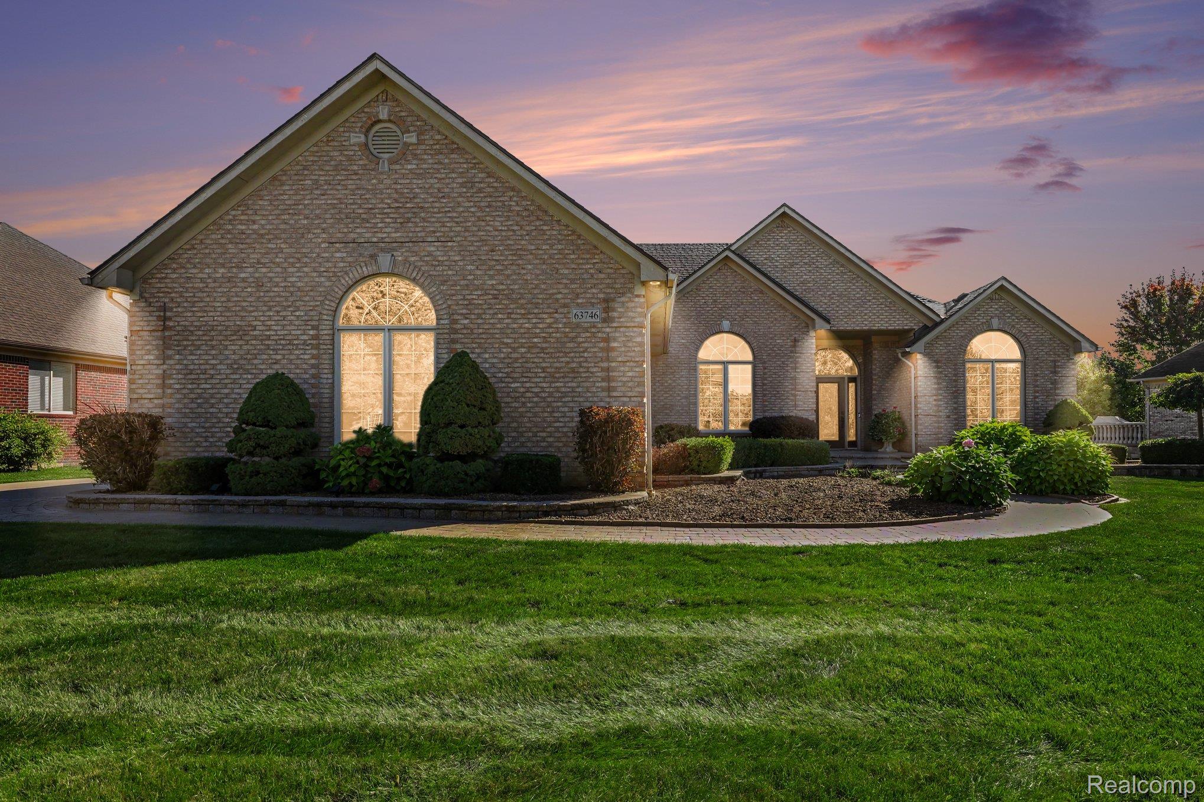
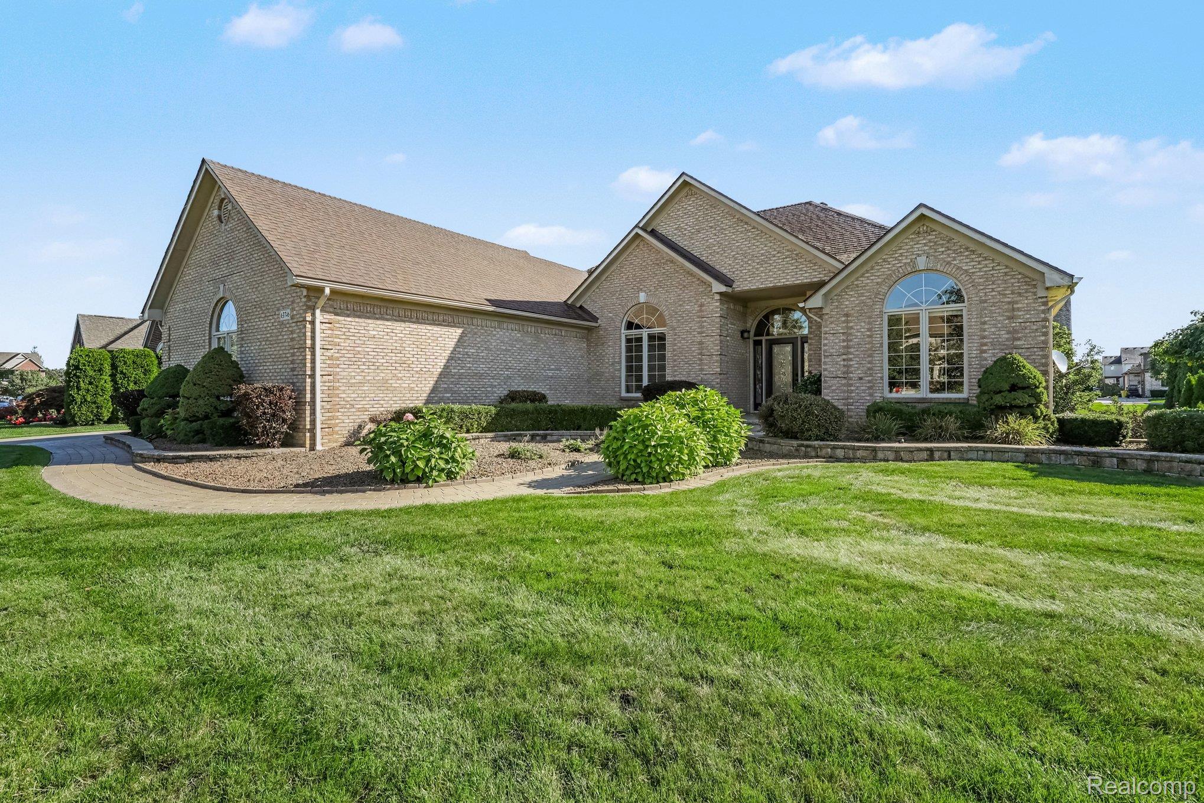
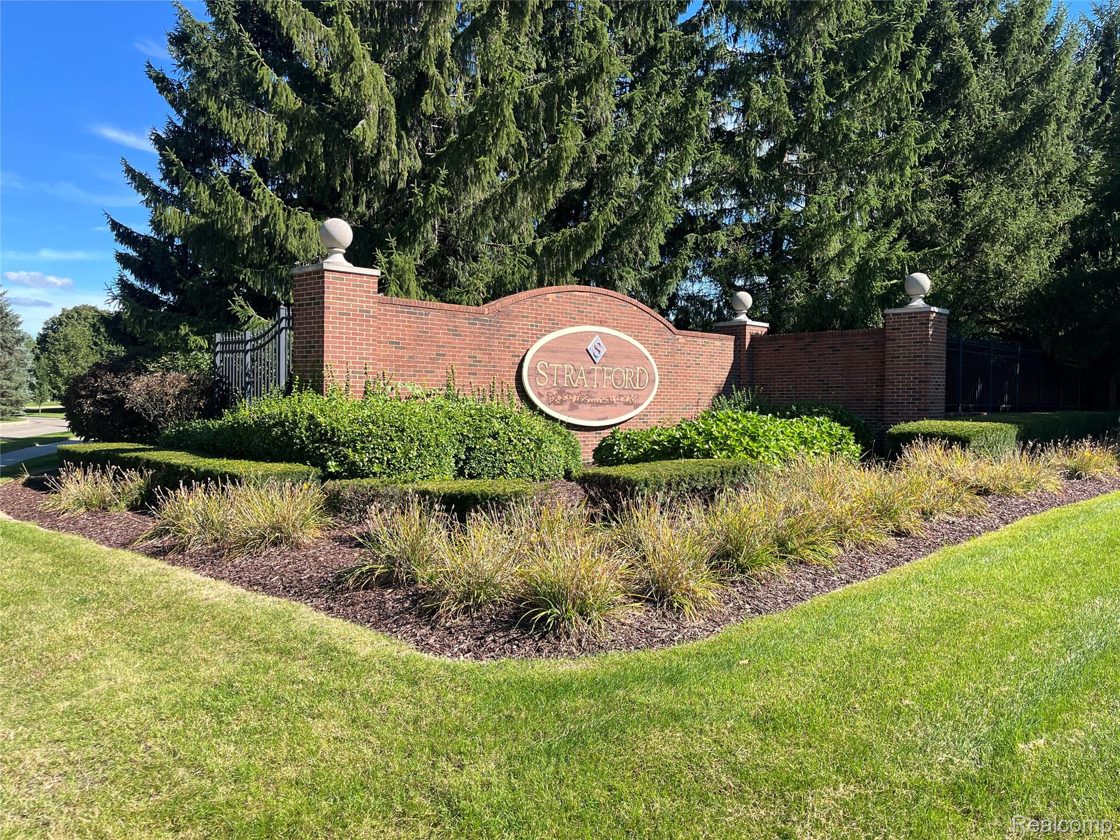
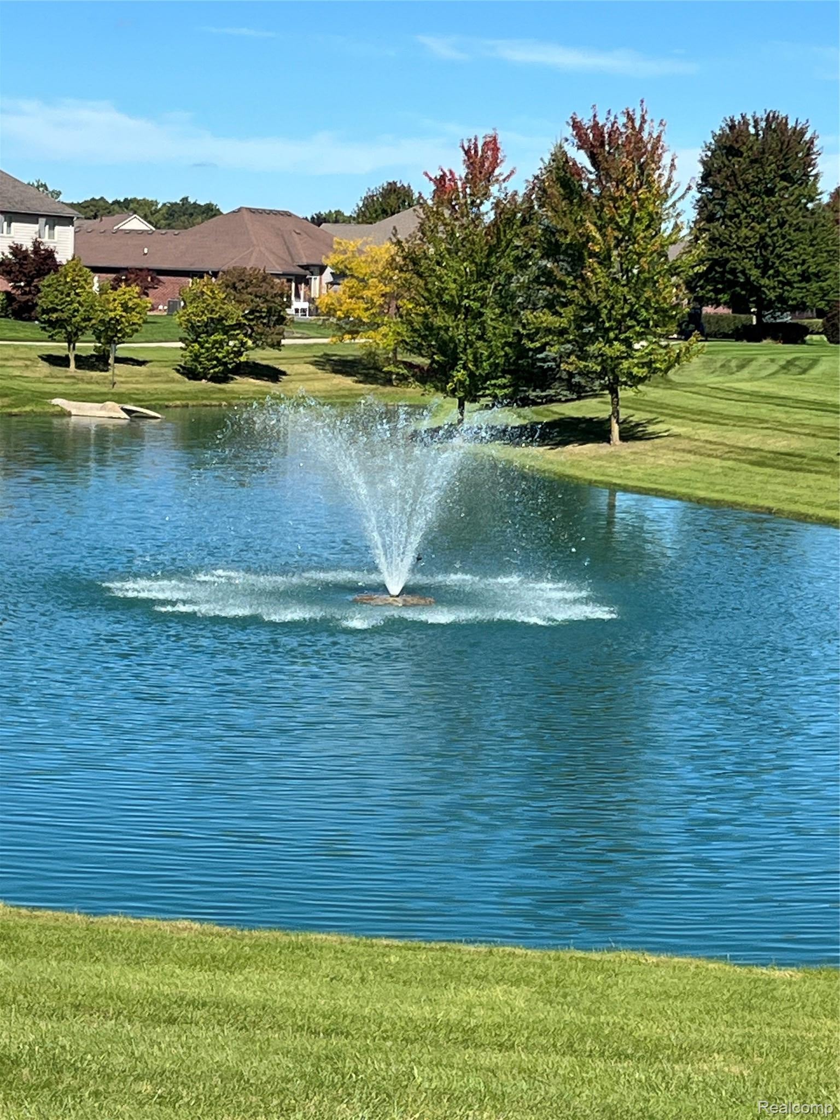
Enter an interest rate to see your estimated monthly payment.Welcome to an exceptional walkout ranch in Stratford subdivision, where model-home presentation meets sophisticated everyday living. Beautifully maintained and thoughtfully designed, this impressive 3-bedroom, 2.5-bathroom residence offers 2,300 square feet of finished living space above grade, plus an expansive finished walkout basement with an extra full bathroom designed for entertaining. The community offers extensive sidewalk paths with a connection to Gilcher-Chrissman Park with close proximity to Stoney Creek, Downtown Romeo and much more. From the moment you enter, the home's elegant presentation and meticulous condition immediately stand out. The main level features a dramatic step ceiling great room, creating an open and inviting centerpiece for the home. The gourmet kitchen showcases granite countertops, high-end cabinetry, stainless steel appliances, and direct access to the home's upper-level outdoor entertaining space. The spacious primary suite offers a private doorwall leading directly to the upper deck—an ideal retreat for enjoying morning coffee or winding down in the evening. The finished walkout basement takes this home to another level. A complete second kitchen features stainless steel appliances, while a separate wet bar boasts matching granite countertops and high-end cabinetry, creating an exceptional setting for hosting family and friends. With a 3-car garage, multiple entertaining spaces, a beautifully finished walkout lower level, and thoughtful high-end finishes throughout, this home offers the flexibility and comfort today's buyers are looking for. Major recent improvements include a brand-new roof and a high-efficiency HVAC system. A rare combination of elegance, functionality, and exceptional entertaining space in Stratford subdivision. Book your showing before its too late!
| a month ago | Status changed to Active | |
| a month ago | Listing updated with changes from the MLS | |
| a month ago | Listing first seen on site |

IDX provided courtesy of Realcomp II Ltd. via RealcompIILtd. Copyright © 2026 Realcomp II Ltd. Shareholders.
IDX information is provided exclusively for consumers' personal, non-commercial use and may not be used for any purpose other than to identify prospective properties consumers may be interested in purchasing and that the data is deemed reliable but not guaranteed accurate by the MLS.
Did you know? You can invite friends and family to your search. They can join your search, rate and discuss listings with you.