Your Michigan Home Search Starts HERE!

Save
Ask
Tour
Hide
Share
$490,000
2 Days On Site

13853 Wellington Drive
Sterling Heights City, MI 48313

Single Family Residence|Coming Soon
3
Beds
3
Total Baths
2
Full Baths
1
Partial Bath
3,101
SqFt
$158
/SqFt
1994
Built
Subdivision:
COVINGTON OF STERLING SUB
County:
Macomb
Call Now: 810-360-3488
Is this the listing for you? We can help make it yours.
810-360-3488
Upcoming Open Houses
Sat, Sep 26, 12:00 PM - 2:00 PM
13853 Wellington Drive13853 Wellington Drive13853 Wellington Drive13853 Wellington Drive
Save
Ask
Tour
Hide
Share

Mortgage Calculator

Monthly Payment (Est.)

Enter an interest rate to see your estimated monthly payment.
Calculator powered by Showcase IDX, a Constellation1 Company. Copyright ©2026 Information is deemed reliable but not guaranteed.

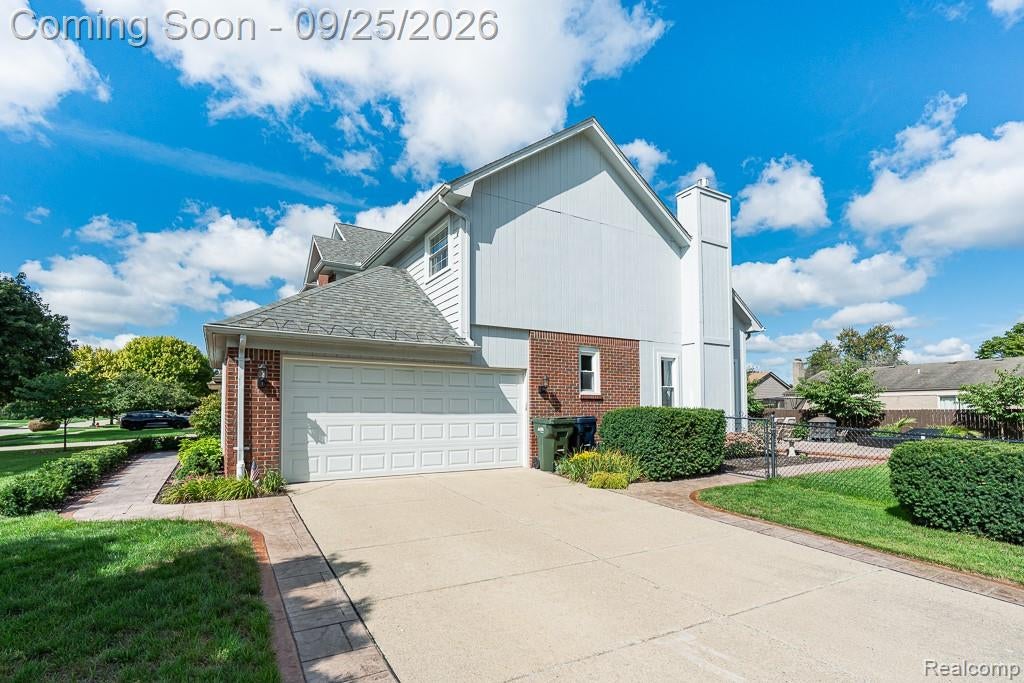
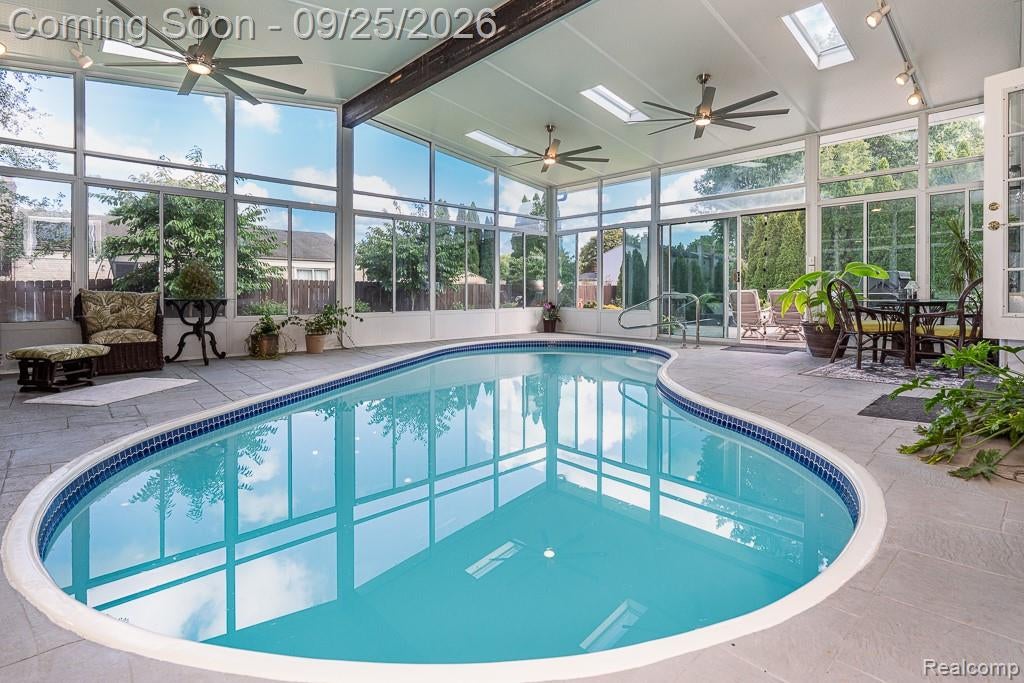
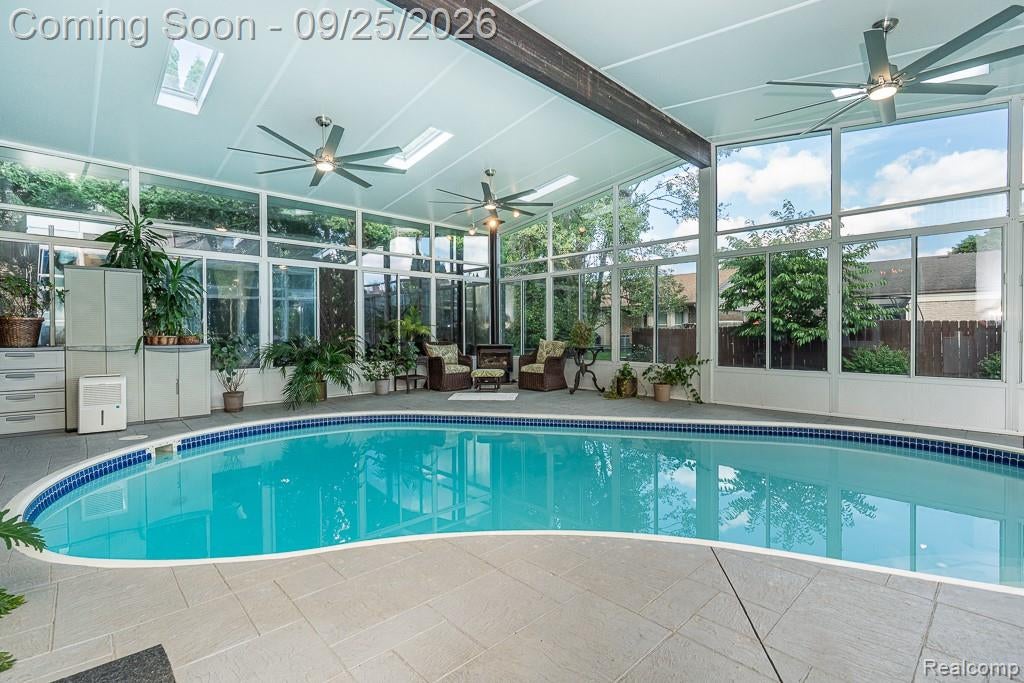
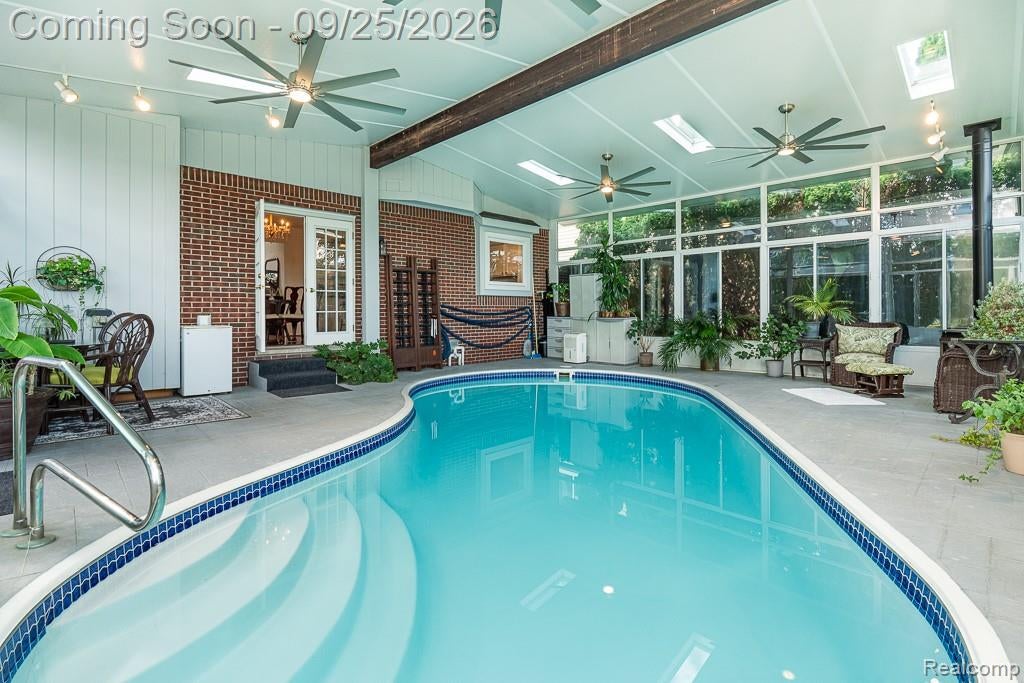
Live outdoor all year in your four seasons room with heated indoor pool and gas fireplace. Outside enjoy the huge stamped concrete patio, walkway and driveway ribbons. Beautifully landscaped new front lawn with sprinkler system and privacy fenced corner lot. Step inside to 3/4" hardwood floors, vaulted ceiling, updated kitchen with upgraded stainless steel appliances, granite countertops with a designer tile backsplash and a walk-in pantry. First floor also features living room with a toasty gas fireplace, an additional room for an office/dining/den to suit your personal preference. Upstairs, the primary suite is a true retreat. The En Suite bath features a soaking tub, walk-in shower and a HEATED FLOOR! This home also features a finished basement for even more flexible living space along with storage area or workshop. All of this and tons of closet space in a GREAT neighborhood with Top Rated Utica Schools.

Save
Ask
Tour
Hide
Share
Listing Snapshot
Price 
$490,000
Days On Site 
2 Days
Bedrooms 
3
Inside Area (SqFt) 
3,101 sqft
Total Baths 
3
Full Baths 
2
Partial Baths 
1
Lot Size 
0.23 Acres
Year Built 
1994
MLS® Number 
20261074718
Status 
Coming Soon
Property Tax 
$7,600
HOA/Condo/Coop Fees 
N/A
Sq Ft Source 
Public Records
Friends & Family
Recent Activity
2 days agoListing first seen on site
2 days agoListing updated with changes from the MLS®
General Features
Acres 
0.23
Attached Garage 
Yes
Cross Street 
Schoenherr Road & 19 Mile
Disclosures 
Taxes Homestead Exempt
Garage 
Yes
Garage Spaces 
2
Levels 
Two
Parking 
AttachedGarage Faces Side
Property Sub Type 
Single Family Residence
Sewer 
Public Sewer
Special Circumstances 
Standard
SqFt Above 
2101
SqFt Below 
1000
Style 
Colonial
Water Source 
Public
Interior Features
Basement 
Finished
Fireplace 
Yes
Fireplace Features 
GasLiving Room
Heating 
Forced AirNatural Gas
BathFull 
Dimensions - 5 X 12Level - Second
BathLav 
Dimensions - 5 X 6
Bedroom 
Dimensions - 10 X 12Level - Second
Dining Room 
Dimensions - 12 X 12
FlexRoom 
Dimensions - 12 X 13
FourSeasonRoom 
Dimensions - 24 X 29
Great Room 
Dimensions - 13 X 20
Kitchen 
Dimensions - 11 X 12
Laundry 
Dimensions - 6 X 11
Master Bathroom 
Dimensions - 11 X 12Level - Second
Master Bedroom 
Dimensions - 13 X 16Level - Second
Save
Ask
Tour
Hide
Share
Exterior Features
Construction Details 
Brick
Pool Features 
In GroundIndoor
Community Features
MLS Area 
Area03101SterlingHeights
School District 
Utica
Financing Terms Available 
CashConventionalFHAVA Loan
Building Access 
GroundLevel
Roads 
Paved
Schools
School District
Utica
Elementary School
Unknown
Middle School
Unknown
High School
Unknown
Listing courtesy of Real Estate One-Sterling Heights: [email protected]


IDX provided courtesy of Realcomp II Ltd. via RealcompIILtd. Copyright © 2026 Realcomp II Ltd. Shareholders.

IDX information is provided exclusively for consumers' personal, non-commercial use and may not be used for any purpose other than to identify prospective properties consumers may be interested in purchasing and that the data is deemed reliable but not guaranteed accurate by the MLS.

Neighborhood & Commute
Source: Walkscore
Save
Ask
Tour
Hide
Share