Your Michigan Home Search Starts HERE!

Save
Ask
Tour
Hide
Share
$725,000
1 Day On Site

1213 Palatine Drive
Oakland Charter Township, MI 48363

For Sale|Single Family Residence|Active
4
Beds
3
Total Baths
2
Full Baths
1
Partial Bath
3,410
SqFt
$213
/SqFt
2021
Built
Subdivision:
WYNSTONE SOUTH CONDOS
County:
Oakland
Call Now: 810-360-3488
Is this the listing for you? We can help make it yours.
810-360-3488
Upcoming Open Houses
Sat, Sep 26, 1:00 PM - 3:00 PM
Sun, Sep 27, 12:00 PM - 2:00 PM
1213 Palatine Drive1213 Palatine Drive1213 Palatine Drive1213 Palatine Drive
Save
Ask
Tour
Hide
Share

Mortgage Calculator

Monthly Payment (Est.)

Enter an interest rate to see your estimated monthly payment.
Calculator powered by Showcase IDX, a Constellation1 Company. Copyright ©2026 Information is deemed reliable but not guaranteed.

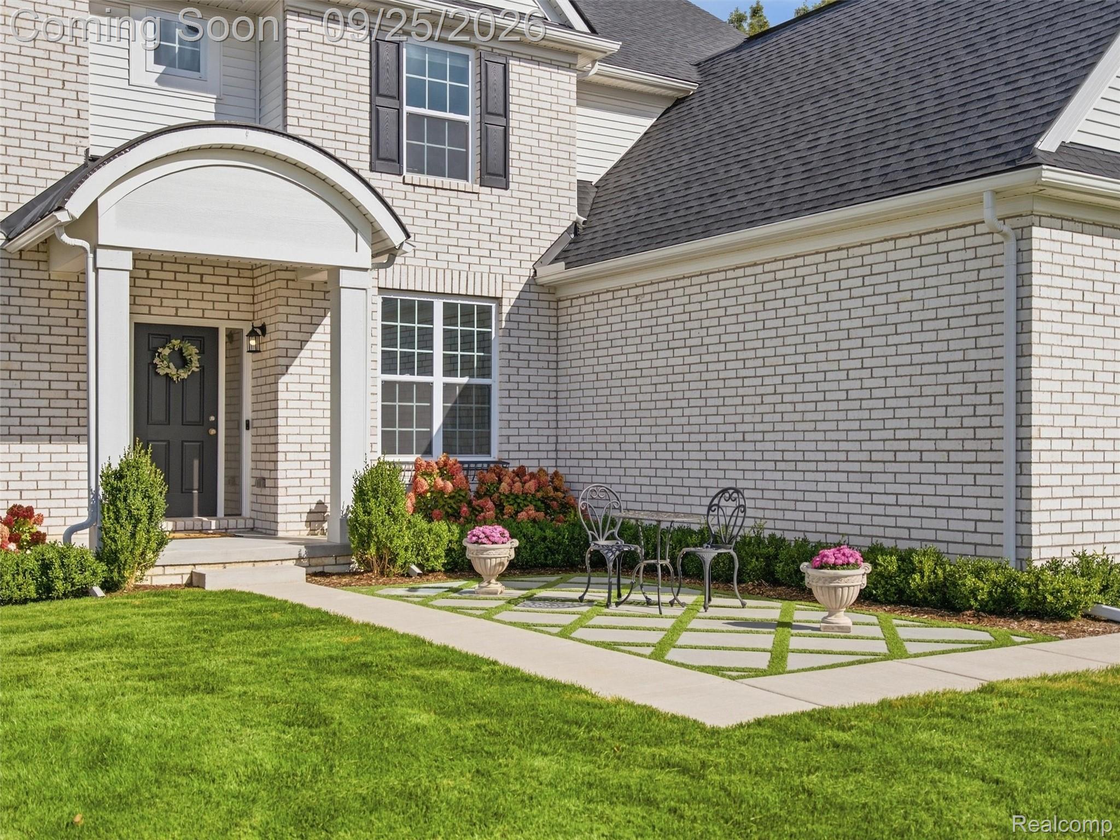
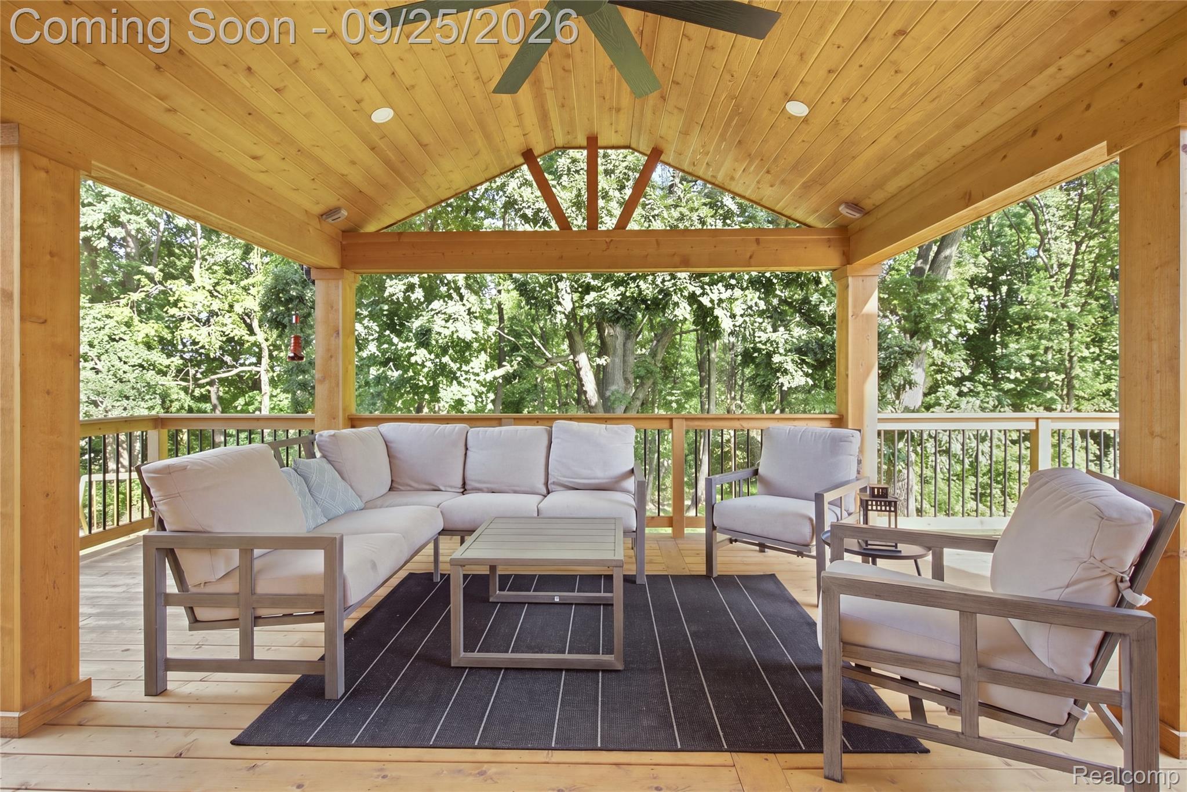
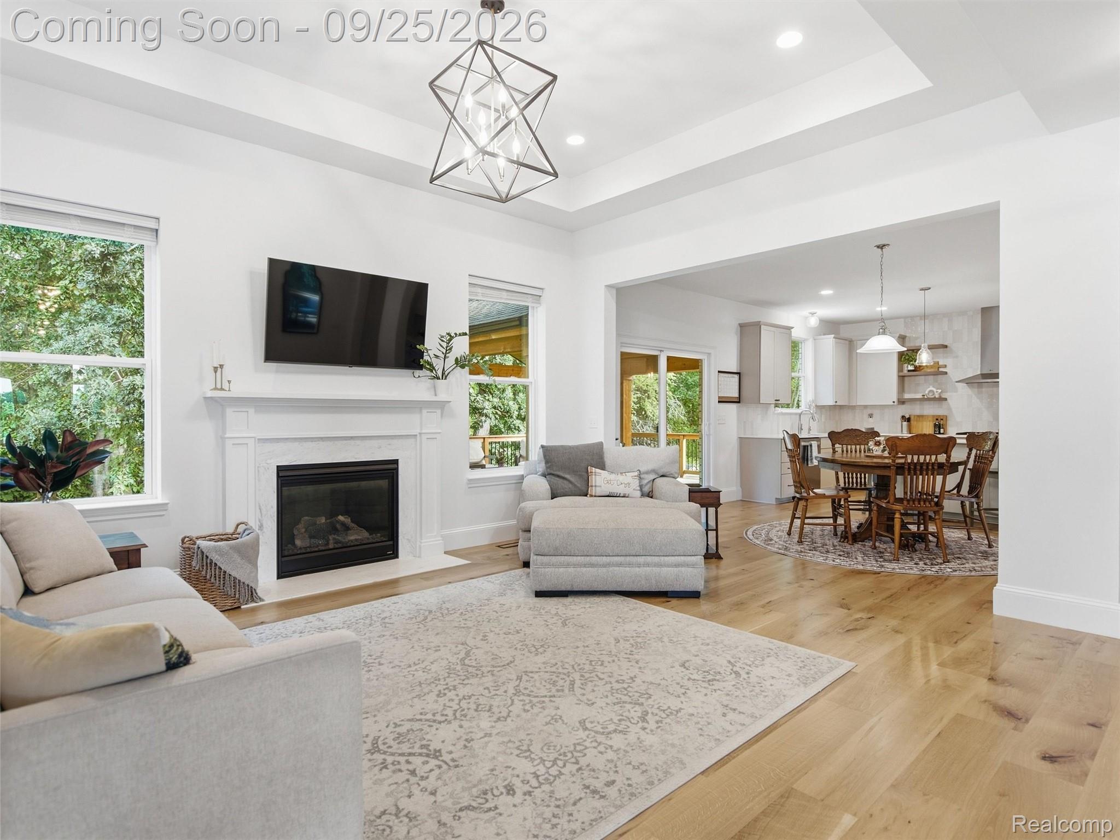
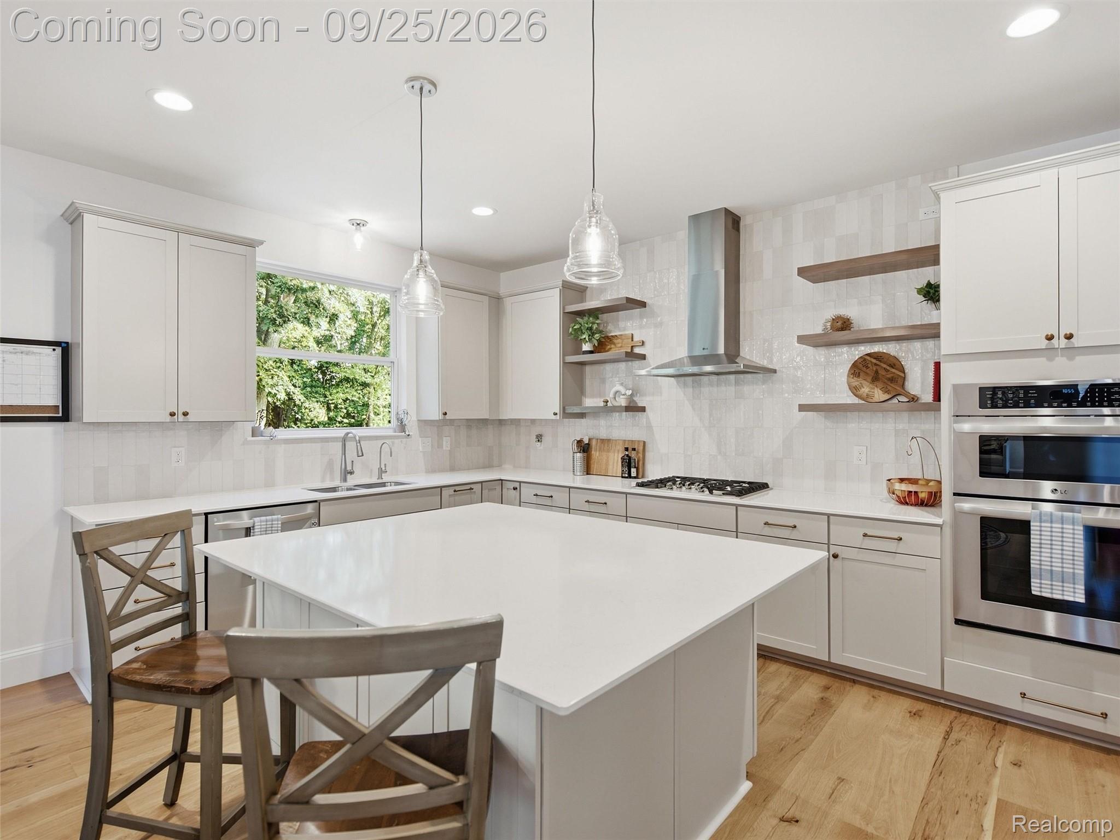
*** Open Houses on Saturday, 9/26, 1-3 pm and Sunday, 9/27, 12-2 pm.*** Welcome to this beautifully maintained and thoughtfully updated home, original-owner home, built in 2021 and situated on a private .6-acre lot in desirable Wynstone South. Offering more than 3,400 sq. ft. of living space, this 4-bedroom, 2.5-bath home combines a versatile floor plan with quality finishes throughout. The light-filled main level showcases solid white oak flooring and an inviting great room with fireplace, opening seamlessly to a well-appointed kitchen featuring a large center island, stainless steel appliances, abundant cabinetry, and generous workspace. A dedicated dining room, private office, mudroom, and additional flex room—ideal as a second office, playroom, or sitting room—complete the main level. Upstairs, a raised loft offers even more flexible living space for a lounge, playroom, or home theater. The spacious primary suite is a true retreat with a private sitting room and beautifully finished en suite bath. Step outside to the covered cedar deck and enjoy the peaceful, wooded backyard, with a convenient catwalk providing access from the driveway. The unfinished basement features full-height ceilings and is already prepped for a 3-piece bath and bar sink, offering excellent potential for future living and entertaining space. Located within highly regarded Rochester Community Schools and assigned to Baldwin Elementary, Hart Middle School, and Stoney Creek High School, this Wynstone South home offers space, privacy, and modern comfort inside and out.

Save
Ask
Tour
Hide
Share
Listing Snapshot
Price 
$725,000
Days On Site 
1 Day
Bedrooms 
4
Inside Area (SqFt) 
3,410 sqft
Total Baths 
3
Full Baths 
2
Partial Baths 
1
Lot Size 
0.53 Acres
Year Built 
2021
MLS® Number 
20261074807
Status 
Active
Property Tax 
$7,717
HOA/Condo/Coop Fees 
$185 monthly
Sq Ft Source 
Public Records
Friends & Family
Recent Activity
9 hours agoStatus changed to Active
9 hours agoListing updated with changes from the MLS®
yesterdayListing first seen on site
General Features
Acres 
0.53
Cross Street 
Predmore Road & Rochester Road
Disclosures 
Taxes Homestead Exempt
Garage 
Yes
Garage Spaces 
3
Levels 
Two
Parking 
AttachedDirect AccessDrivewayGarage Door OpenerGarage Faces Side
Property Sub Type 
Single Family Residence
Sewer 
Public Sewer
Special Circumstances 
Standard
SqFt Above 
3410
Style 
Colonial
Utilities 
Cable AvailableUnderground Utilities
Water Source 
Public
Interior Features
Appliances 
Gas Water HeaterBuilt-In Gas OvenDishwasherDryerFree-Standing RefrigeratorGas CooktopMicrowaveWasher
Basement 
Walk-Out AccessDaylightFullUnfinished
Cooling 
Central Air
Furnished 
Unfurnished
Heating 
Forced AirNatural Gas
Interior 
High Speed InternetSmart Thermostat
Laundry Features 
Gas Dryer HookupLaundry RoomWasher Hookup
BathFull 
Dimensions - 12 X 6Level - Second
BathLav 
Dimensions - 5 X 5
Bedroom 
Dimensions - 11 X 12Level - Second
BreakfastNookRoom 
Dimensions - 10 X 16
Dining Room 
Dimensions - 15 X 11
Family Room 
Dimensions - 17 X 16
Kitchen 
Dimensions - 9 X 16
Laundry 
Dimensions - 7 X 6Level - Second
Library 
Dimensions - 13 X 11
Living Room 
Dimensions - 14 X 11
Loft 
Dimensions - 16 X 13Level - Second
Master Bathroom 
Dimensions - 15 X 9Level - Second
Master Bedroom 
Dimensions - 15 X 14Level - Second
SittingRoom 
Dimensions - 12 X 10Level - Second
Save
Ask
Tour
Hide
Share
Exterior Features
Construction Details 
BrickVinyl Siding
Lot Features 
Corner LotIrregular Lot
Patio And Porch 
CoveredDeckPorch
Pool Features 
None
Road Frontage 
Private Road
Roof 
Asphalt
Community Features
Association Fee 
$185.0
Association Fee Frequency 
Monthly
Community Features 
Sidewalks
MLS Area 
Area02101OaklandTwp
School District 
Rochester
Financing Terms Available 
CashConventionalFHAVA Loan
Building Access 
GroundLevel
Roads 
Paved
Schools
School District
Rochester
Elementary School
Unknown
Middle School
Unknown
High School
Unknown
Listing courtesy of EXP Realty Romeo: [email protected]


IDX provided courtesy of Realcomp II Ltd. via RealcompIILtd. Copyright © 2026 Realcomp II Ltd. Shareholders.

IDX information is provided exclusively for consumers' personal, non-commercial use and may not be used for any purpose other than to identify prospective properties consumers may be interested in purchasing and that the data is deemed reliable but not guaranteed accurate by the MLS.

Neighborhood & Commute
Source: Walkscore
Save
Ask
Tour
Hide
Share