Your Michigan Home Search Starts HERE!

Save
Ask
Tour
Hide
Share
$346,990
3 Days On Site

32016 Dixie Manor Road
Brownstown Charter Township, MI 48173

For Sale|Single Family Residence|Active
4
Beds
3
Total Baths
3
Full Baths
1,774
SqFt
$196
/SqFt
2026
Built
County:
Wayne
Call Now: 810-360-3488
Is this the listing for you? We can help make it yours.
810-360-3488
32016 Dixie Manor Road32016 Dixie Manor Road
Save
Ask
Tour
Hide
Share

Mortgage Calculator

Monthly Payment (Est.)

$1,583
Calculator powered by Showcase IDX, a Constellation1 Company. Copyright ©2026 Information is deemed reliable but not guaranteed.

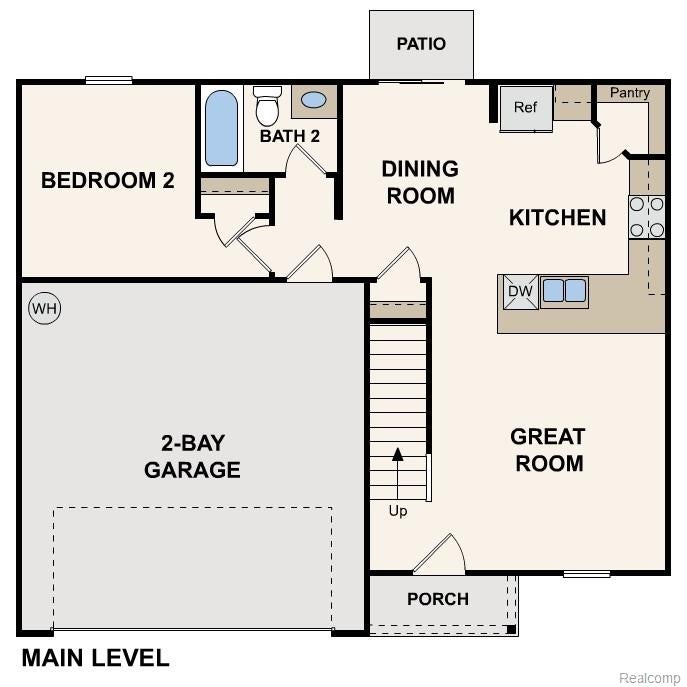
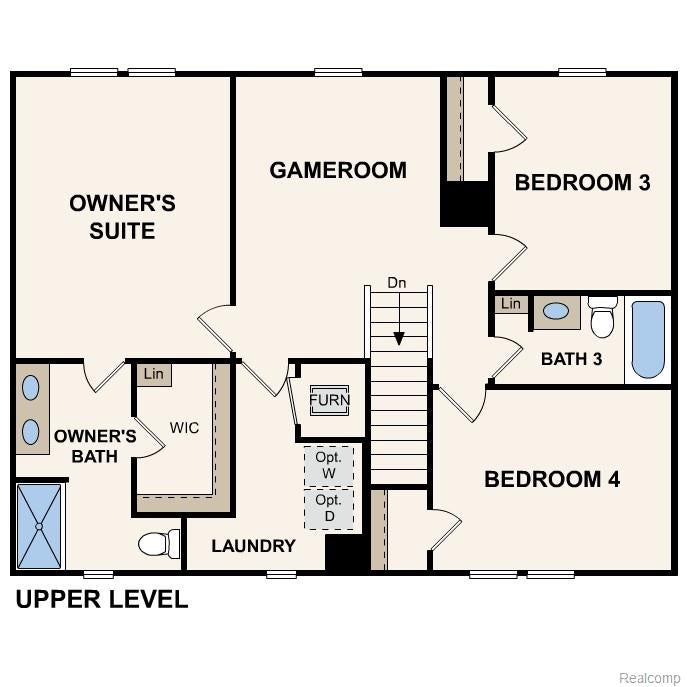
Discover Your Dream Home in the Dixie Manor Community! The Dupont Plan is a new 2-story home with an open layout that seamlessly connects the Living, Dining, and Kitchen areas, perfect for modern living. The chef’s kitchen features cabinetry, quartz countertops and stainless steel appliances, including a smooth-top range, microwave hood, and dishwasher. This thoughtful layout offers a spacious bedroom and full bathroom on the first floor. The second floor houses the serene primary suite with a ensuite bath, dual vanity sinks, and an expansive walk-in closet. Two additional bedrooms share a stylish full bathroom with a Loft Space ideal for a home office or relaxation area. A walk-in Laundry room and energy-efficient Low E insulated dual pane windows add practicality. This home also features a 2 car garage. A 1-year limited home warranty provides peace of mind. Just a short distance from the Detroit River and Lake Erie Metro park, with easy access to I-75, you'll love this prime location near shopping, dining and more. Discover all that Dixie Manor has to offer!

Save
Ask
Tour
Hide
Share
Listing Snapshot
Price 
$346,990
Days On Site 
3 Days
Bedrooms 
4
Inside Area (SqFt) 
1,774 sqft
Total Baths 
3
Full Baths 
3
Partial Baths 
N/A
Lot Size 
0.25 Acres
Year Built 
2026
MLS® Number 
20261074824
Status 
Active
Property Tax 
$380
HOA/Condo/Coop Fees 
N/A
Sq Ft Source 
Plans
Friends & Family
Recent Activity
3 days agoListing first seen on site
3 days agoListing updated with changes from the MLS®
General Features
Acres 
0.25
Attached Garage 
Yes
Cross Street 
Covington Rd
Disclosures 
Restrictions, Taxes Not Homestead Exempt
Foundation 
Slab
Garage 
Yes
Garage Spaces 
2
Green Energy Efficient 
DoorsWindows
Home Warranty 
Yes
Levels 
Two
Parking 
AttachedGarage Door Opener
Property Sub Type 
Single Family Residence
Security 
Carbon Monoxide Detector(s)Smoke Detector(s)
Sewer 
Public Sewer
Special Circumstances 
Standard
SqFt Above 
1774
Style 
Traditional
Water Source 
Public
Interior Features
Appliances 
Electric Water HeaterBuilt-In Electric RangeDishwasherMicrowave
Cooling 
Central Air
Furnished 
Unfurnished
Heating 
ElectricForced Air
Laundry Features 
Electric Dryer HookupWasher Hookup
BathFull 
Level - Second
Bedroom 
Dimensions - 10 X 11
Dining Room 
Dimensions - 8 X 7
Kitchen 
Dimensions - 9 X 14
Master Bedroom 
Dimensions - 12 X 15Level - Second
Save
Ask
Tour
Hide
Share
Exterior Features
Construction Details 
Vinyl Siding
Patio And Porch 
PatioPorch
Pool Features 
None
Community Features
MLS Area 
Area05173BrownstownSe
School District 
Gibraltar
Financing Terms Available 
CashConventionalFHAVA Loan
Building Access 
GroundLevel
Roads 
Paved
Schools
School District
Gibraltar
Elementary School
Unknown
Middle School
Unknown
High School
Unknown
Listing courtesy of WJH Brokerage MI LLC: [email protected]


IDX provided courtesy of Realcomp II Ltd. via RealcompIILtd. Copyright © 2026 Realcomp II Ltd. Shareholders.

IDX information is provided exclusively for consumers' personal, non-commercial use and may not be used for any purpose other than to identify prospective properties consumers may be interested in purchasing and that the data is deemed reliable but not guaranteed accurate by the MLS.

Neighborhood & Commute
Source: Walkscore
Save
Ask
Tour
Hide
Share