Your Michigan Home Search Starts HERE!

Save
Ask
Tour
Hide
Share
$235,000
7 Days On Site

6294 Princess Court
Flint Charter Township, MI 48433

For Sale|Condominium|Active
2
Beds
2
Total Baths
2
Full Baths
2,408
SqFt
$98
/SqFt
2004
Built
Subdivision:
ROYAL CLUB
County:
Genesee
Call Now: 810-360-3488
Is this the listing for you? We can help make it yours.
810-360-3488
6294 Princess Court6294 Princess Court6294 Princess Court6294 Princess Court
Save
Ask
Tour
Hide
Share

Mortgage Calculator

Monthly Payment (Est.)

Enter an interest rate to see your estimated monthly payment.
Calculator powered by Showcase IDX, a Constellation1 Company. Copyright ©2026 Information is deemed reliable but not guaranteed.

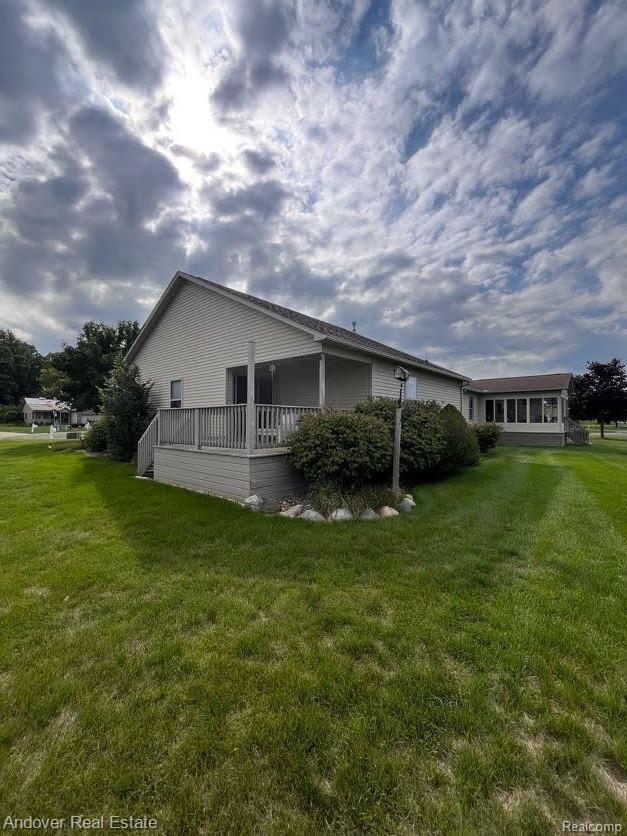
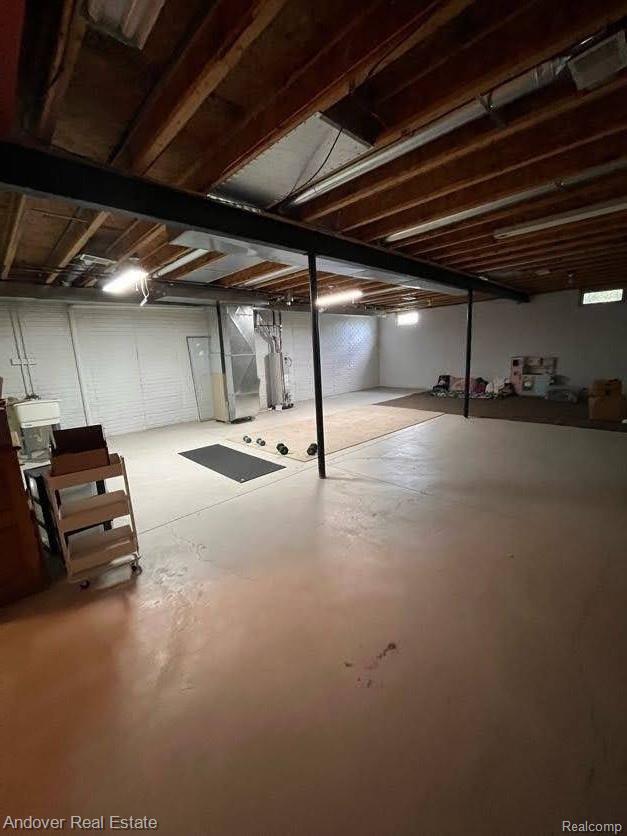
Move-In Ready Ranch Condo with Open Floor Plan and Main Floor Living Enjoy easy, maintenance-free living in this beautifully updated ranch-style condo featuring an open and inviting floor plan. The spacious great room and dining area showcase cathedral ceilings, creating a bright and airy atmosphere perfect for everyday living and entertaining. The well-appointed kitchen offers stainless steel appliances, ample cabinet space, and plenty of room for a dining table. Throughout the home, windows are accented with Hunter Douglas privacy shades for both style and comfort. The primary suite features a private bath with a walk-in shower and generous closet space. Convenient main-floor laundry includes a newer washer and dryer that stay with the home. Recent updates include new flooring, fresh interior paint, and a new water heater, making this home truly move-in ready. The full basement offers tall ceilings and endless possibilities for future finishing and additional living space. Relax outdoors on the covered front porch or rear deck. The condo association fee covers lawn care, snow removal, and exterior maintenance, providing a hassle-free lifestyle. Clean, well-maintained, and available for immediate occupancy. Schedule your showing today! Key Features Ranch-style condo Open floor plan with cathedral ceilings Main-floor laundry Newer washer and dryer included Stainless steel kitchen appliances Hunter Douglas privacy shades Primary suite with private bath and walk-in shower New flooring Fresh paint New water heater Full basement with tall ceilings Covered front porch and rear deck Lawn care, snow removal, and exterior maintenance included Immediate occupancy available

Save
Ask
Tour
Hide
Share
Listing Snapshot
Price 
$235,000
Days On Site 
7 Days
Bedrooms 
2
Inside Area (SqFt) 
2,408 sqft
Total Baths 
2
Full Baths 
2
Partial Baths 
N/A
Lot Size 
N/A
Year Built 
2004
MLS® Number 
20261074896
Status 
Active
Property Tax 
$4,185
HOA/Condo/Coop Fees 
$115 monthly
Sq Ft Source 
Public Records
Friends & Family
Recent Activity
a week agoListing first seen on site
a week agoListing updated with changes from the MLS®
General Features
Attached Garage 
Yes
Cross Street 
Beecher & Elms Roads
Disclosures 
Taxes Homestead Exempt
Foundation 
Brick/Mortar
Garage 
Yes
Garage Spaces 
2
Levels 
One
Parking 
AttachedBasementGarage Faces FrontGarage Door Opener
Pets 
Yes
Property Sub Type 
Condominium
Sewer 
Public Sewer
Special Circumstances 
Standard
SqFt Above 
1204
SqFt Below 
1204
Style 
ContemporaryEndUnitRanch
Utilities 
Underground Utilities
Water Source 
Public
Interior Features
Appliances 
OvenRefrigeratorGas Water HeaterDisposalENERGY STAR Qualified DryerENERGY STAR Qualified DishwasherENERGY STAR Qualified RefrigeratorENERGY STAR Qualified WasherFree-Standing Electric OvenMicrowavePlumbed For Ice MakerSelf Cleaning OvenStainless Steel Appliance(s)
Basement 
FullInterior EntryUnfinished
Cooling 
Ceiling Fan(s)Central Air
Electric 
Circuit Breakers
Furnished 
Unfurnished
Heating 
Forced AirNatural Gas
Interior 
Entrance Foyer
Laundry Features 
Gas Dryer HookupLaundry RoomWasher Hookup
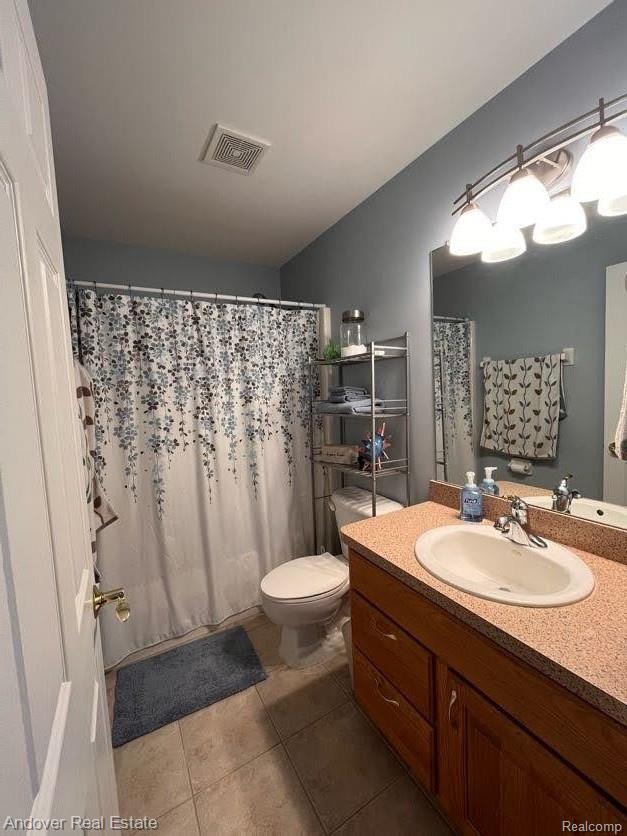
BathFull 
Dimensions - 8 X 5
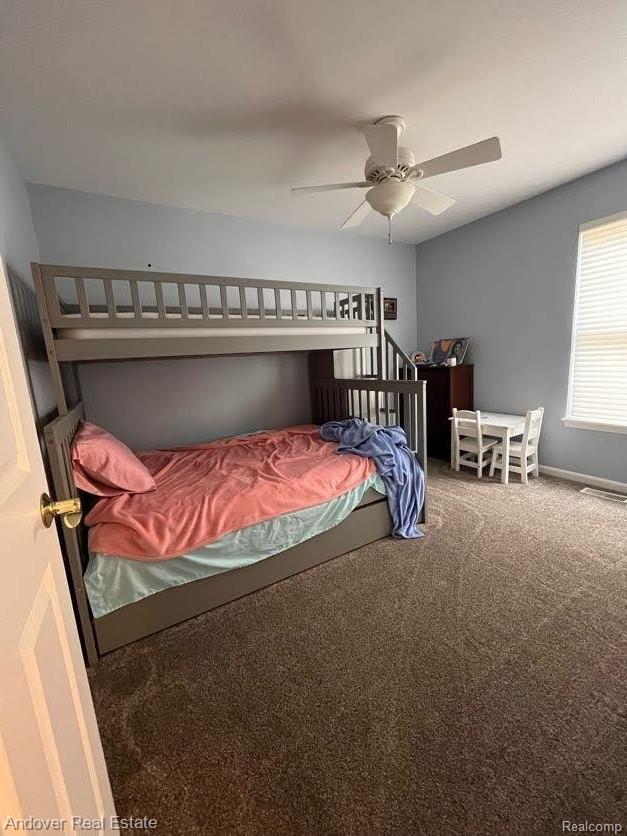
Bedroom 
Dimensions - 12 X 9
Kitchen 
Dimensions - 14 X 13
Laundry 
Dimensions - 12 X 6
Living Room 
Dimensions - 15 X 10
Master Bathroom 
Dimensions - 9 X 6
Master Bedroom 
Dimensions - 15 X 12
Save
Ask
Tour
Hide
Share
Exterior Features
Construction Details 
Vinyl Siding
Exterior 
Lighting
Pool Features 
None
Roof 
Shingle
Community Features
Association Amenities 
Maintenance Grounds
Association Fee 
$115.0
Association Fee Frequency 
Monthly
MLS Area 
Area08181FlintTwp
School District 
Flushing
Financing Terms Available 
CashConventional
Building Access 
GroundLevelwSteps
Roads 
Paved
Schools
School District
Flushing
Elementary School
Unknown
Middle School
Unknown
High School
Unknown
Listing courtesy of Andover Real Estate: [email protected]


IDX provided courtesy of Realcomp II Ltd. via RealcompIILtd. Copyright © 2026 Realcomp II Ltd. Shareholders.

IDX information is provided exclusively for consumers' personal, non-commercial use and may not be used for any purpose other than to identify prospective properties consumers may be interested in purchasing and that the data is deemed reliable but not guaranteed accurate by the MLS.

Neighborhood & Commute
Source: Walkscore
Save
Ask
Tour
Hide
Share