
19462 Brandt StreetRoseville City, MI 48066
Mortgage Calculator
Monthly Payment (Est.)
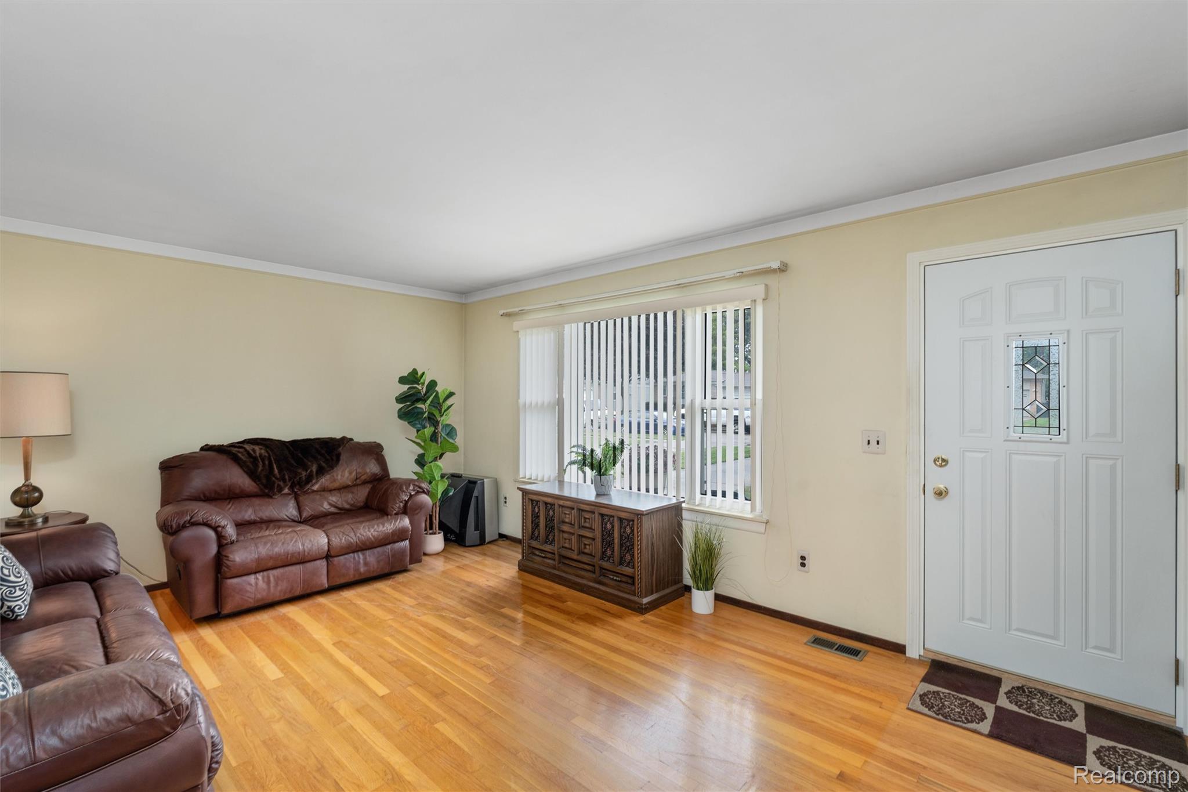
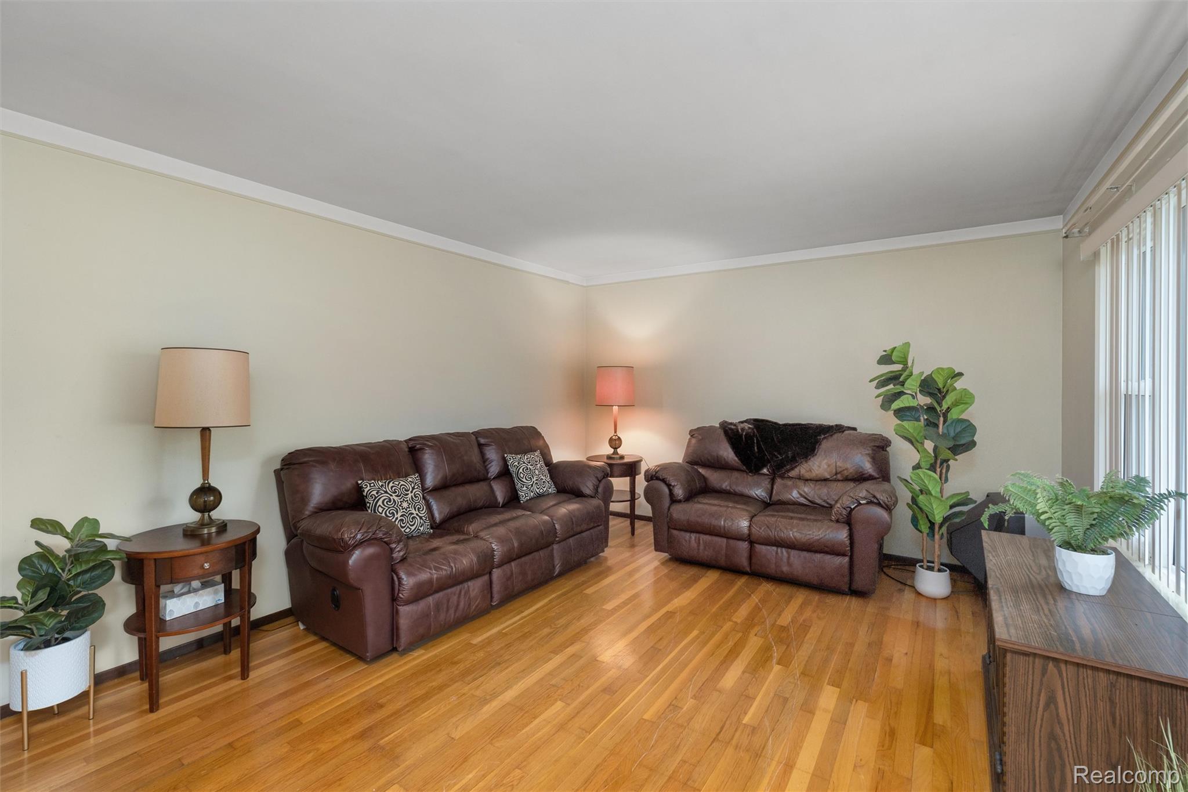
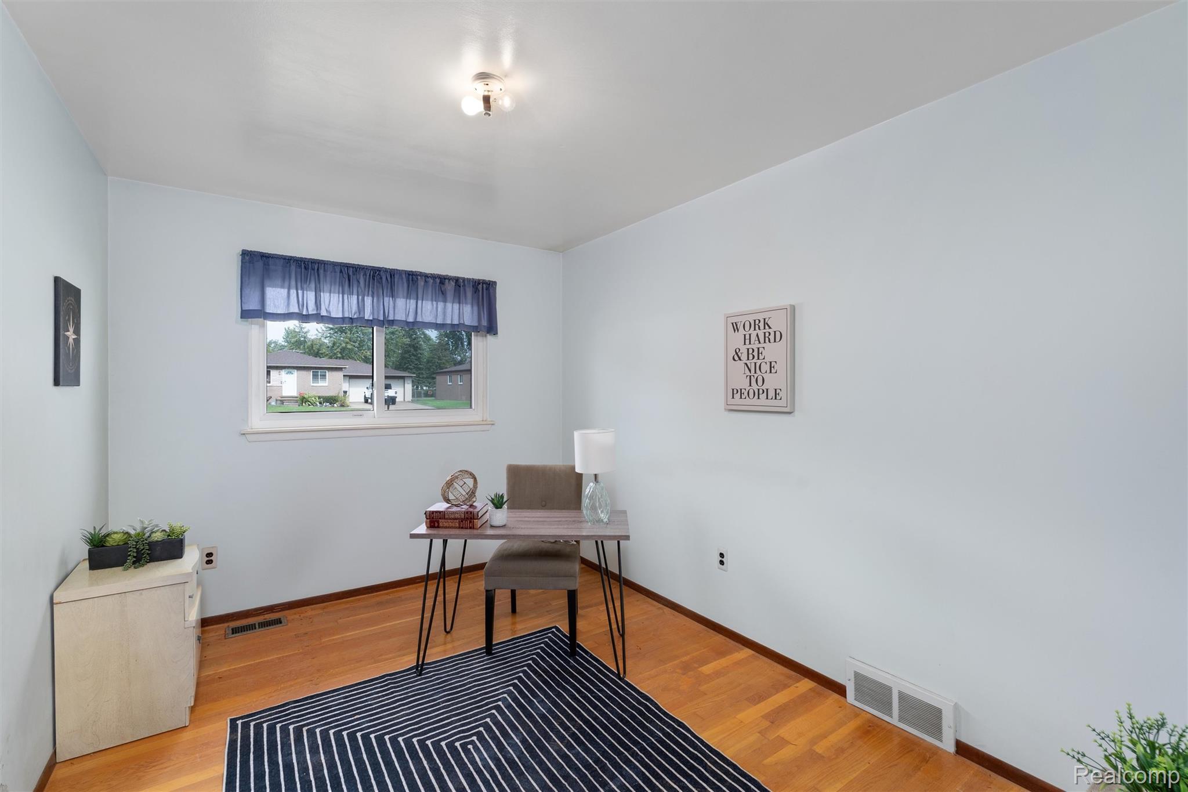
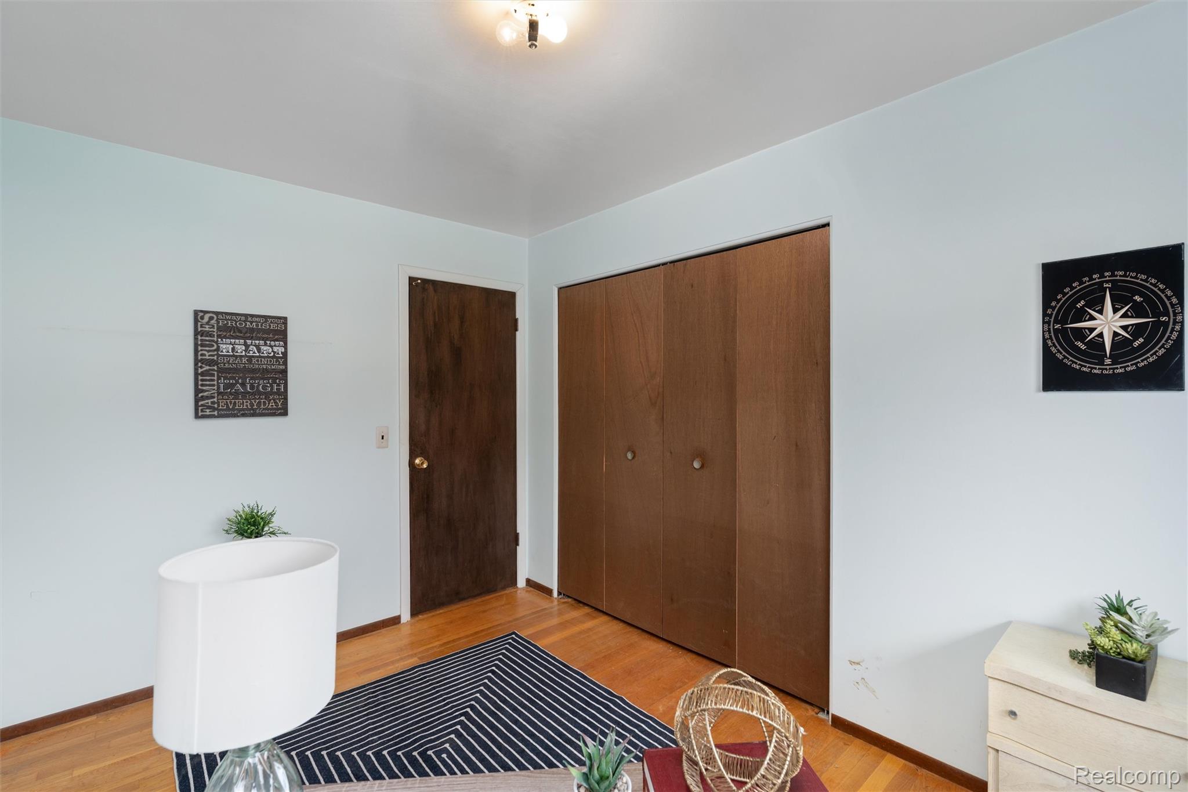
Enter an interest rate to see your estimated monthly payment.Welcome home to this beautiful brick ranch nestled on a sweeping .32-acre lot in fabulous Roseville! Offering timeless charm and inviting spaces, this 3-bedroom, 1-bath home is filled with character and natural light. Inside, you'll find stunning open spaces, gorgeous large windows, and hardwood floors throughout the living room, hallway, and all three bedrooms. The large, open-concept kitchen flows seamlessly into the eating area, creating a comfortable space for everyday living and entertaining. With a touch of mid-century modern flair, you’ll enjoy countless hours cooking and entertaining in this spacious kitchen! The 3 well-appointed bedrooms offer beautiful hardwoods (some under carpeting), large closets, great natural light, and wonderful outdoor views. The oversized living room is where life will happen, with space for many to gather! Newer mechanicals provide added peace of mind, while the full unfinished basement offers an abundance of flexible space ready for your vision—create a media room, home gym, office, family room, hobby space, or whatever suits your lifestyle. Outside, enjoy an expansive fenced backyard surrounded by mature trees and lovely views. The detached 2-car garage is tucked far back on the property and offers ample additional parking for guests. Located in a charming neighborhood with sidewalks and tree-lined streets, this home is conveniently close to shopping, dining, entertainment, and everyday amenities. A wonderful opportunity to own a charming brick ranch with space, character, and style…all in a highly desired neighborhood in a great location. Please note, this sale is subject to probate court approval. Your dream life starts here – schedule your showing today!
| 4 days ago | Listing first seen on site | |
| 4 days ago | Listing updated with changes from the MLS® |

IDX provided courtesy of Realcomp II Ltd. via RealcompIILtd. Copyright © 2026 Realcomp II Ltd. Shareholders.
IDX information is provided exclusively for consumers' personal, non-commercial use and may not be used for any purpose other than to identify prospective properties consumers may be interested in purchasing and that the data is deemed reliable but not guaranteed accurate by the MLS.
Did you know? You can invite friends and family to your search. They can join your search, rate and discuss listings with you.