
1383 Whittier RoadGrosse Pointe Park City, MI 48230
Mortgage Calculator
Monthly Payment (Est.)
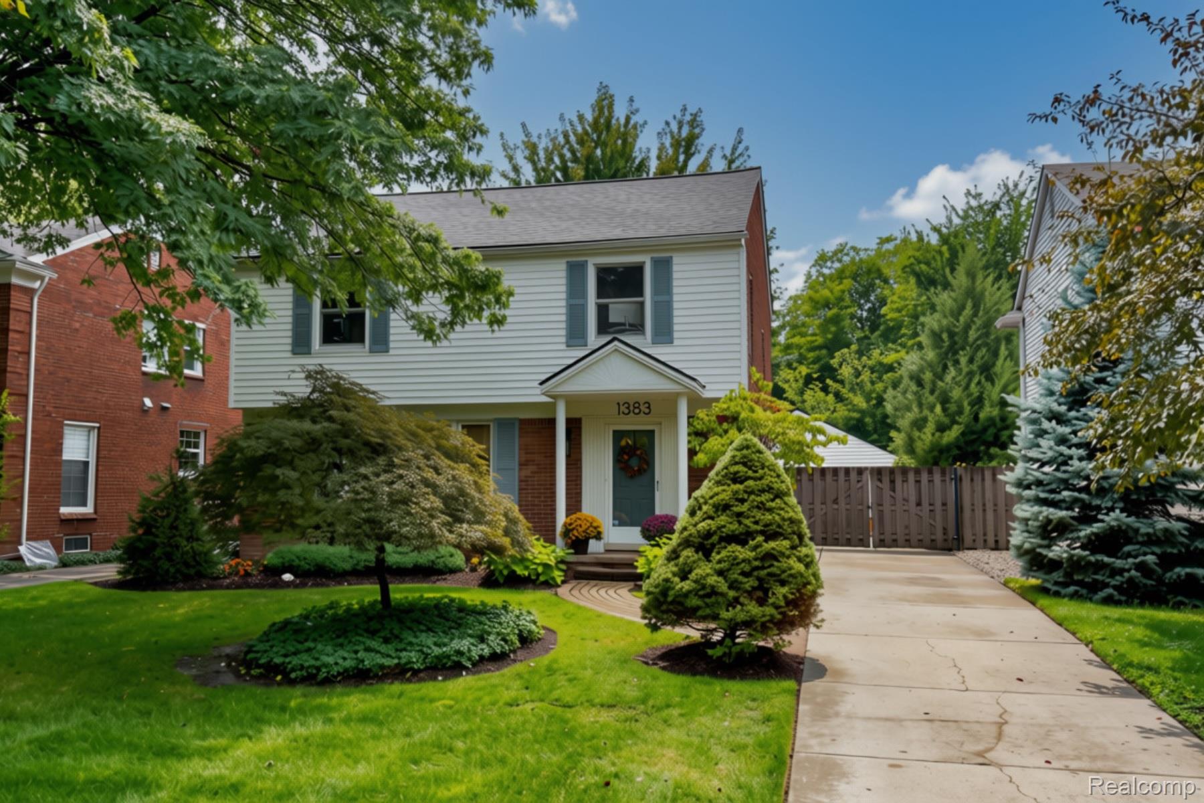
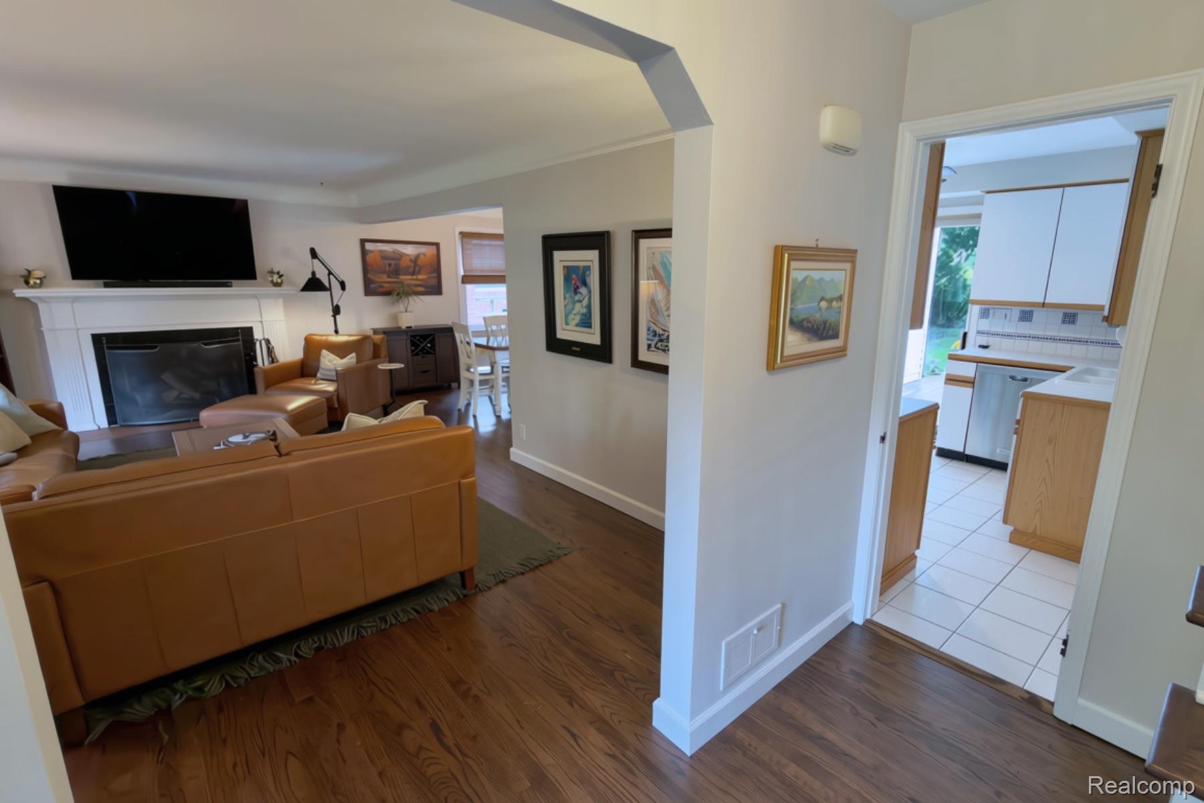
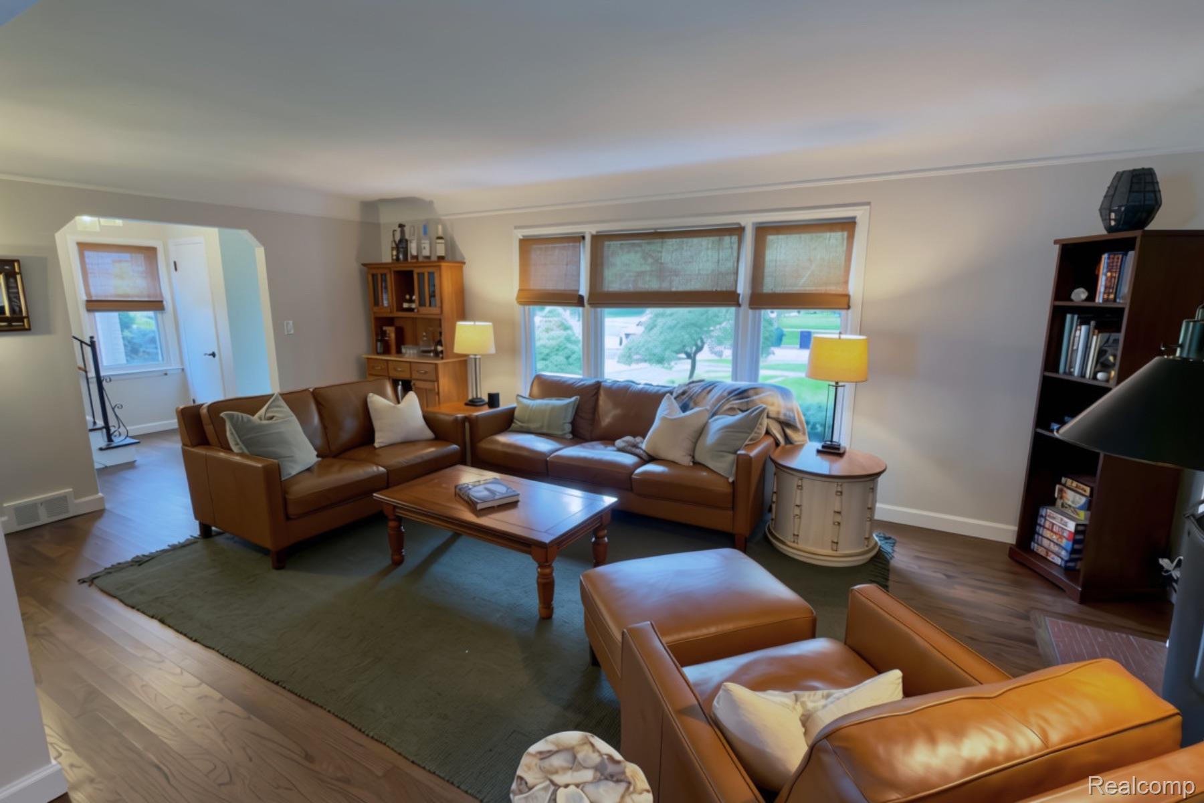
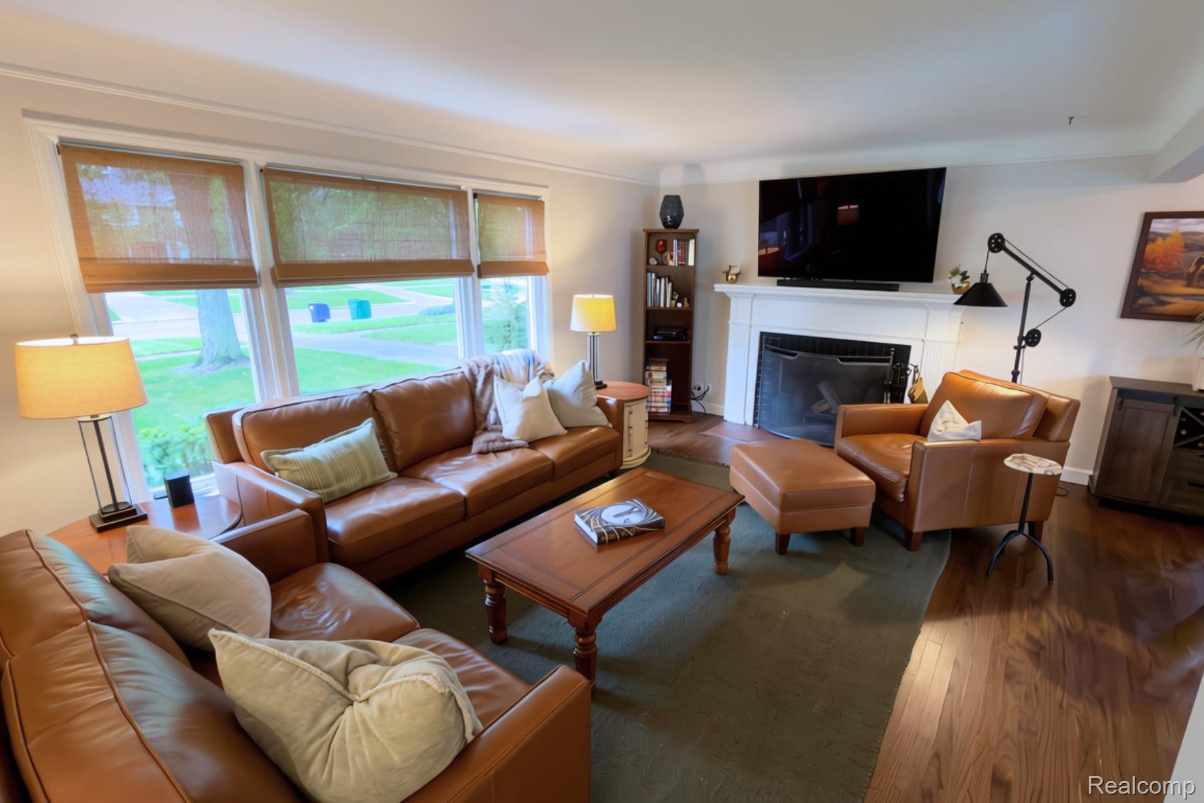
Enter an interest rate to see your estimated monthly payment.Classic Colonial charm, thoughtfully refreshed for modern living. This beautifully maintained 3-bedroom, 2.5-bath residence offers 1,866 square feet of inviting living space, complemented by an exceptional collection of recent improvements inside and out. Warm, refinished hardwood floors, new base molding and fresh paint enhance the home’s timeless character, while newer stainless steel appliances bring a polished update to the kitchen. A beautifully renovated powder room completes the main level. Upstairs, the primary suite features a fully renovated ensuite bath, joined by an updated second full bath and two additional bedrooms, offering comfortable and versatile living spaces. Just beyond the interior, a newer Trex deck extends the home outdoors and overlooks a refreshed backyard, while updated landscaping, an improved sprinkler system and fenced grounds create a beautifully finished setting for everyday living and entertaining. Equally impressive is the investment made behind the scenes. Significant improvements include a 2025 full tear-off roof with new sheathing on both the home and garage, a new sewer line to the city connection with backflow preventer, whole-house generator, newer central air conditioning, new hot water tank and Wi-Fi-enabled garage door. Thoughtfully cared for and extensively improved over the years, this is a home that retains the character of a classic Colonial while offering the comfort, convenience and peace of mind of many important modern updates. Simply move in and enjoy!
| 2 months ago | Status changed to Active | |
| 2 months ago | Listing updated with changes from the MLS | |
| 2 months ago | Listing first seen on site |

IDX provided courtesy of Realcomp II Ltd. via RealcompIILtd. Copyright © 2026 Realcomp II Ltd. Shareholders.
IDX information is provided exclusively for consumers' personal, non-commercial use and may not be used for any purpose other than to identify prospective properties consumers may be interested in purchasing and that the data is deemed reliable but not guaranteed accurate by the MLS.
Did you know? You can invite friends and family to your search. They can join your search, rate and discuss listings with you.