Your Michigan Home Search Starts HERE!

Save
Ask
Tour
Hide
Share
$359,900
5 Days On Site

828 Alana Court
Davison City, MI 48423

For Sale|Single Family Residence|Active
4
Beds
3
Total Baths
3
Full Baths
2,240
SqFt
$161
/SqFt
2001
Built
Subdivision:
LAUREL HEIGHTS CONDO
County:
Genesee
Call Now: 810-360-3488
Is this the listing for you? We can help make it yours.
810-360-3488
Upcoming Open Houses
Sat, Sep 26, 12:00 PM - 2:00 PM
828 Alana Court828 Alana Court828 Alana Court828 Alana Court
Save
Ask
Tour
Hide
Share

Mortgage Calculator

Monthly Payment (Est.)

Enter an interest rate to see your estimated monthly payment.
Calculator powered by Showcase IDX, a Constellation1 Company. Copyright ©2026 Information is deemed reliable but not guaranteed.

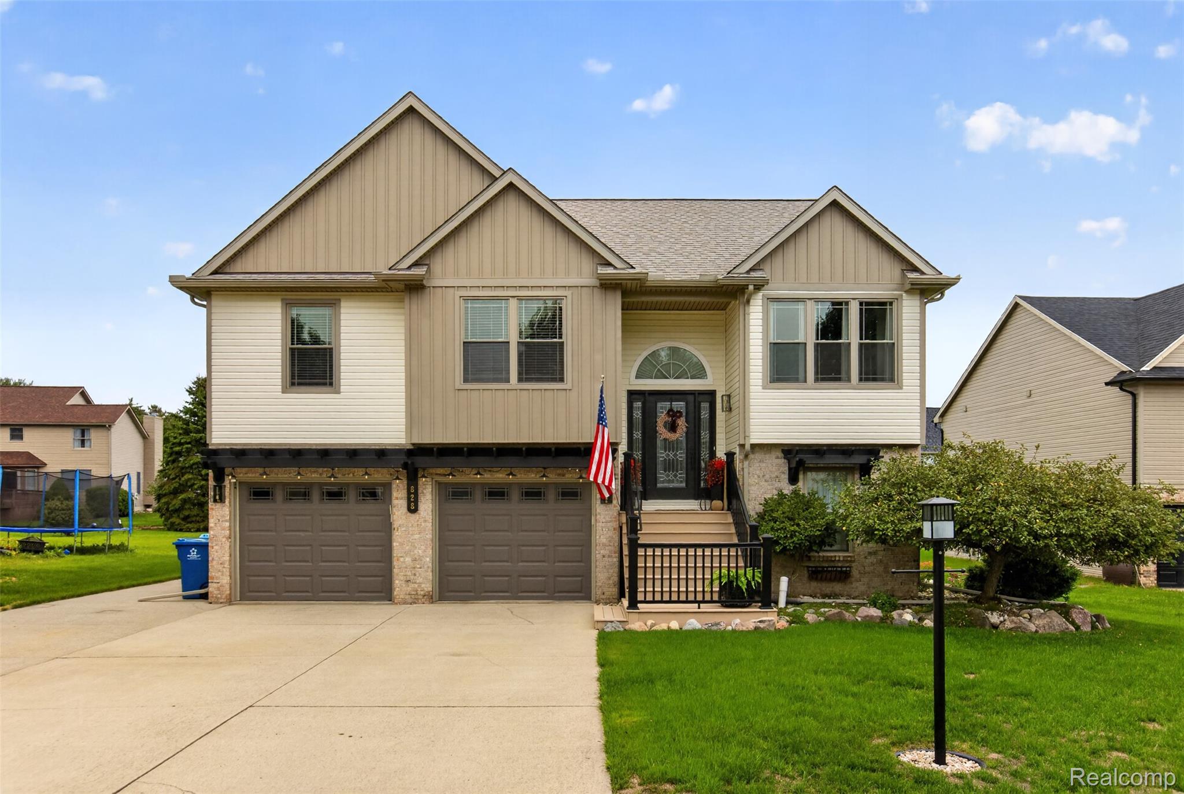
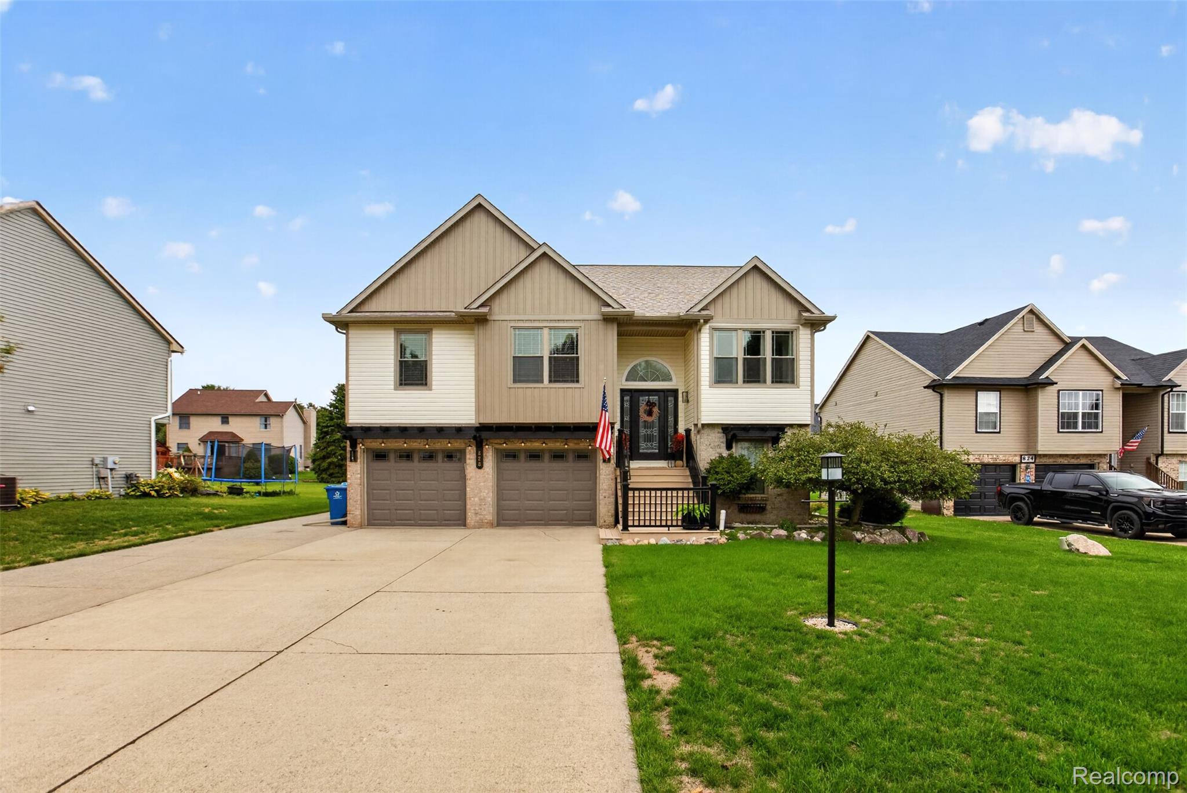
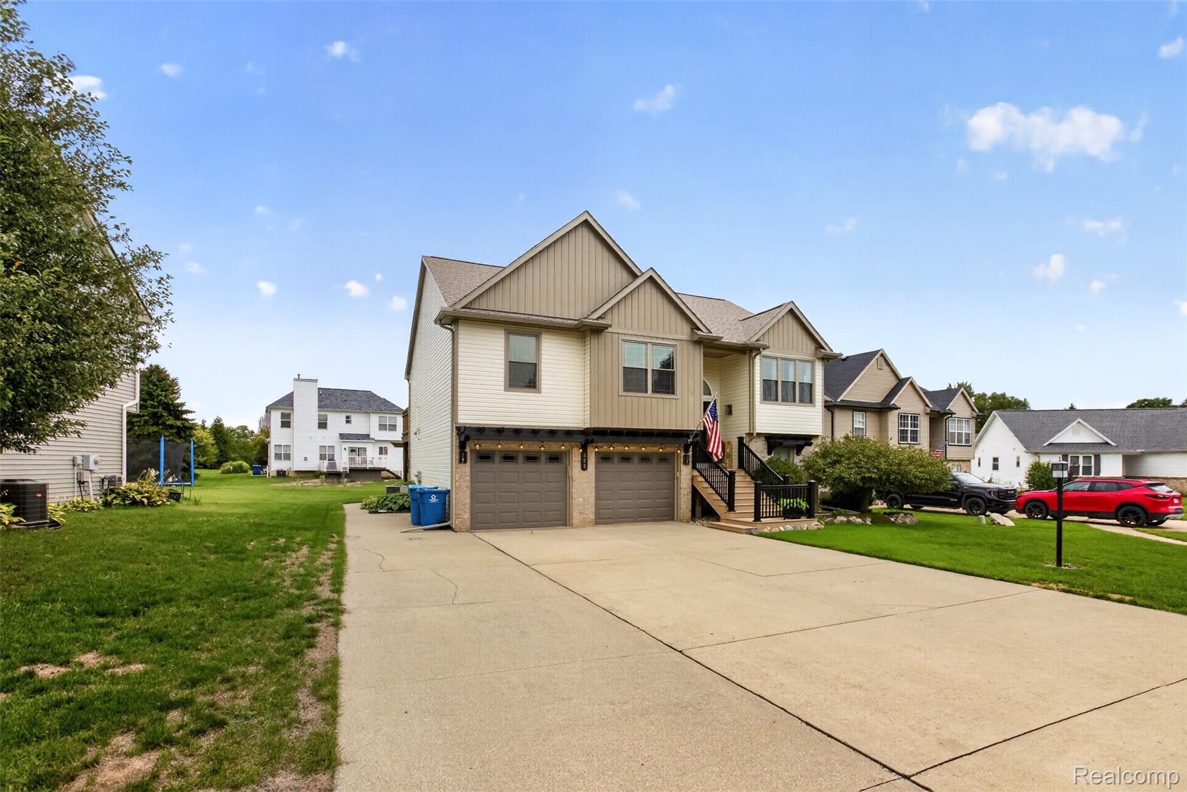
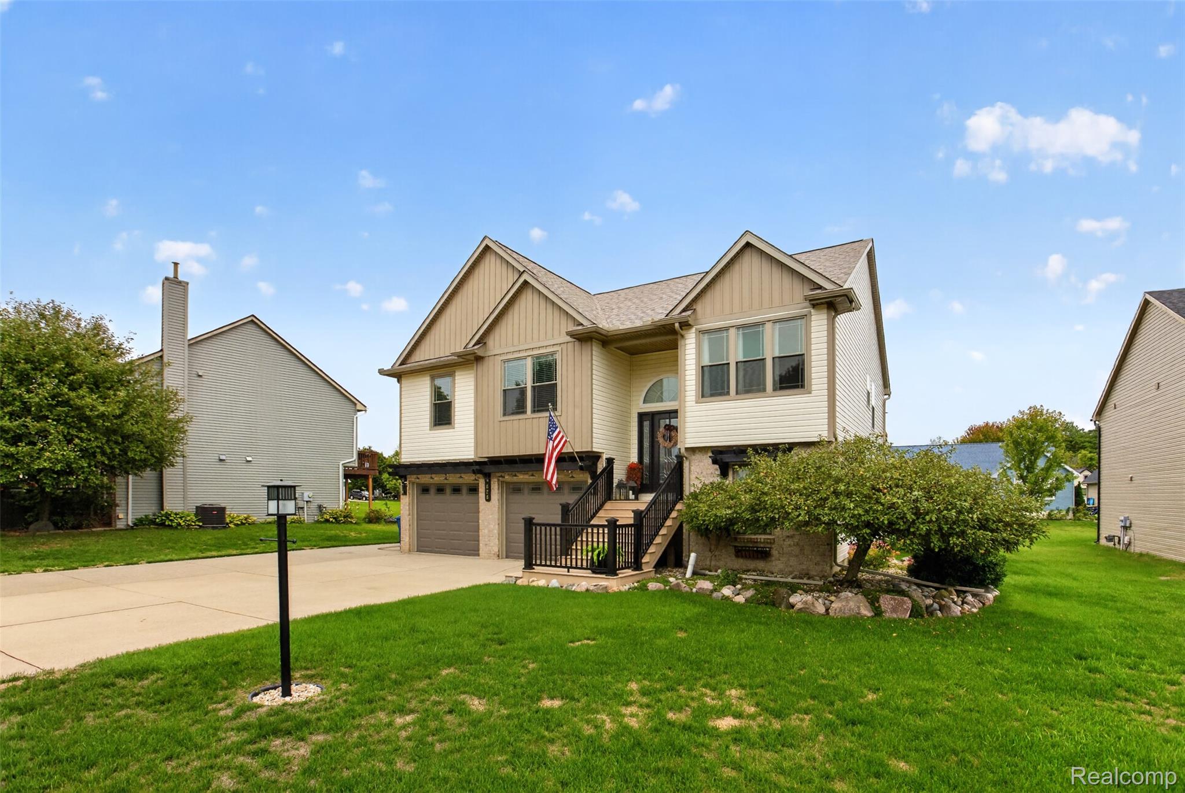
Welcome home to this meticulously maintained, pristine 4-bedroom, 3-full-bath retreat located in the award-winning Davison School District! Attention to detail shines throughout, featuring a chef’s kitchen with stunning quartz countertops that seamlessly flows into the main living spaces. The lower level offers incredible flexibility with a complete mother-in-law suite, finished with a full second kitchen—ideal for multi-generational living or hosting guests. Out back, relax or entertain on the massive 37x13 deck overlooking the grounds. Excellent storage and workspace options abound with the attached 2-car garage featuring a dedicated workshop, while a newer furnace and water heater offer peace of mind. Every inch of this property displays true pride of ownership—schedule your tour today!

Save
Ask
Tour
Hide
Share
Listing Snapshot
Price 
$359,900
Days On Site 
5 Days
Bedrooms 
4
Inside Area (SqFt) 
2,240 sqft
Total Baths 
3
Full Baths 
3
Partial Baths 
N/A
Lot Size 
0.21 Acres
Year Built 
2001
MLS® Number 
20261075217
Status 
Active
Property Tax 
$4,095.81
HOA/Condo/Coop Fees 
$8.33 monthly
Sq Ft Source 
Estimated
Friends & Family
Recent Activity
6 days agoListing first seen on site
6 days agoListing updated with changes from the MLS®
General Features
Acres 
0.21
Attached Garage 
Yes
Cross Street 
Alana and Olivia
Disclosures 
No Restrictions, Taxes Homestead Exempt
Foundation 
Slab
Garage 
Yes
Garage Spaces 
2
Levels 
Two
Parking 
AttachedDrivewayWorkshop in Garage
Pets 
Yes
Property Sub Type 
Single Family Residence
Security 
Carbon Monoxide Detector(s)Smoke Detector(s)
Sewer 
Public Sewer
Special Circumstances 
Standard
SqFt Above 
2240
Style 
RaisedRanch
Utilities 
Cable AvailableUnderground UtilitiesSewer Available
Water Source 
Public
Interior Features
Appliances 
OvenGas Water HeaterDishwasherDryerFree-Standing Gas RangeHumidifierMicrowavePlumbed For Ice MakerRange HoodSelf Cleaning OvenWasher
Cooling 
Ceiling Fan(s)Central Air
Electric 
Circuit Breakers
Fireplace 
Yes
Fireplace Features 
Gas
Furnished 
Negotiable
Heating 
Forced AirNatural Gas
Interior 
Entrance Foyer
Laundry Features 
Gas Dryer HookupWasher Hookup
BathFull 
Dimensions - 8 X 5
Bedroom 
Dimensions - 10 X 9Level - Lower
Family Room 
Dimensions - 18 X 17Level - Lower
Kitchen 
Dimensions - 21 X 9
Kitchen2nd 
Dimensions - 11 X 7Level - Lower
Laundry 
Dimensions - 6 X 7
Living Room 
Dimensions - 18 X 17
Master Bathroom 
Dimensions - 7 X 7
Master Bedroom 
Dimensions - 14 X 14
Save
Ask
Tour
Hide
Share
Exterior Features
Construction Details 
BrickVinyl Siding
Lot Features 
Cul-De-SacIrregular Lot
Patio And Porch 
DeckPorch
Pool Features 
None
Roof 
Asphalt
Community Features
Accessibility Features 
Accessible EntranceAccessible BedroomAccessible Central Living AreaAccessible ClosetsAccessible DoorsAccessible Full BathAccessible Hallway(s)Accessible KitchenAccessible Kitchen AppliancesAccessible StairwayAccessible Washer/DryerVisitor Bathroom
Association Fee 
$100.0
Association Fee Frequency 
Annually
Community Features 
Sidewalks
MLS Area 
Area08202Davison
School District 
Davison
Financing Terms Available 
CashConventionalFHAUSDA LoanVA Loan
Building Access 
GroundLevelwSteps
Roads 
Paved
Schools
School District
Davison
Elementary School
Unknown
Middle School
Unknown
High School
Unknown
Listing courtesy of Motivated Real Estate: [email protected]


IDX provided courtesy of Realcomp II Ltd. via RealcompIILtd. Copyright © 2026 Realcomp II Ltd. Shareholders.

IDX information is provided exclusively for consumers' personal, non-commercial use and may not be used for any purpose other than to identify prospective properties consumers may be interested in purchasing and that the data is deemed reliable but not guaranteed accurate by the MLS.

Neighborhood & Commute
Source: Walkscore
Save
Ask
Tour
Hide
Share