Your Michigan Home Search Starts HERE!

Save
Ask
Tour
Hide
Share
$239,900
5 Days On Site

8341 E Court Street
Davison Township, MI 48423

For Sale|Single Family Residence|Active Under Contract
3
Beds
2
Total Baths
1
Full Bath
1
Partial Bath
1,904
SqFt
$126
/SqFt
1948
Built
Subdivision:
SURANCE BETWEEN/SECRETARY &
County:
Genesee
Call Now: 810-360-3488
Is this the listing for you? We can help make it yours.
810-360-3488
8341 E Court Street8341 E Court Street8341 E Court Street8341 E Court Street
Save
Ask
Tour
Hide
Share

Mortgage Calculator

Monthly Payment (Est.)

Enter an interest rate to see your estimated monthly payment.
Calculator powered by Showcase IDX, a Constellation1 Company. Copyright ©2026 Information is deemed reliable but not guaranteed.

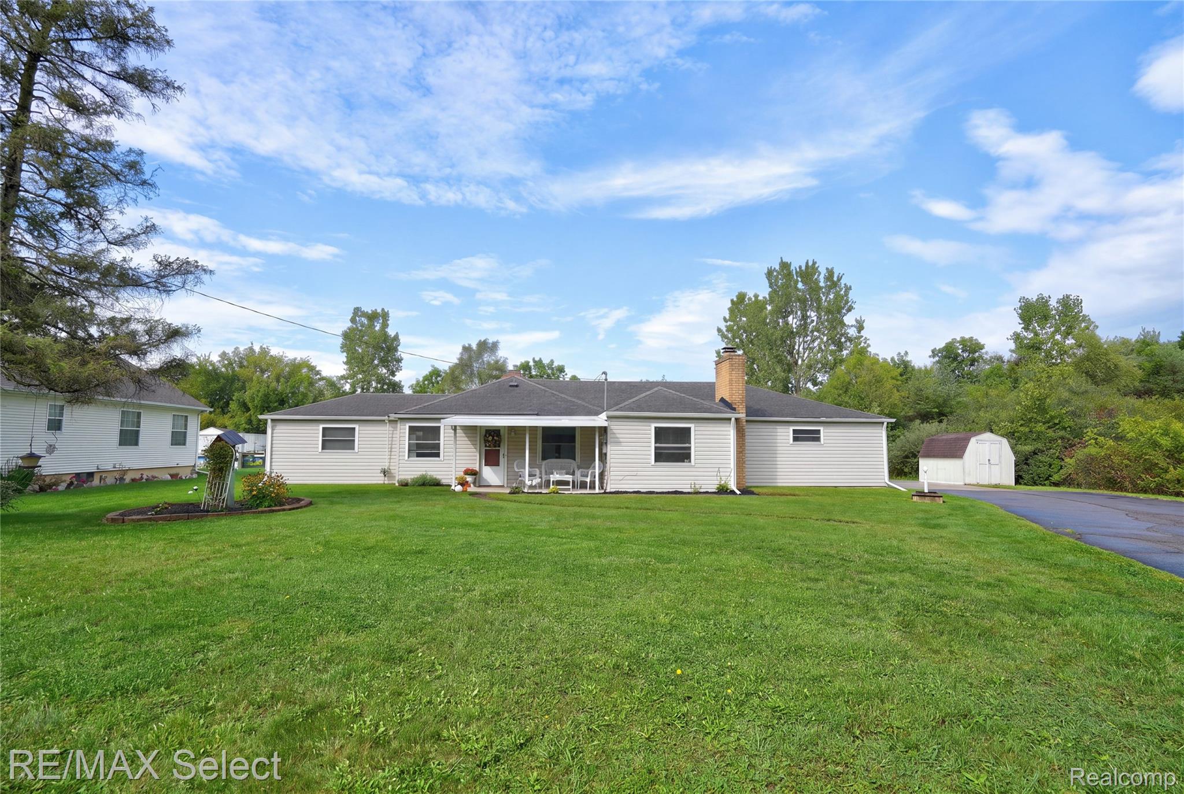
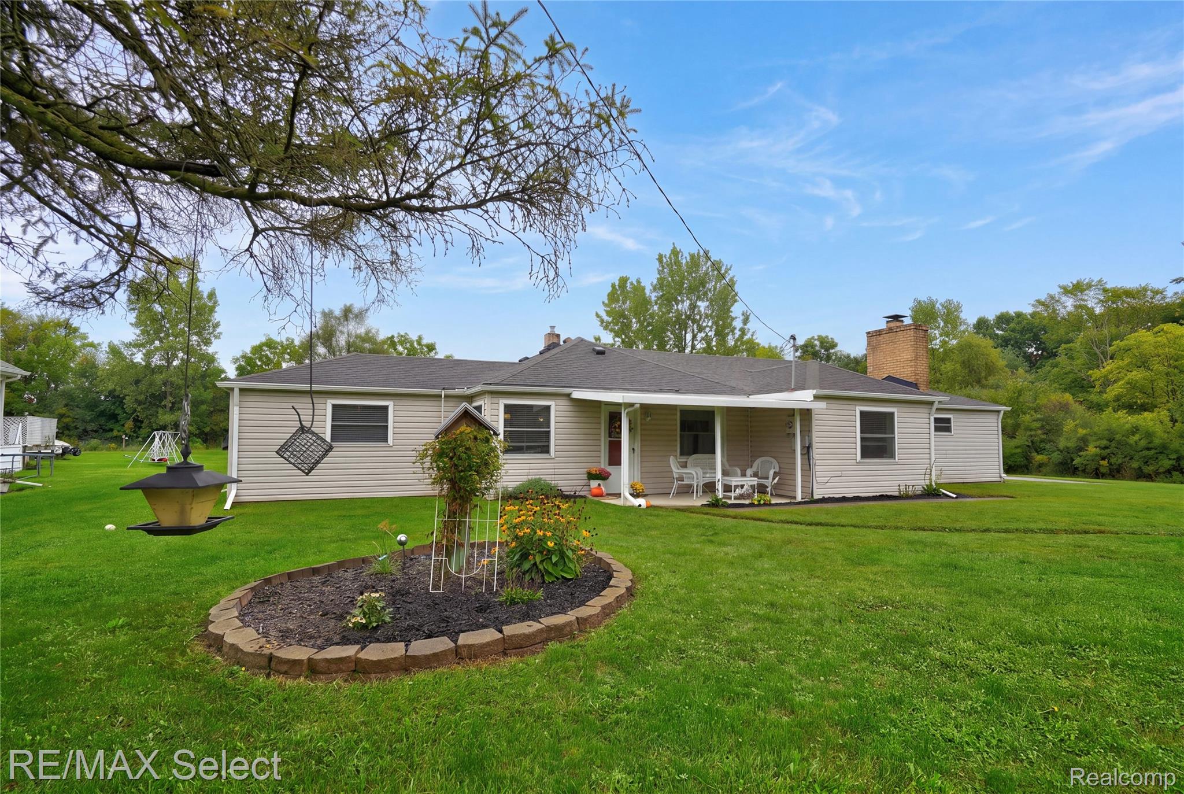
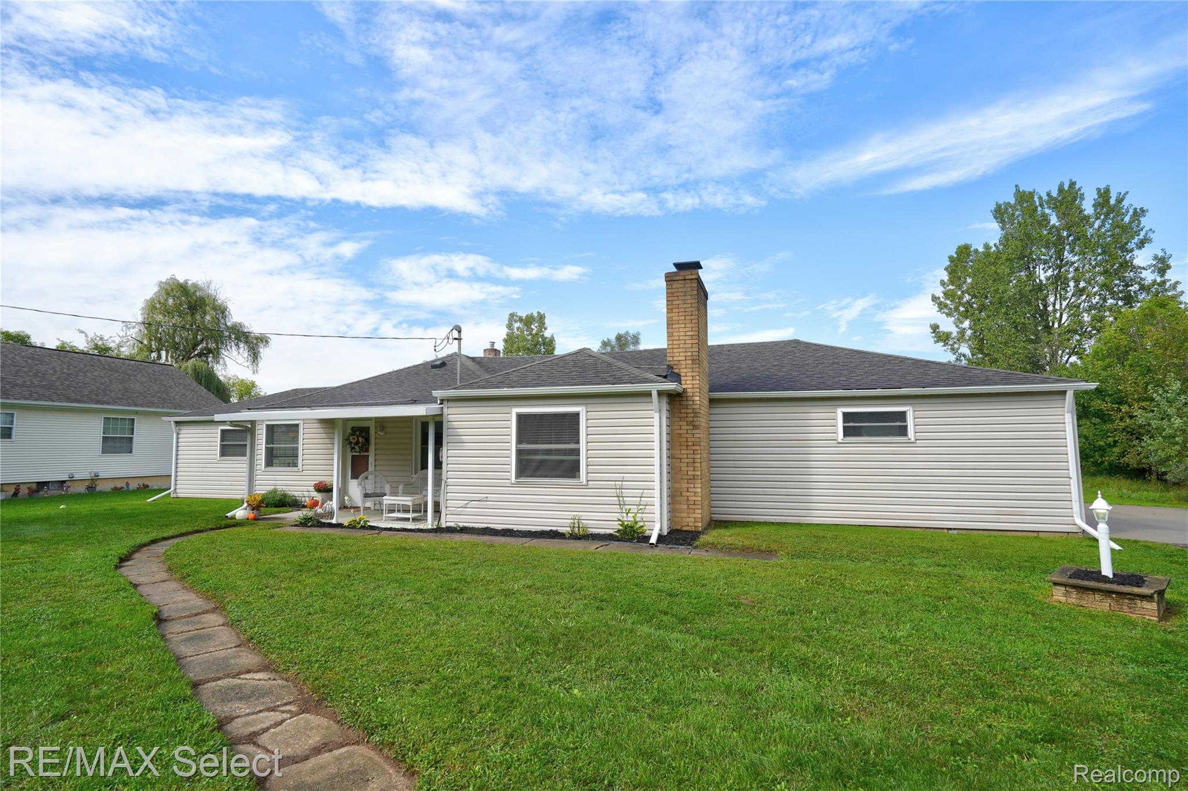
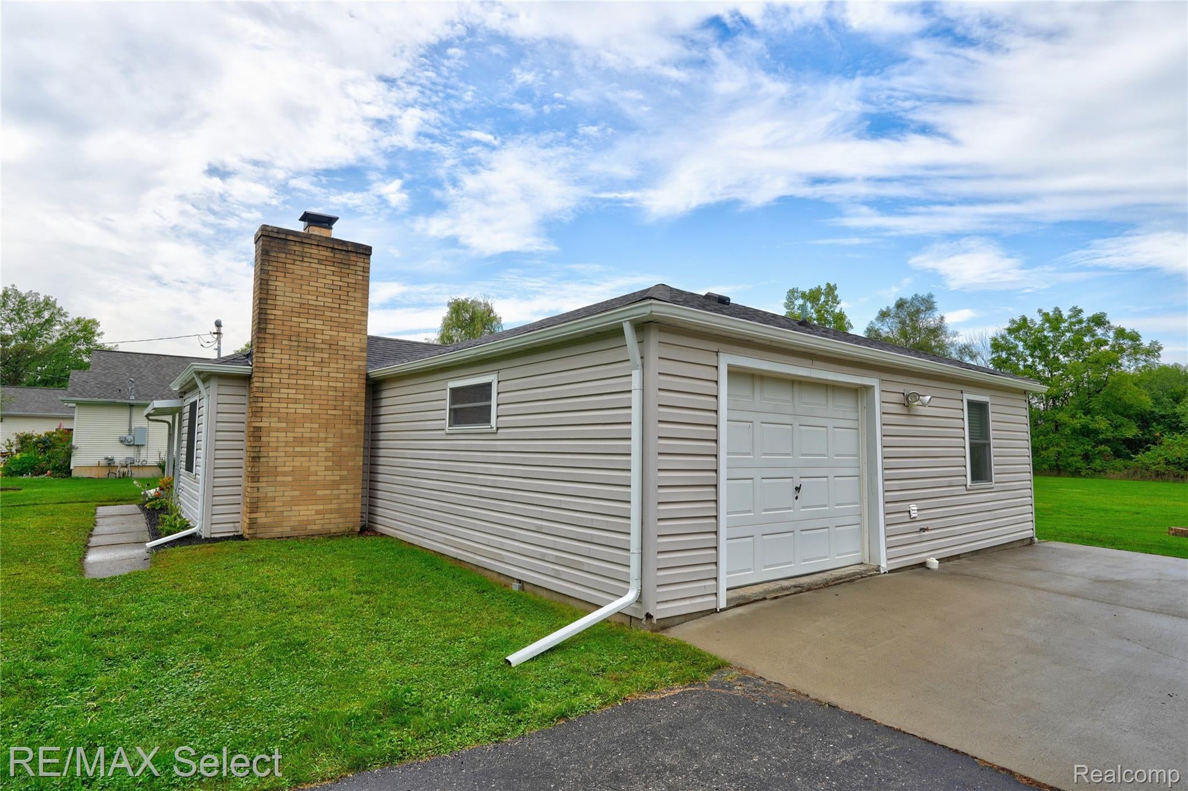
You will NOT want to miss out on this fantastic opportunity in the demand, Davison community!!! This 3-4 bedroom, ranch style home is set back off the road and situated on just over an acre lot that gives you plenty of room for all your outdoor activities, while providing ample parking for entertaining friends and family. As you walk inside this spacious, 1900 sqft home, you will feel the warmth and love! The cozy family room offers a fireplace with an electric insert that you will LOVE to curl up next to on those chilly, fall evenings. The well-appointed kitchen offers beautiful cabinetry, granite countertops and it comes fully equipped with all the appliances! The large dining room is great for all your hosting needs, as well! Many updates have been completed including newer flooring, paint, furnace, water heater, filtration system and more!! The large flex room offers many possibilities to use to fit your family's needs.....a 4th bedroom, office, gym, or playroom - all while having potential for a 2nd half bath, too - you decide! Close to expressway for easy commutes, as well as shopping, dining options and so much more! Don't wait...call for your private appointment today!

Save
Ask
Tour
Hide
Share
Listing Snapshot
Price 
$239,900
Days On Site 
5 Days
Bedrooms 
3
Inside Area (SqFt) 
1,904 sqft
Total Baths 
2
Full Baths 
1
Partial Baths 
1
Lot Size 
1.09 Acres
Year Built 
1948
MLS® Number 
20261075313
Status 
Active Under Contract
Property Tax 
$3,410
HOA/Condo/Coop Fees 
N/A
Sq Ft Source 
Assessor
Friends & Family
Recent Activity
yesterdayStatus changed to Active Under Contract
yesterdayListing updated with changes from the MLS®
6 days agoListing first seen on site
General Features
Acres 
1.09
Attached Garage 
Yes
Cross Street 
East of Irish, North of I-69, West of Gale
Disclosures 
Taxes Homestead Exempt
Foundation 
BlockSlab
Garage 
Yes
Garage Spaces 
1
Levels 
One
Parking 
AttachedGarage Door Opener
Pets 
Yes
Property Sub Type 
Single Family Residence
Sewer 
Public Sewer
Special Circumstances 
Standard
SqFt Above 
1904
Style 
Ranch
Water Source 
PrivateWell
Interior Features
Appliances 
DishwasherDisposalDryerFree-Standing Electric OvenFree-Standing Electric RangeFree-Standing RefrigeratorMicrowaveWasherWater Purifier OwnedWater Softener Rented
Basement 
UnfinishedSump Pump
Fireplace 
Yes
Fireplace Features 
Family RoomWood Burning
Heating 
Forced AirNatural Gas
Laundry Features 
Electric Dryer Hookup
BathFull 
Dimensions - 8 X 6
BathLav 
Dimensions - 6 X 4
Bedroom 
Dimensions - 10 X 10
BreakfastNookRoom 
Dimensions - 10 X 8
Dining Room 
Dimensions - 14 X 12
Family Room 
Dimensions - 14 X 12
FlexRoom 
Dimensions - 18 X 8
Kitchen 
Dimensions - 15 X 10
Laundry 
Dimensions - 12 X 4
Living Room 
Dimensions - 17 X 12
Save
Ask
Tour
Hide
Share
Exterior Features
Construction Details 
Vinyl Siding
Other Structures 
Shed(s)
Patio And Porch 
CoveredPorch
Pool Features 
None
Roof 
Asphalt
Community Features
MLS Area 
Area08201DavisonTwp
School District 
Davison
Financing Terms Available 
CashConventionalFHAUSDA Loan
Building Access 
GroundLevelwSteps
Roads 
Paved
Schools
School District
Davison
Elementary School
Unknown
Middle School
Unknown
High School
Unknown
Listing courtesy of RE/MAX Select: [email protected]


IDX provided courtesy of Realcomp II Ltd. via RealcompIILtd. Copyright © 2026 Realcomp II Ltd. Shareholders.

IDX information is provided exclusively for consumers' personal, non-commercial use and may not be used for any purpose other than to identify prospective properties consumers may be interested in purchasing and that the data is deemed reliable but not guaranteed accurate by the MLS.

Neighborhood & Commute
Source: Walkscore
Save
Ask
Tour
Hide
Share