Your Michigan Home Search Starts HERE!

Save
Ask
Tour
Hide
Share
$524,900
New Listing

28 Cygnet Circle
Richmond City, MI 48062

For Sale|Single Family Residence|Active
3
Beds
3
Total Baths
2
Full Baths
1
Partial Bath
2,030
SqFt
$259
/SqFt
2026
Built
County:
Macomb
Call Now: 810-360-3488
Is this the listing for you? We can help make it yours.
810-360-3488
28 Cygnet Circle28 Cygnet Circle28 Cygnet Circle28 Cygnet Circle
Save
Ask
Tour
Hide
Share

Mortgage Calculator

Monthly Payment (Est.)

Enter an interest rate to see your estimated monthly payment.
Calculator powered by Showcase IDX, a Constellation1 Company. Copyright ©2026 Information is deemed reliable but not guaranteed.

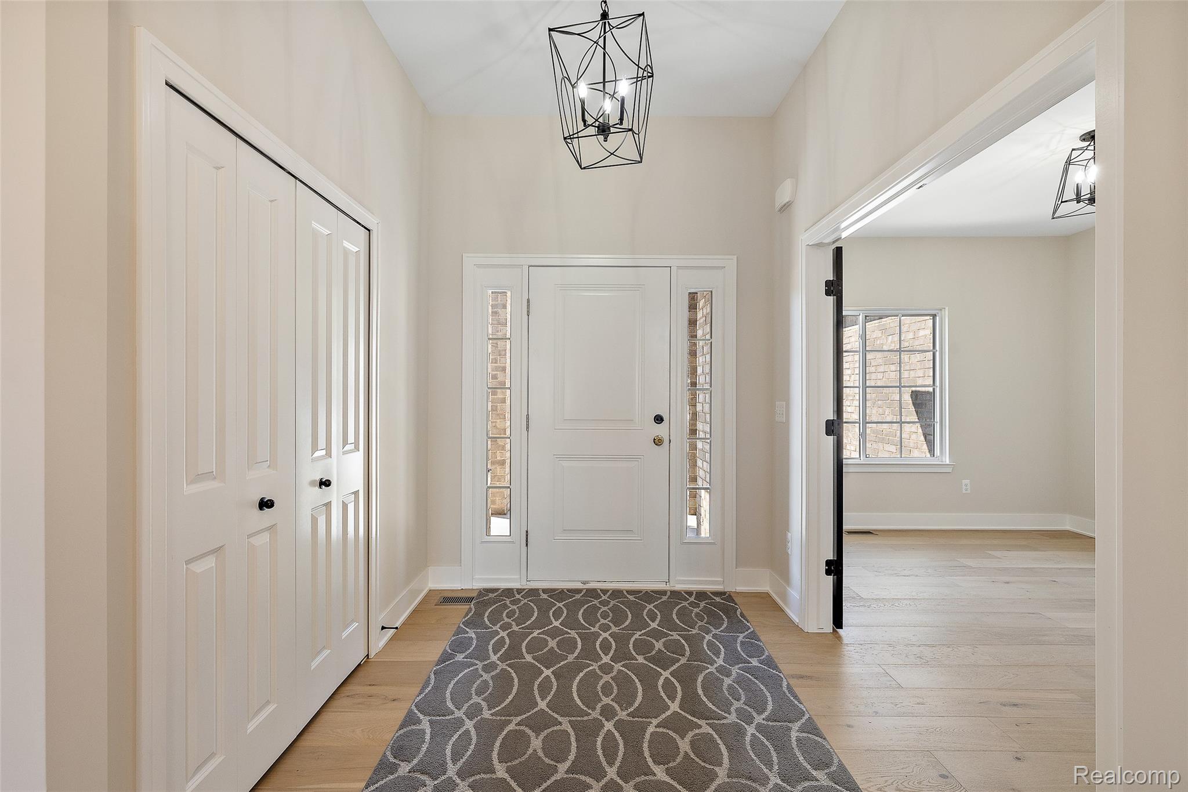
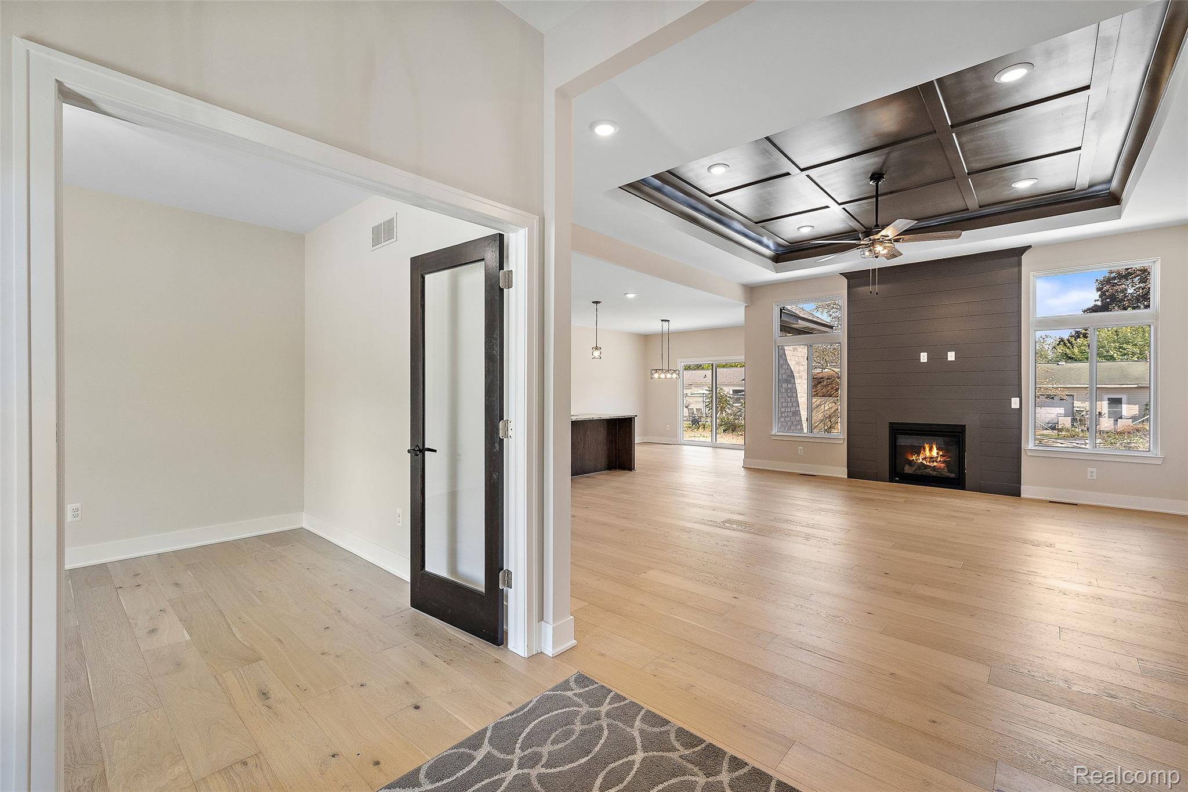
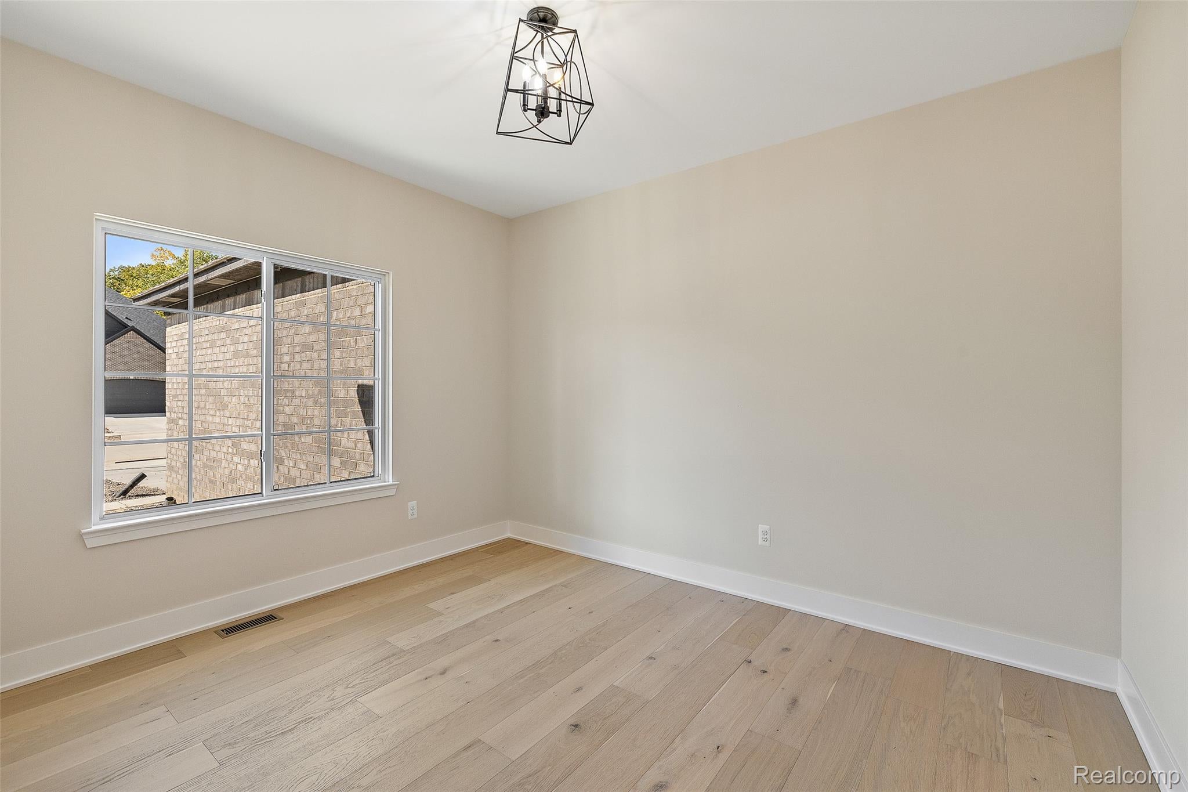
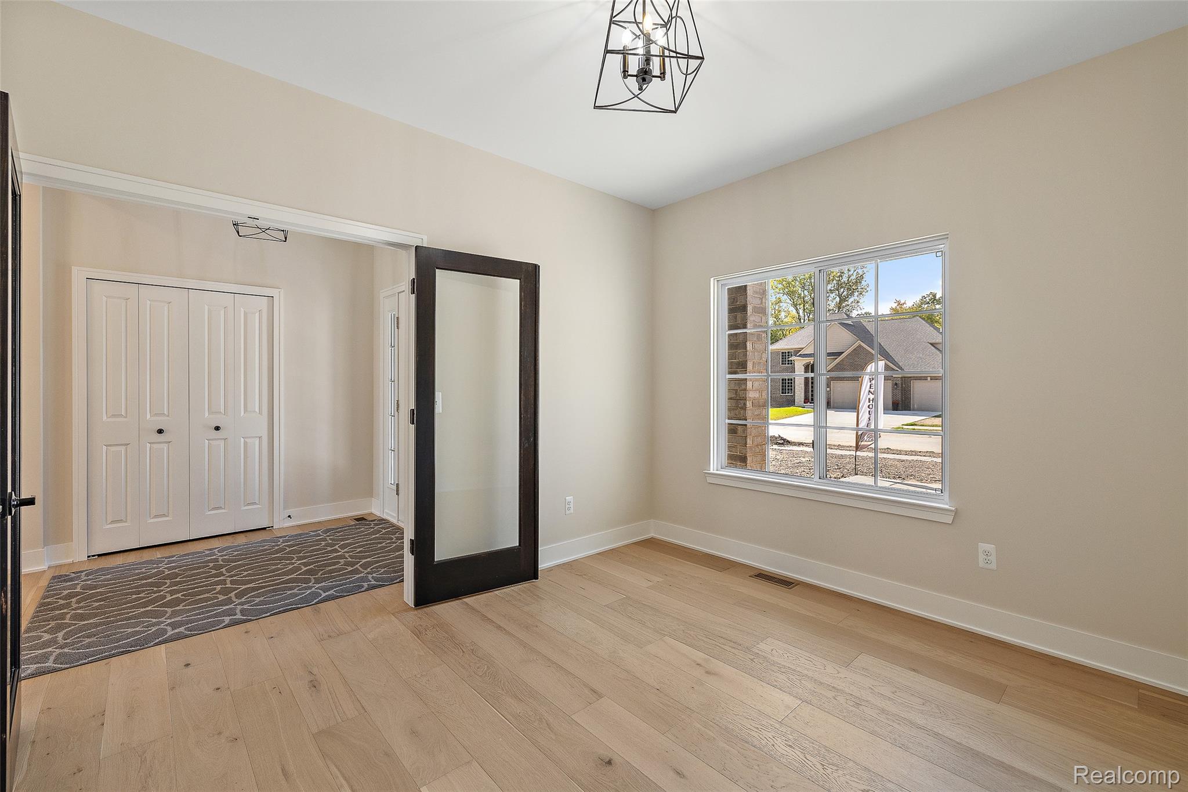
Welcome to Victoria Park, Richmond’s newest new-construction community, where modern living meets convenient small-town charm. This beautifully designed 2,030 sq. ft. split ranch by Nico Homes offers a thoughtfully planned layout with 3 bedrooms, 2.5 baths, a dedicated study, spacious great room, kitchen with Lafata cabinets, center island, dining nook, main-floor laundry, and a 3-car garage. The private primary suite features a generous bedroom, walk-in closet, and ensuite bath, while two additional bedrooms and a full bath are thoughtfully positioned on the opposite side of the home. The open-concept great room flows seamlessly into the kitchen and nook, creating an ideal space for everyday living and entertaining. The plan also includes a covered lanai, providing an inviting outdoor extension of the living space. Beautiful architectural details, abundant natural light, and a functional split-bedroom design make this ranch easy to live in and built for today’s lifestyle. Conveniently located just minutes from Downtown Richmond and less than a mile from Richmond High School—perfect for being close to Friday night football and all the community’s events and amenities. Experience new construction in one of Richmond’s newest neighborhoods with Nico Homes at Victoria Park. ***Photos of similar home. House under construction.***

Save
Ask
Tour
Hide
Share
Listing Snapshot
Price 
$524,900
Days On Site 
0 Days
Bedrooms 
3
Inside Area (SqFt) 
2,030 sqft
Total Baths 
3
Full Baths 
2
Partial Baths 
1
Lot Size 
0.43 Acres
Year Built 
2026
MLS® Number 
20261075315
Status 
Active
Property Tax 
N/A
HOA/Condo/Coop Fees 
$35.42 monthly
Sq Ft Source 
Builder
Friends & Family
Recent Activity
17 hours agoListing first seen on site
17 hours agoListing updated with changes from the MLS®
General Features
Acres 
0.43
Cross Street 
Main St and Cygnet Cir.
Disclosures 
No Restrictions, Taxes Not Homestead Exempt
Garage 
Yes
Garage Spaces 
3
Home Warranty 
Yes
Levels 
One
Parking 
AttachedDrivewayGarage Faces Front
Property Condition 
New Construction
Property Sub Type 
Single Family Residence
Sewer 
Public Sewer
Special Circumstances 
Standard
SqFt Above 
2030
Style 
Ranch
Water Source 
Public
Interior Features
Appliances 
Gas Water Heater
Basement 
Interior EntryUnfinished
Cooling 
Central Air
Fireplace 
Yes
Fireplace Features 
Great Room
Heating 
Forced AirHeat PumpNatural Gas
Interior 
Entrance FoyerOther
Laundry Features 
Gas Dryer HookupLaundry Room
BathFull 
BathLav 
Bedroom 
Dimensions - 11 X 10
Dining Room 
Dimensions - 12 X 13
Great Room 
Dimensions - 16 X 20
Kitchen 
Dimensions - 12 X 12
Laundry 
Dimensions - 8 X 7
Library 
Dimensions - 10 X 11
Master Bathroom 
Master Bedroom 
Dimensions - 13 X 13
Save
Ask
Tour
Hide
Share
Exterior Features
Construction Details 
Brick
Patio And Porch 
CoveredPorch
Pool Features 
None
Community Features
Association Fee 
$425.0
Association Fee Frequency 
Annually
MLS Area 
Area03032Richmond
School District 
Richmond
Financing Terms Available 
CashConventionalFHAVA Loan
Building Access 
GroundLevelwSteps
Roads 
Paved
Schools
School District
Richmond
Elementary School
Unknown
Middle School
Unknown
High School
Unknown
Listing courtesy of Berkshire Hathaway HomeServices Kee Realty Washin: [email protected]


IDX provided courtesy of Realcomp II Ltd. via RealcompIILtd. Copyright © 2026 Realcomp II Ltd. Shareholders.

IDX information is provided exclusively for consumers' personal, non-commercial use and may not be used for any purpose other than to identify prospective properties consumers may be interested in purchasing and that the data is deemed reliable but not guaranteed accurate by the MLS.

Neighborhood & Commute
Source: Walkscore
Save
Ask
Tour
Hide
Share