Your Michigan Home Search Starts HERE!

Save
Ask
Tour
Hide
Share
$1,100,000
28 Days On Site

6615 Laken Avenue
Imlay Township, MI 48444

For Sale|Single Family Residence|Active
4
Beds
4
Total Baths
3
Full Baths
1
Partial Bath
5,600
SqFt
$196
/SqFt
2005
Built
County:
Lapeer
Call Now: 810-360-3488
Is this the listing for you? We can help make it yours.
810-360-3488
6615 Laken Avenue6615 Laken Avenue6615 Laken Avenue6615 Laken Avenue
Save
Ask
Tour
Hide
Share

Mortgage Calculator

Monthly Payment (Est.)

Enter an interest rate to see your estimated monthly payment.
Calculator powered by Showcase IDX, a Constellation1 Company. Copyright ©2026 Information is deemed reliable but not guaranteed.

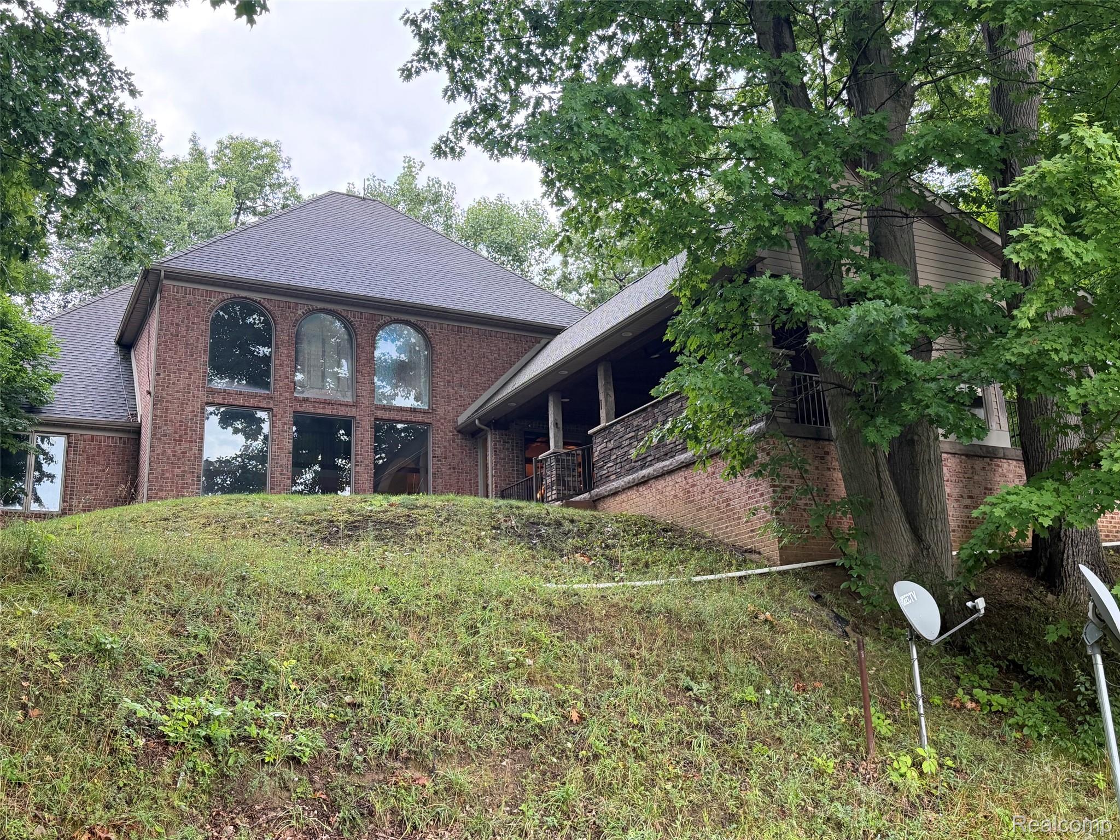
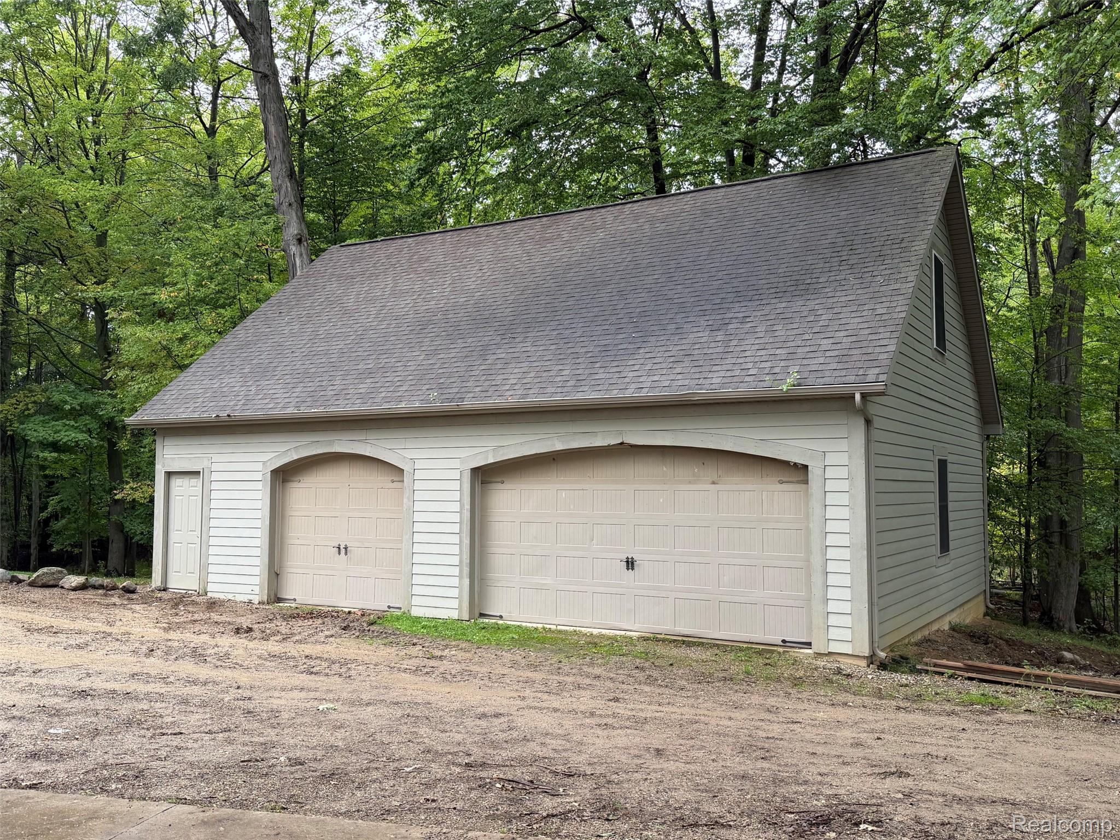
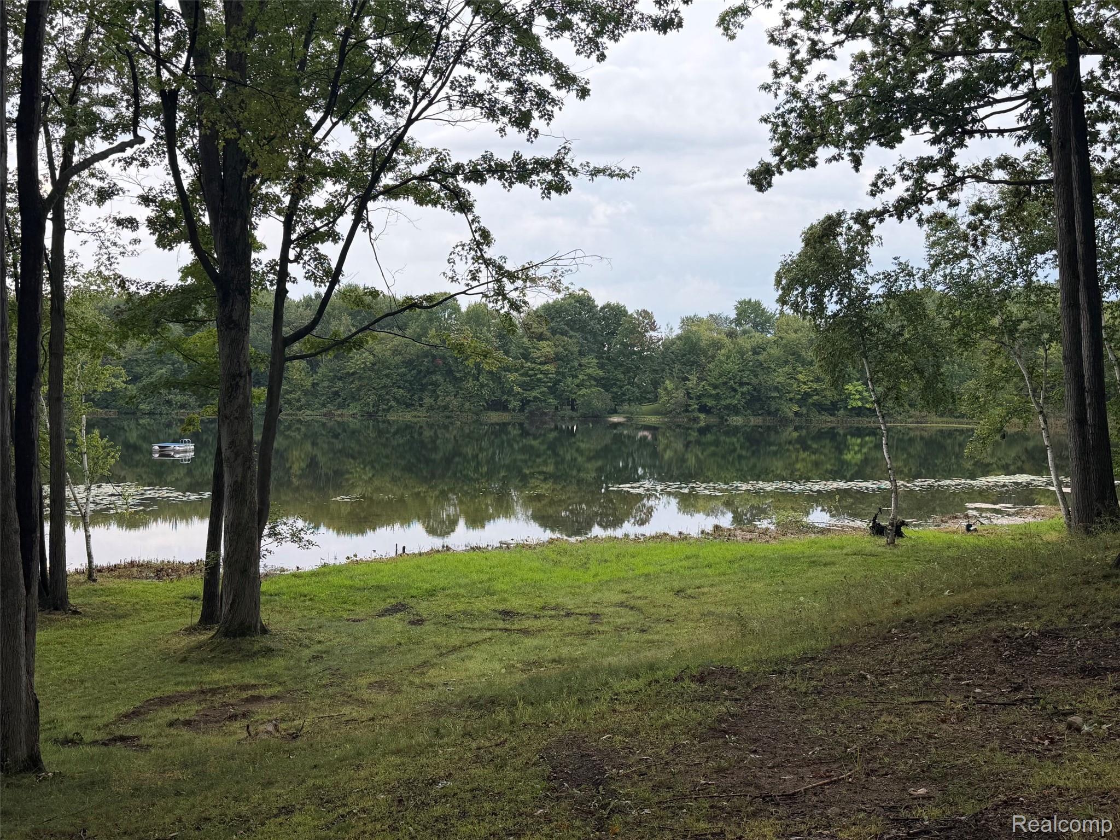
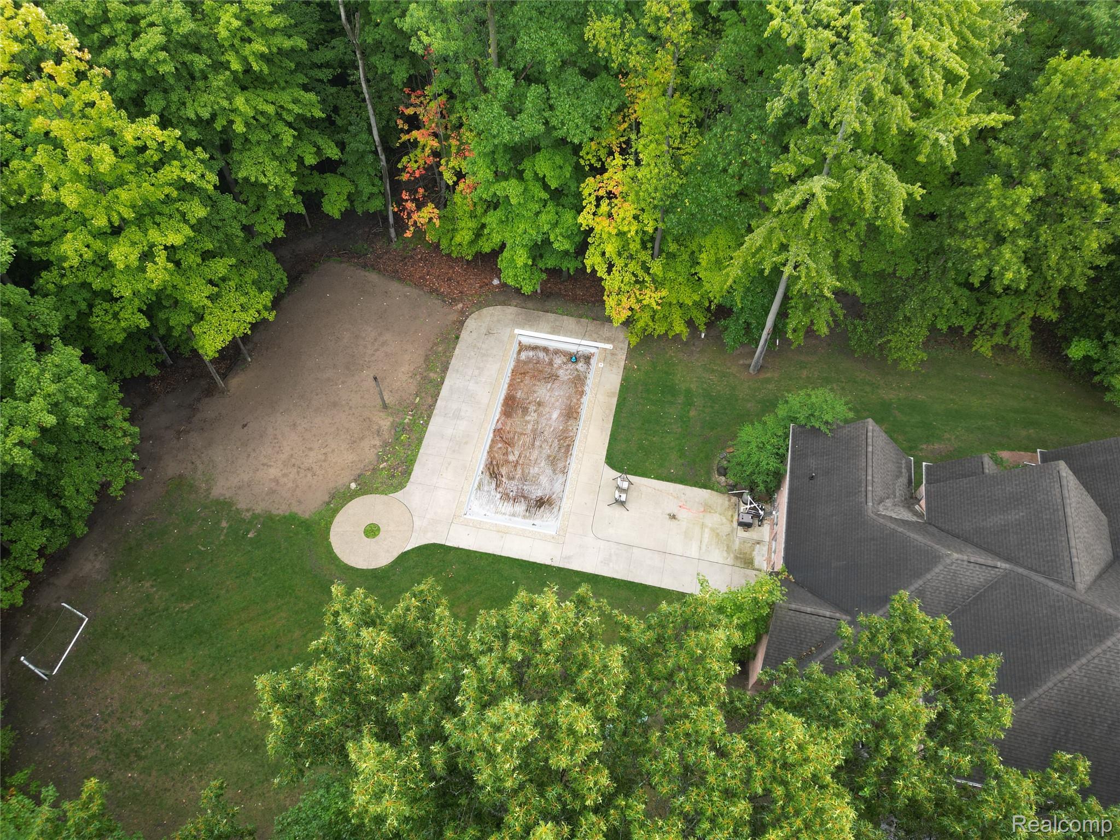
This custom-built 3400 sq. ft. full-brick home sits on nearly 8 secluded, heavily wooded acres with lake access and an impressive 275 feet of private frontage on a serene 30-acre lake. House offers quick access to M-53 Van Dyke is 2 miles away and I-69 is only 2 miles away. Designed for luxury living and year-round entertainment, the property features a heated saltwater pool with automatic cover and 8' deep pool end, a covered lanai with a linear fireplace, surround-sound wiring, TV prep, and radiant-heater readiness, plus a lighted basketball court and separate volleyball court. Inside, the fully finished basement offers an additional bedroom, full bathroom, custom oak bar and raised theatre-ready seating, while the main level showcases Level 5 granite, KraftMaid cabinetry, and premium finishes throughout. Additional highlights include a 30' x 40' detached garage with full upper storage, new 2025 central air, generator prep, and hot-tub disconnects—an exceptional private retreat with every amenity thoughtfully built in. Imlay City Schools.

Save
Ask
Tour
Hide
Share
Listing Snapshot
Price 
$1,100,000
Days On Site 
28 Days
Bedrooms 
4
Inside Area (SqFt) 
5,600 sqft
Total Baths 
4
Full Baths 
3
Partial Baths 
1
Lot Size 
7.78 Acres
Year Built 
2005
MLS Number 
20261075318
Status 
Active
Property Tax 
$5,414
HOA/Condo/Coop Fees 
N/A
Sq Ft Source 
Estimated
Friends & Family
Recent Activity
4 weeks agoListing first seen on site
4 weeks agoListing updated with changes from the MLS
General Features
Acres 
7.78
Attached Garage 
Yes
Cross Street 
Henesy and hunters creek
Disclosures 
Taxes Homestead Exempt
Garage 
Yes
Garage Spaces 
2
Levels 
Two
Parking 
AttachedDetached
Property Sub Type 
Single Family Residence
Security 
Smoke Detector(s)
Sewer 
Septic Tank
SqFt Above 
3400
SqFt Below 
2200
Style 
Traditional
Utilities 
Underground Utilities
Water Source 
PrivateWell
Interior Features
Appliances 
Gas Water HeaterDishwasherDouble OvenFree-Standing Gas Range
Basement 
FinishedWalk-Out Access
Cooling 
Central Air
Electric 
220 Volts
Fireplace 
Yes
Furnished 
Unfurnished
Heating 
Forced AirNatural Gas
Interior 
Central VacuumHigh Speed InternetSound SystemWet BarSmart Thermostat
BathDualEntry 
Dimensions - 9 X 9Level - Second
BathFull 
Dimensions - 10 X 8Level - Basement
BathLav 
Dimensions - 6 X 6
Bedroom 
Dimensions - 12 X 12Level - Second
Bonus Room 
Dimensions - 24 X 13Level - Second
Kitchen 
Dimensions - 24 X 26
Living Room 
Dimensions - 10 X 7
Master Bathroom 
Dimensions - 12 X 11
Master Bedroom 
Dimensions - 19 X 18
SittingRoom 
Dimensions - 11 X 14
Save
Ask
Tour
Hide
Share
Exterior Features
Construction Details 
Brick
Exterior 
Basketball Court
Lot Features 
Cul-De-SacWooded
Other Structures 
Second Garage
Patio And Porch 
CoveredPatioPorch
Pool Features 
In GroundOutdoor Pool
Roof 
Asphalt
View 
Water
Waterfront 
Yes
Waterfront Features 
Lake FrontLake PrivilegesPondWaterfront
Waterview 
Water
Community Features
MLS Area 
Area09151ImlayTwp
School District 
ImlayCity
Financing Terms Available 
CashConventional
Building Access 
GroundLevel
Roads 
Gravel
Schools
School District
ImlayCity
Elementary School
Unknown
Middle School
Unknown
High School
Unknown
Listing courtesy of Grander Realty LLC: [email protected]


IDX provided courtesy of Realcomp II Ltd. via RealcompIILtd. Copyright © 2026 Realcomp II Ltd. Shareholders.

IDX information is provided exclusively for consumers' personal, non-commercial use and may not be used for any purpose other than to identify prospective properties consumers may be interested in purchasing and that the data is deemed reliable but not guaranteed accurate by the MLS.

Neighborhood & Commute
Source: Walkscore
Save
Ask
Tour
Hide
Share