Your Michigan Home Search Starts HERE!

Save
Ask
Tour
Hide
Share
$134,900
5 Days On Site

1277 East Avenue
Frost Township, MI 48625

For Sale|Single Family Residence|Active
3
Beds
1
Total Bath
1
Full Bath
969
SqFt
$139
/SqFt
1947
Built
County:
Clare
Call Now: 810-360-3488
Is this the listing for you? We can help make it yours.
810-360-3488
1277 East Avenue1277 East Avenue1277 East Avenue1277 East Avenue
Save
Ask
Tour
Hide
Share

Mortgage Calculator

Monthly Payment (Est.)

Enter an interest rate to see your estimated monthly payment.
Calculator powered by Showcase IDX, a Constellation1 Company. Copyright ©2026 Information is deemed reliable but not guaranteed.

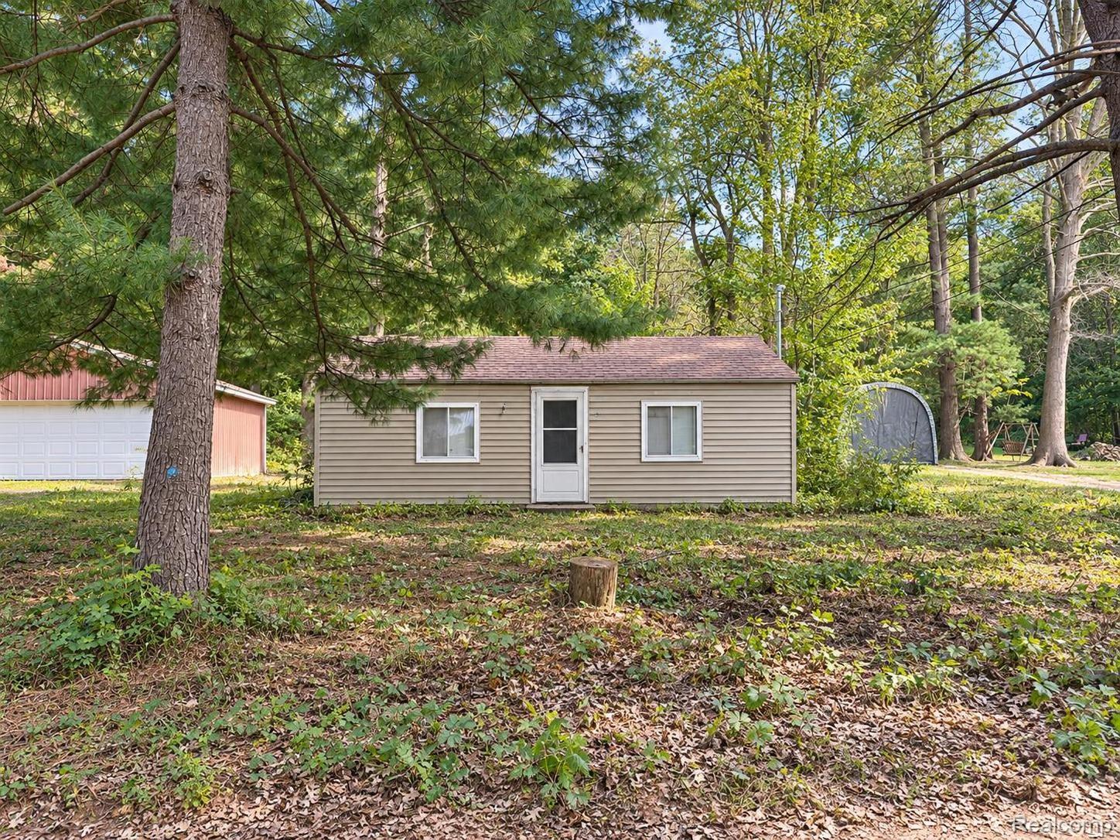
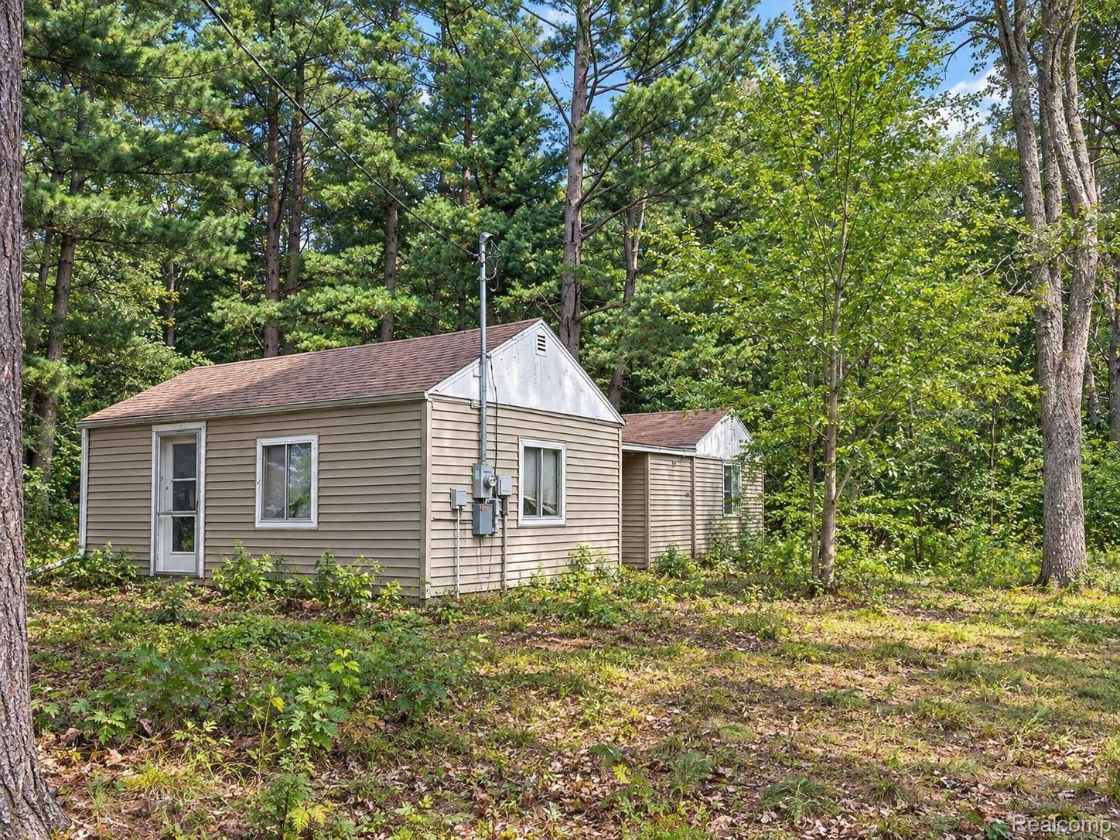
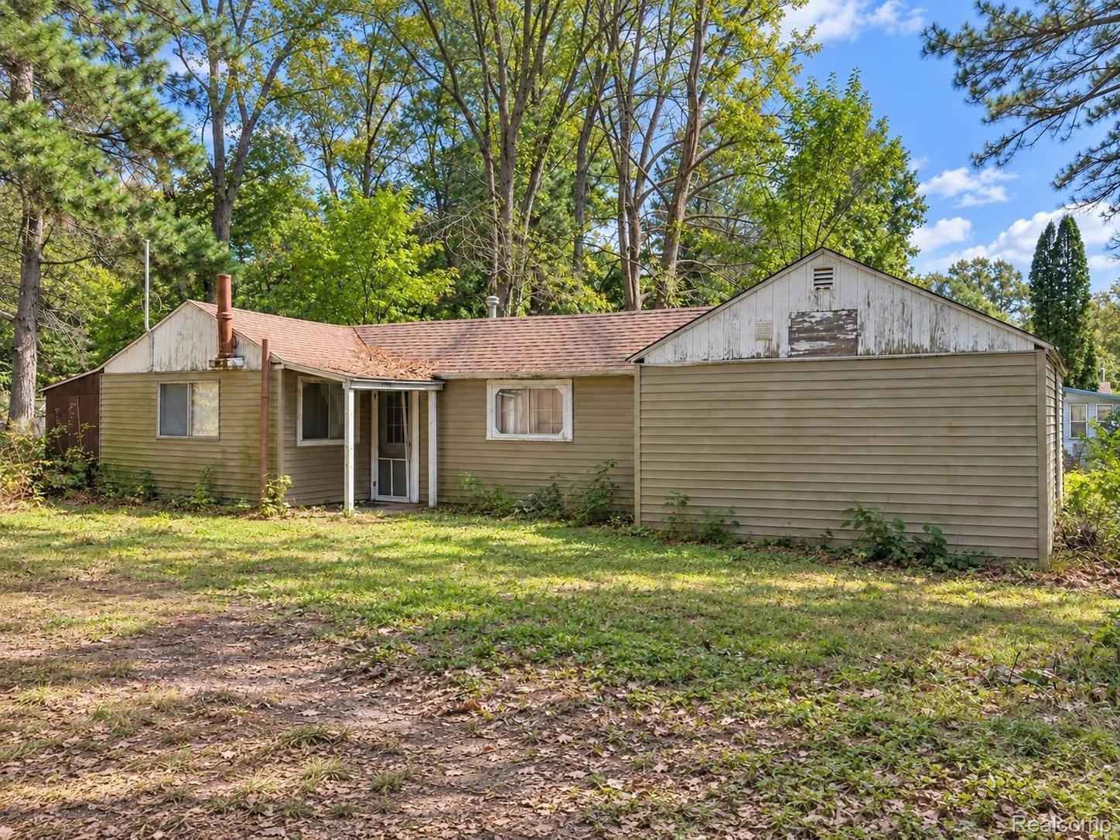
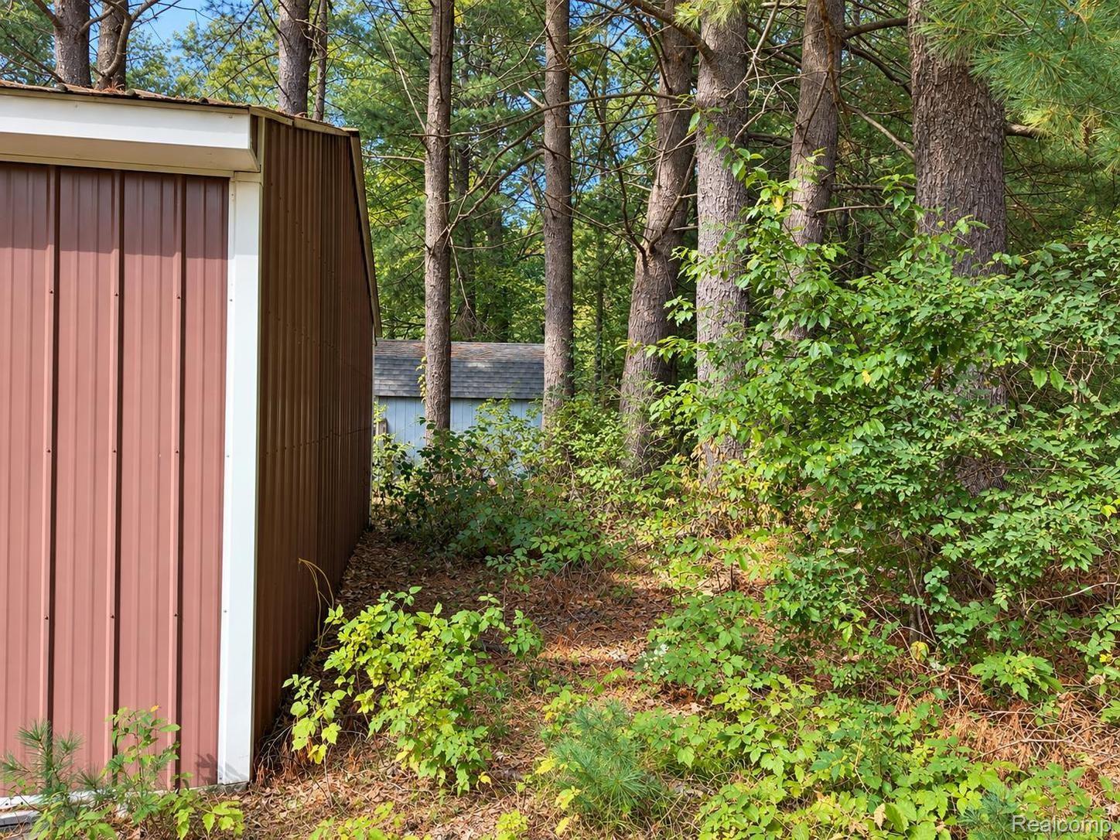
Welcome to this 3-bedroom, 1-bath ranch situated on a desirable corner lot with a 2-car detached garage featuring new insulation and 100-amp electrical service. Conveniently located within walking distance to the lake, with schools and parks nearby. Property is being sold in “As Is” providing a great opportunity for a buyer looking to add their own personal touches, pursue DIY improvements, or explore investment and rental possibilities. Seller is also willing to facilitate additional upgrades above the list price, including new flooring, interior painting, bathroom updates, and kitchen improvements. Some photos have been AI edited to show upgrade possibilities. Bring your vision and make this home your own! Schedule your private showing and explore the possibilities!

Save
Ask
Tour
Hide
Share
Listing Snapshot
Price 
$134,900
Days On Site 
5 Days
Bedrooms 
3
Inside Area (SqFt) 
969 sqft
Total Baths 
1
Full Baths 
1
Partial Baths 
N/A
Lot Size 
0.37 Acres
Year Built 
1947
MLS® Number 
20261075371
Status 
Active
Property Tax 
N/A
HOA/Condo/Coop Fees 
N/A
Sq Ft Source 
Public Records
Friends & Family
Recent Activity
5 days agoListing first seen on site
5 days agoListing updated with changes from the MLS®
General Features
Acres 
0.37
Cross Street 
E of E Long Lake Dr / S of E Haskell Lake Rd
Disclosures 
Exclusions Do Not Exist, No Restrictions, Taxes Homestead Exempt
Garage 
Yes
Garage Spaces 
2
Levels 
One
Parking 
Detached
Property Sub Type 
Single Family Residence
Sewer 
Public Sewer
Special Circumstances 
Standard
SqFt Above 
969
Style 
Ranch
Water Source 
PrivateWell
Interior Features
Appliances 
Gas Water HeaterFree-Standing RefrigeratorMicrowave
Heating 
Forced AirNatural Gas
BathFull 
Dimensions - 6 X 5
Bedroom 
Dimensions - 11 X 11
Kitchen 
Dimensions - 16 X 12
Living Room 
Dimensions - 14 X 12
Save
Ask
Tour
Hide
Share
Exterior Features
Construction Details 
Vinyl Siding
Patio And Porch 
CoveredPorch
Pool Features 
None
Community Features
MLS Area 
Area18031FrostTwp
School District 
Harrison
Financing Terms Available 
CashConventionalFHAVA Loan
Building Access 
GroundLevelwSteps
Roads 
GravelDirt
Schools
School District
Harrison
Elementary School
Unknown
Middle School
Unknown
High School
Unknown
Listing courtesy of EXP Realty - Mark White & Associates: [email protected]


IDX provided courtesy of Realcomp II Ltd. via RealcompIILtd. Copyright © 2026 Realcomp II Ltd. Shareholders.

IDX information is provided exclusively for consumers' personal, non-commercial use and may not be used for any purpose other than to identify prospective properties consumers may be interested in purchasing and that the data is deemed reliable but not guaranteed accurate by the MLS.

Neighborhood & Commute
Source: Walkscore
Save
Ask
Tour
Hide
Share