
1813 Lincoln DriveFlint City, MI 48503
Mortgage Calculator
Monthly Payment (Est.)
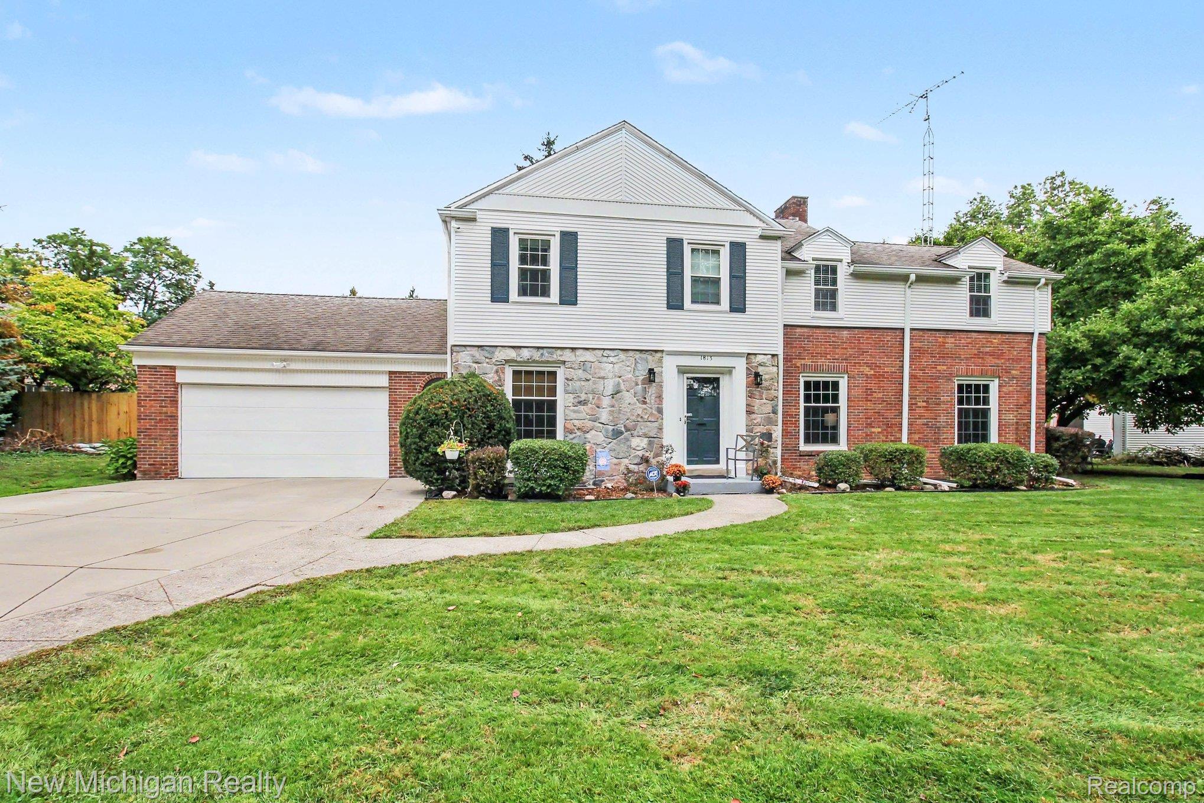
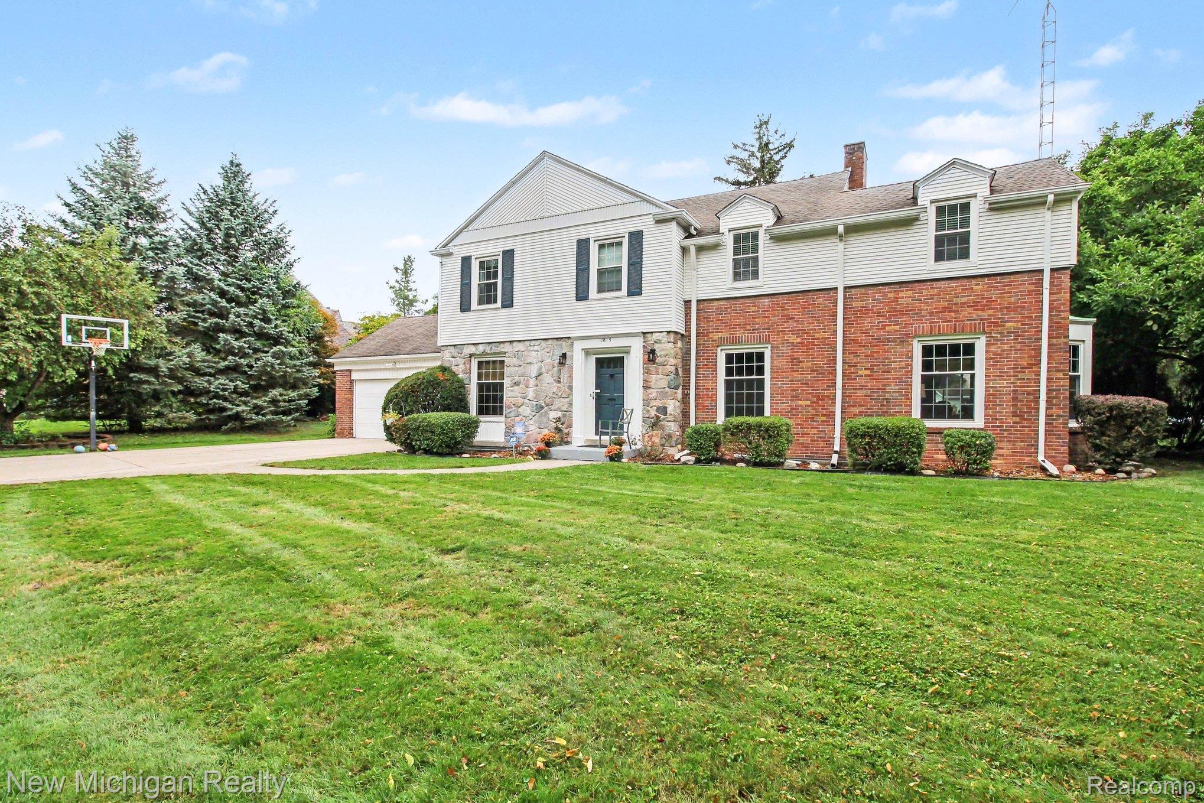
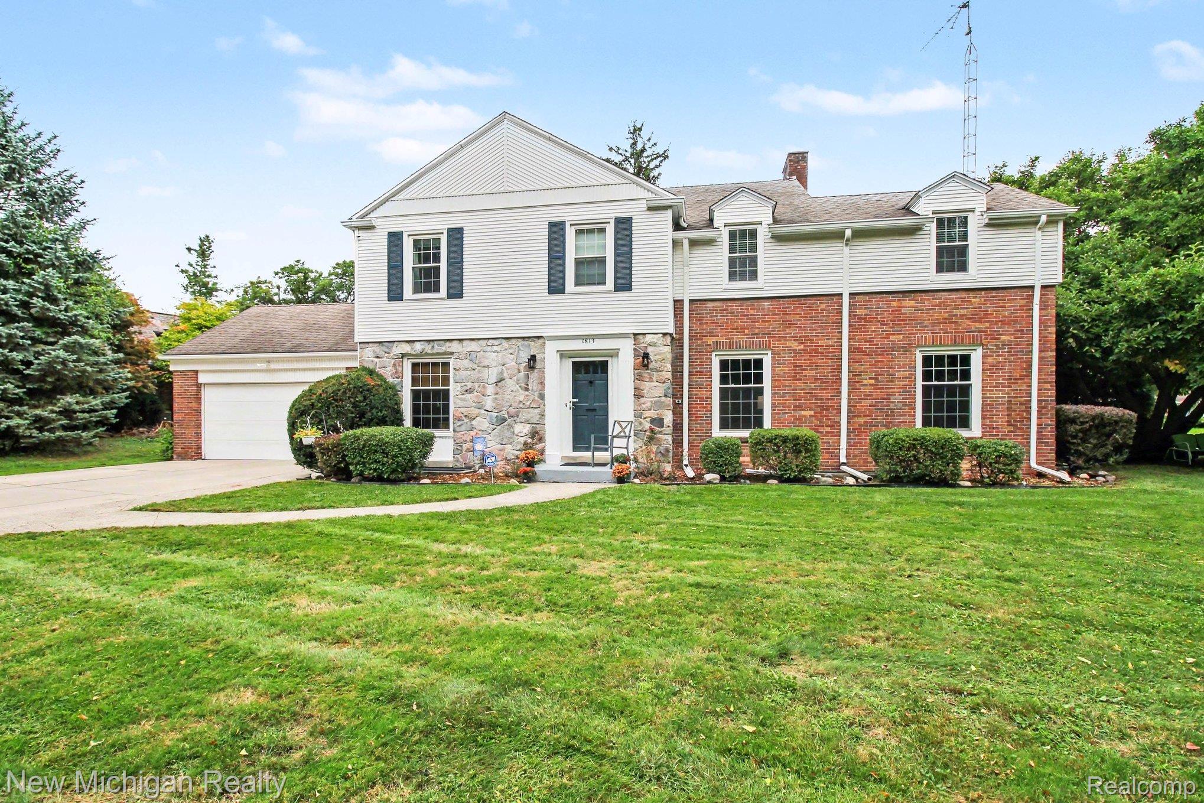
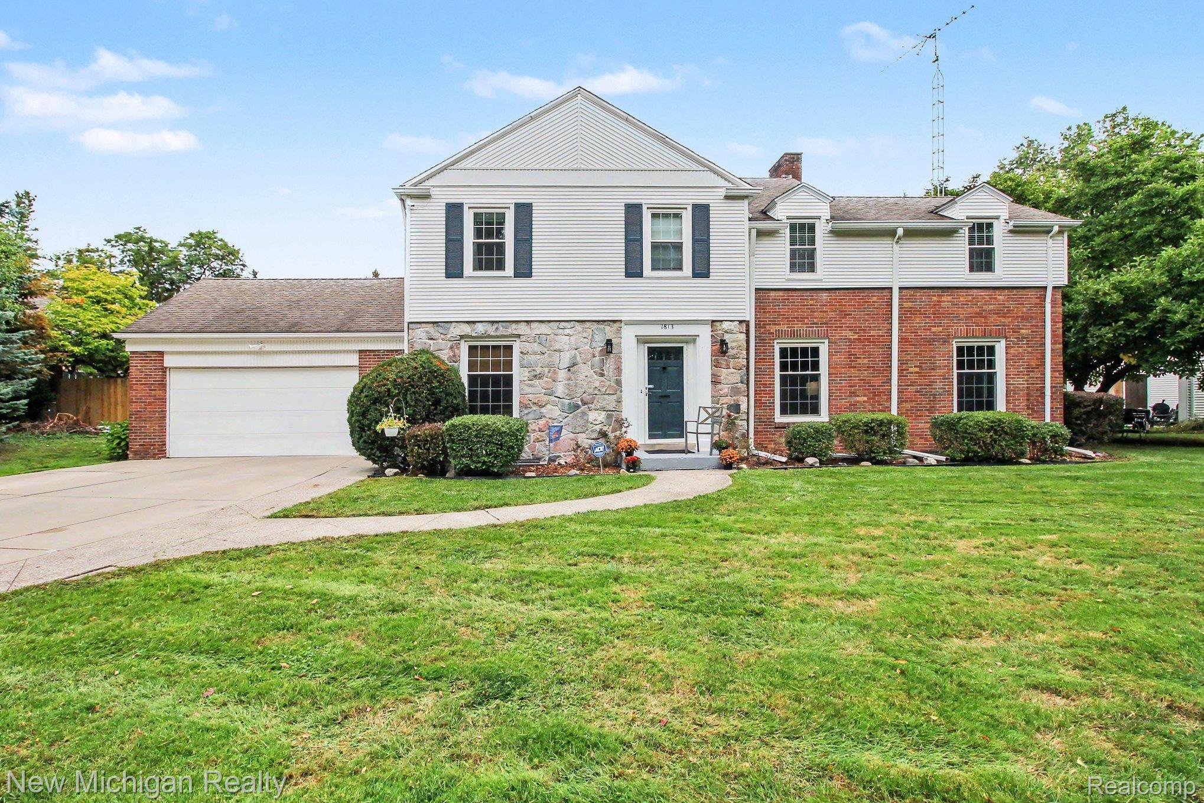
Enter an interest rate to see your estimated monthly payment.Call Zack at8109552052 for a showing or any questions! Beautifully maintained and rich with character, this 1940 Colonial Revival in the historic Woodcroft neighborhood offers more than 3,700 square feet of living space 2 car garage on a spacious lot overlooking the golf course, all situated on a quiet, desirable street. A gracious open foyer welcomes you with a classic switchback staircase and leads to a distinguished office/library featuring wormwood paneling, peg-and-plank wood floors, and timeless architectural details. The spacious kitchen offers an inviting eat-in dining area, built-in china cabinet, double oven, abundant cabinetry, new granite countertops, and stainless-steel appliances. The formal dining room provides an elegant setting for entertaining and flows naturally into a bright sunroom surrounded by windows. The expansive living room is highlighted by a fireplace and beautiful bay window overlooking a mature family magnolia tree and the wooded golf course setting beyond. Four bedrooms provide plenty of space, including a generously sized primary suite with a large walk-in closet and newly renovated full bathroom. Two additional bedrooms are connected by a convenient Jack-and-Jill bathroom with a standing shower. The full basement includes a large finished recreation/living area with daylight windows, plus a dedicated tool room offering excellent storage and workspace potential. Conveniently located near major highways, local universities, shopping, and downtown restaurants, this exceptional property combines classic Colonial Revival architecture, spacious living areas, and modern updates while preserving the character of a remarkable piece of Flint history.
| 4 days ago | Price changed to $310,000 | |
| 4 days ago | Listing updated with changes from the MLS | |
| 2 months ago | Listing first seen on site |

IDX provided courtesy of Realcomp II Ltd. via RealcompIILtd. Copyright © 2026 Realcomp II Ltd. Shareholders.
IDX information is provided exclusively for consumers' personal, non-commercial use and may not be used for any purpose other than to identify prospective properties consumers may be interested in purchasing and that the data is deemed reliable but not guaranteed accurate by the MLS.
Did you know? You can invite friends and family to your search. They can join your search, rate and discuss listings with you.