
573 Parkland BoulevardClawson City, MI 48017
Mortgage Calculator
Monthly Payment (Est.)
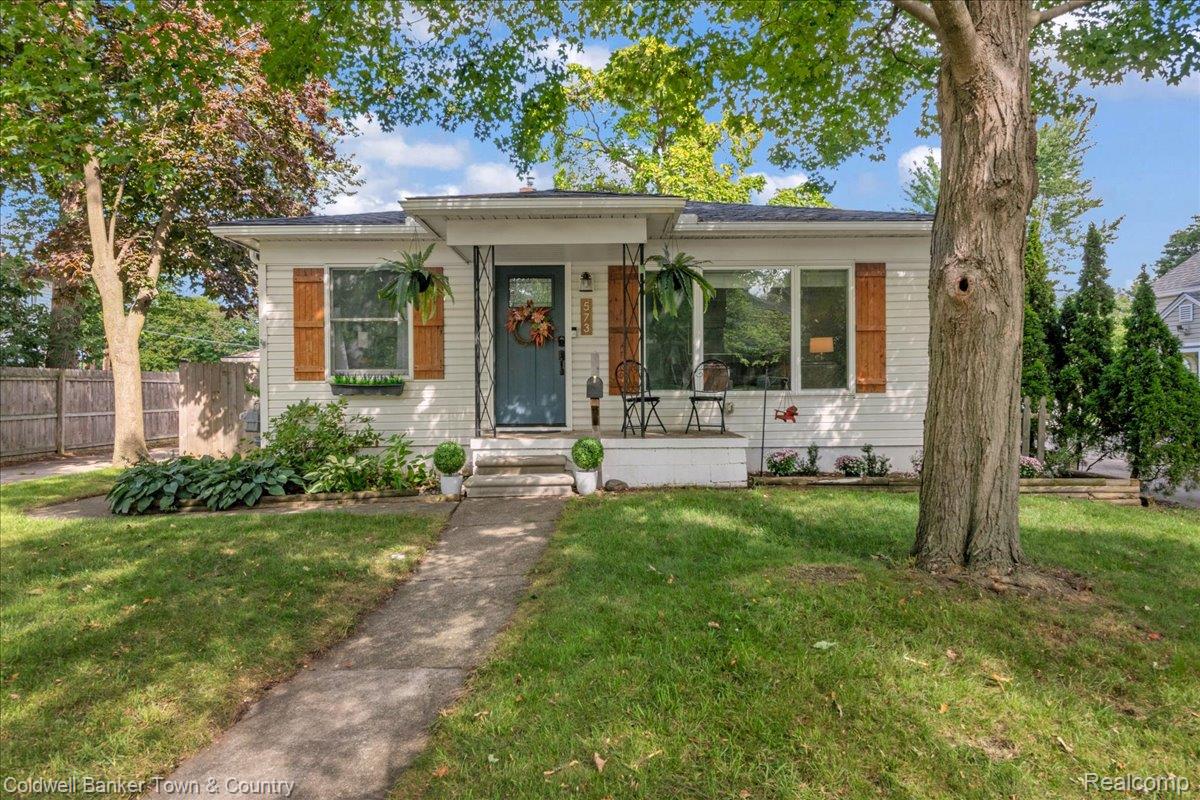
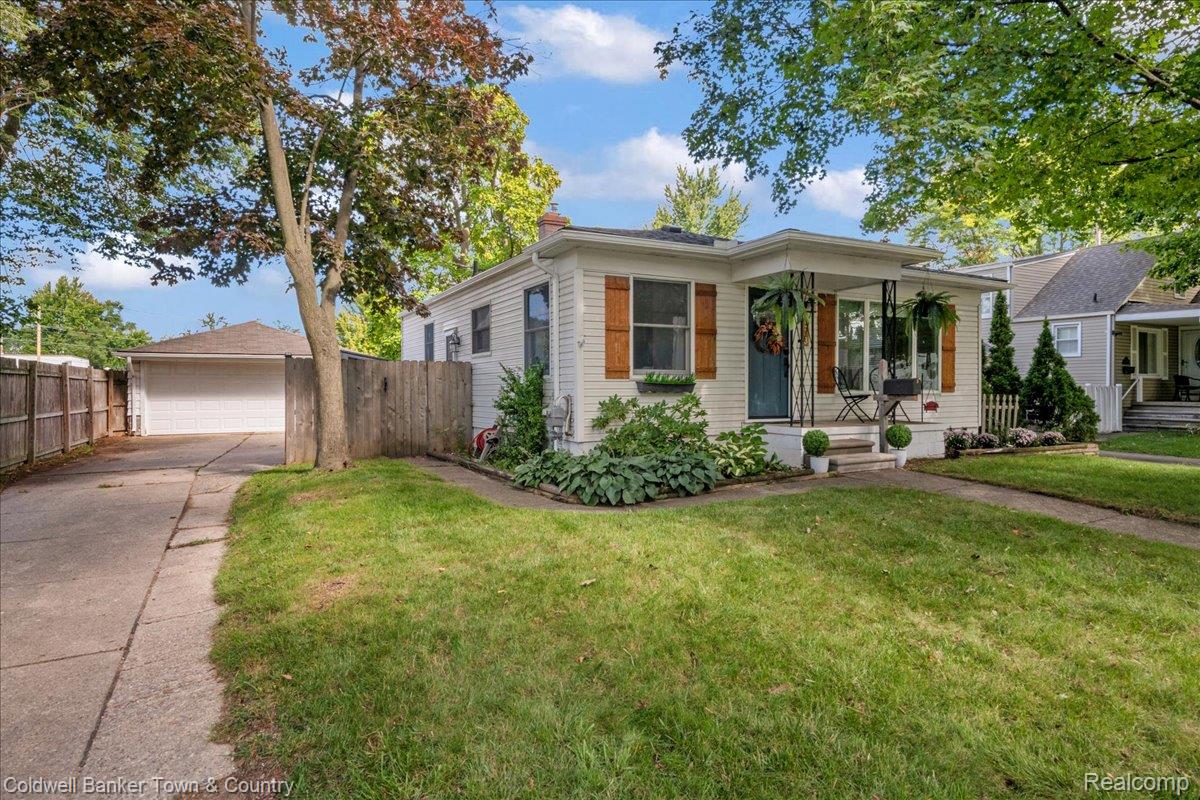
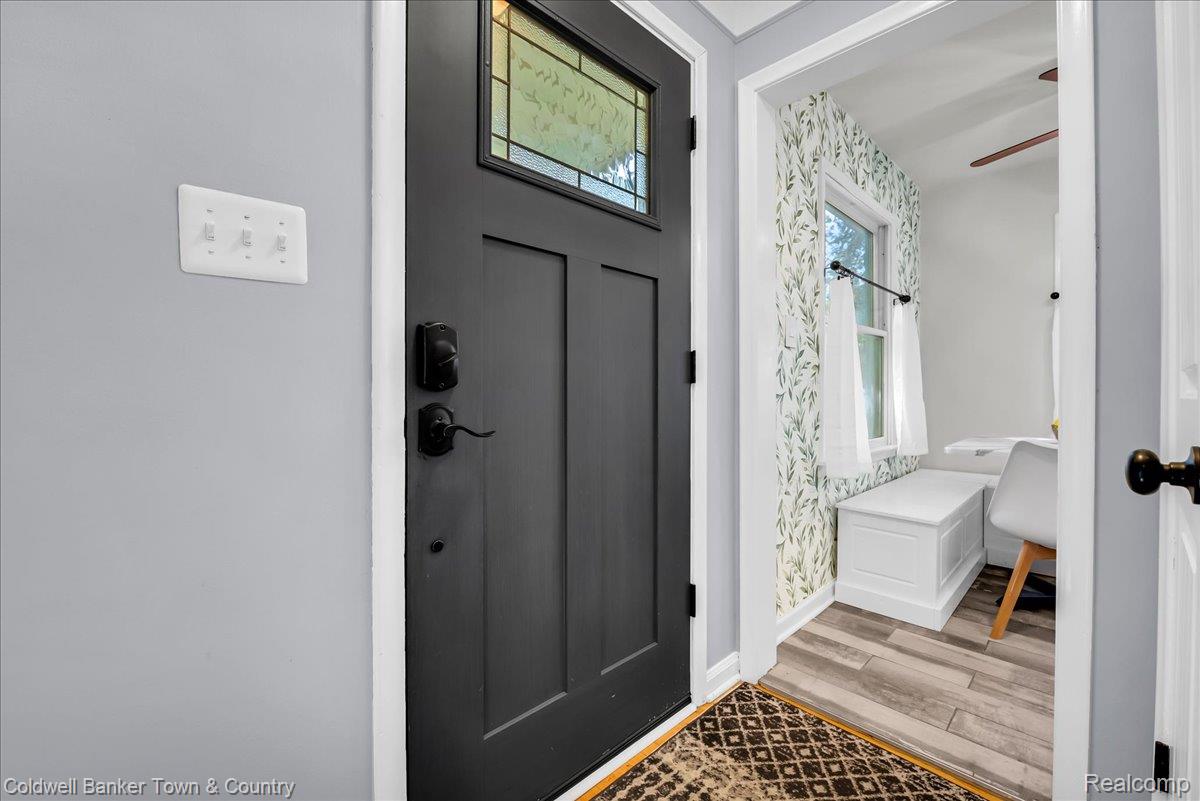
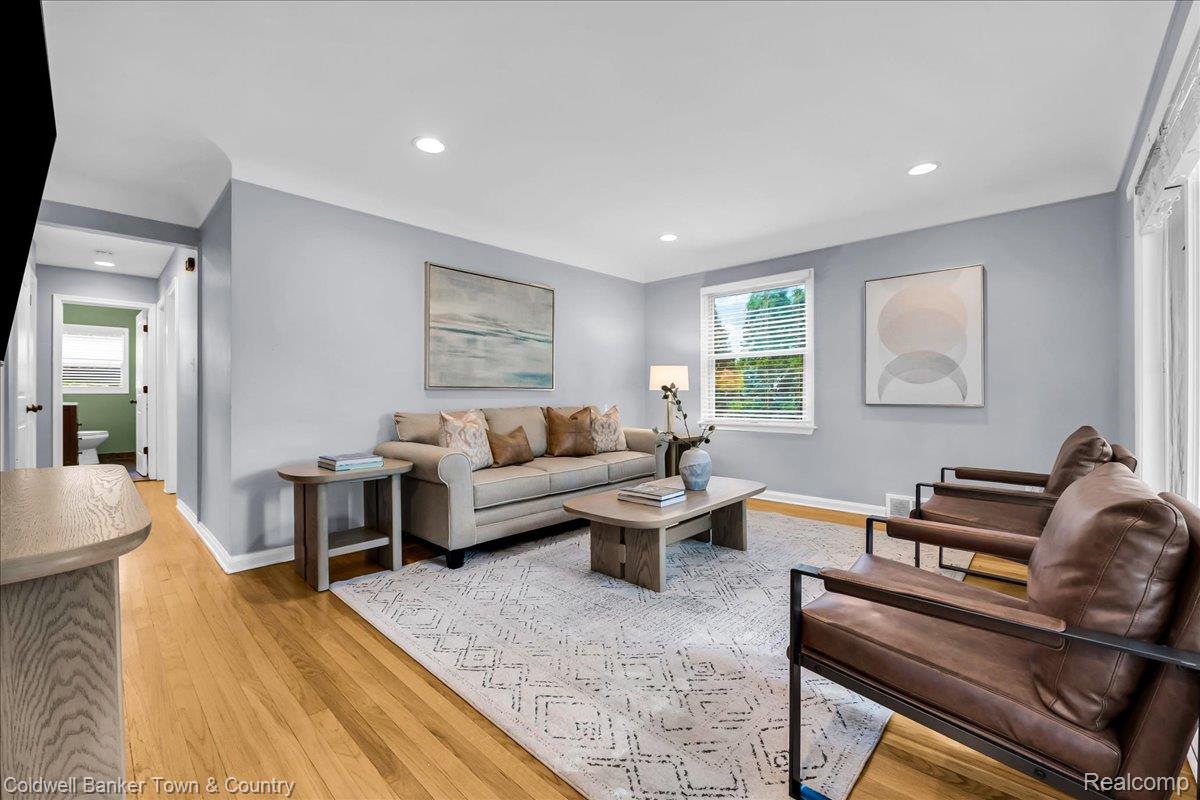
Enter an interest rate to see your estimated monthly payment.Welcome to 573 Parkland Blvd in Clawson, Michigan! This turnkey ranch offers peace of mind for years to come, with many of the major home expenses recently updated, all in a highly desirable location in the heart of Downtown Clawson with easy access to Royal Oak, Birmingham and Detroit. Step inside to beautifully refinished original hardwood floors and an inviting living room filled with natural light, creating the perfect space for family and friends to gather. The updated kitchen features two-tone soft-close cabinetry, quartz countertops, stainless steel appliances, an oversized apron-front sink and ceramic wood-look tile flooring. Enjoy meals or morning coffee in the custom-built breakfast nook, providing cozy and space-saving seating. Three well-appointed bedrooms and a full bath complete the main level. The finished lower level offers the perfect flexible space for movie nights, a home gym, playroom or additional gathering space. Entertain with ease in the dedicated bar area, complete with a beverage cooler and glassware storage. A convenient second full bathroom and abundant storage make the lower level both functional and versatile. Step outside to enjoy great curb appeal and a private backyard oasis. The fully fenced yard features a spacious patio with a large gazebo, creating an ideal setting for entertaining, family gatherings and outdoor games, with plenty of room to add a garden if desired. The detached two-car garage provides additional storage for outdoor equipment, toys and more. For an easy change of scenery, Parkland Park and playground is just steps from your front door. Located close to the shops, restaurants and amenities of Downtown Clawson, this home offers the perfect blend of comfort, convenience and location. Updates include new roof and sump pump (2025), patio and gazebo (2024), finished basement, refinished hardwood floors, and new furnace and A/C (2020). Schedule a showing today and call Clawson home this fall!
| yesterday | Listing first seen on site | |
| yesterday | Listing updated with changes from the MLS® |

IDX provided courtesy of Realcomp II Ltd. via RealcompIILtd. Copyright © 2026 Realcomp II Ltd. Shareholders.
IDX information is provided exclusively for consumers' personal, non-commercial use and may not be used for any purpose other than to identify prospective properties consumers may be interested in purchasing and that the data is deemed reliable but not guaranteed accurate by the MLS.
Did you know? You can invite friends and family to your search. They can join your search, rate and discuss listings with you.