
4129 Moulton DriveFlint Charter Township, MI 48507
Mortgage Calculator
Monthly Payment (Est.)
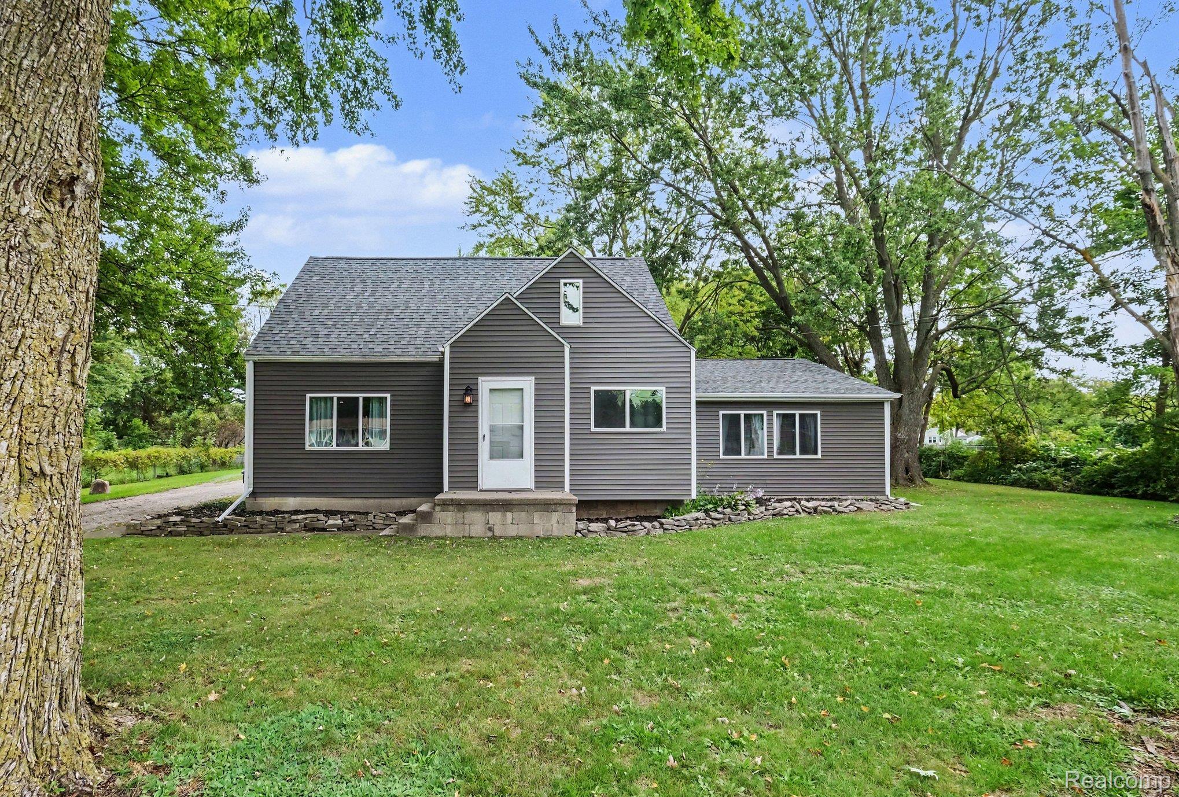
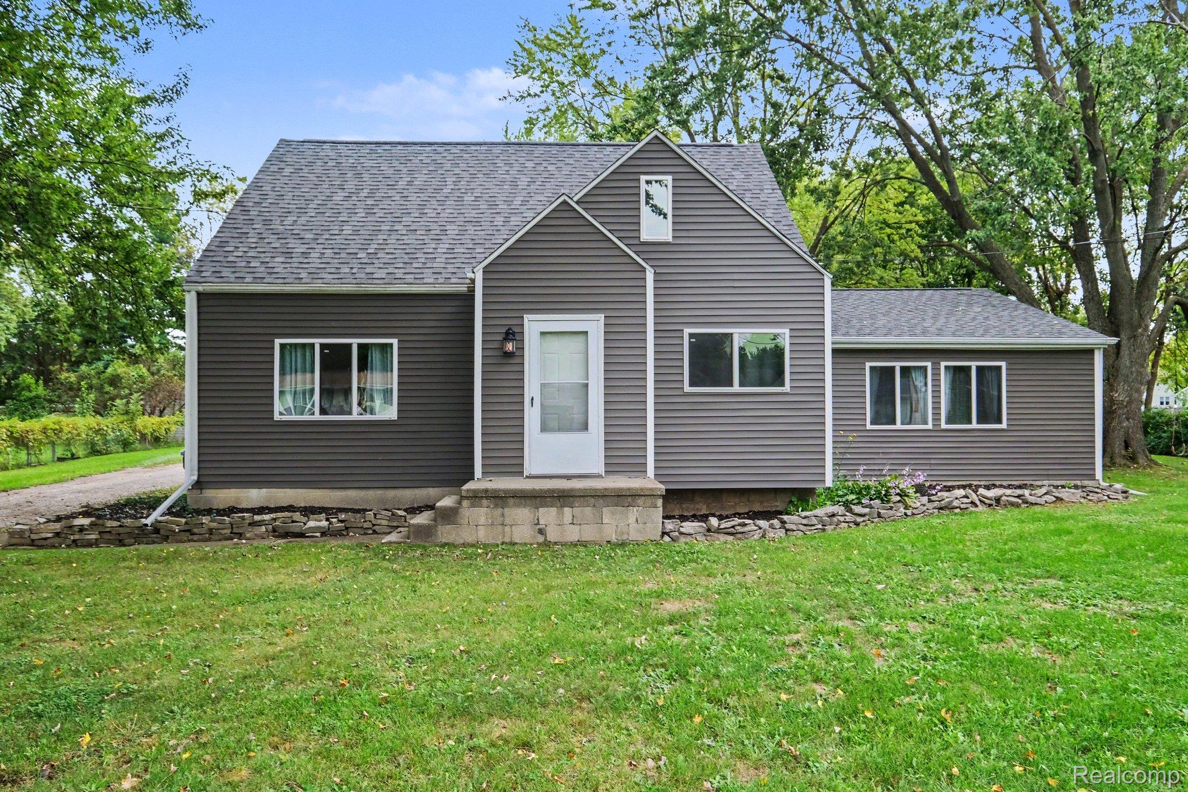
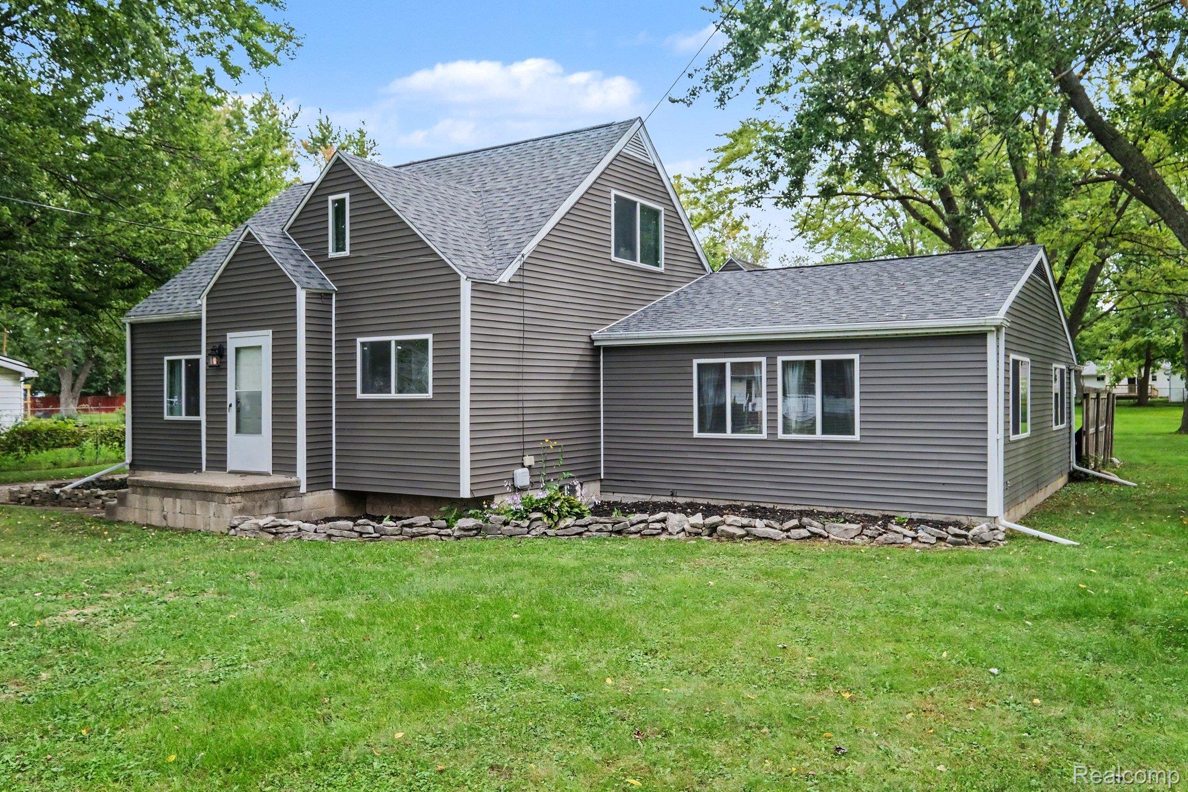
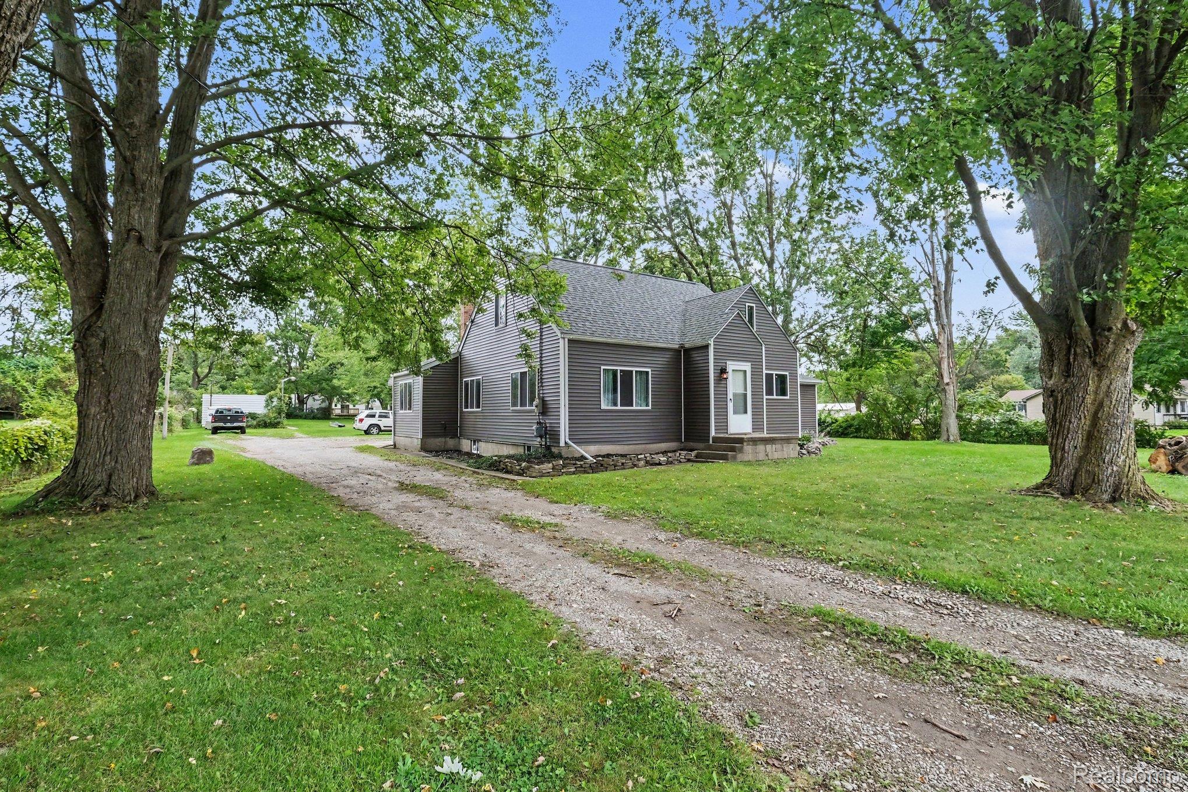
Enter an interest rate to see your estimated monthly payment.ONE ACRE OF SPACE & BEAUTIFULLY UPDATED! Welcome home to this spacious 4-bedroom, 2-bath home (Over 2000 sq ft) situated on a full acre! Every room has been thoughtfully updated within the last 5–7 years, offering a fresh, move-in-ready feel while still providing plenty of room to live and entertain. The home features both a living room and family room, plus a separate dining room and a beautifully updated kitchen with concrete countertops and updated cabinetry. Both bathrooms have been redone, including a gorgeous tile walk-in shower. Recent improvements include new paint, flooring, and carpet throughout. All appliances stay, making your move even easier! Outside, you’ll find a fully fenced backyard, perfect for enjoying the outdoors. The 20x40 pole barn offers plenty of space for storage, hobbies, vehicles, or equipment and features a new steel roof. There’s also a 2-car detached garage with a bonus room above, providing even more space for storage, a workshop, office, hobby area, or whatever suits your needs. And for added peace of mind, the home has a brand-new water softener and whole-house water filtration system. With an acre of land, extensive updates, multiple living spaces, fantastic outbuildings, and tons of usable space, this is a property you won’t want to miss! Come take a look—you may have just found your new home! ** Some photos virtually staged for effect**
| 2 days ago | Listing first seen on site | |
| 2 days ago | Listing updated with changes from the MLS® |

IDX provided courtesy of Realcomp II Ltd. via RealcompIILtd. Copyright © 2026 Realcomp II Ltd. Shareholders.
IDX information is provided exclusively for consumers' personal, non-commercial use and may not be used for any purpose other than to identify prospective properties consumers may be interested in purchasing and that the data is deemed reliable but not guaranteed accurate by the MLS.
Did you know? You can invite friends and family to your search. They can join your search, rate and discuss listings with you.