Your Michigan Home Search Starts HERE!

Save
Ask
Tour
Hide
Share
$435,000
5 Days On Site

3510 Riverside Drive
Auburn Hills City, MI 48326

For Sale|Condominium|Active
3
Beds
2
Total Baths
2
Full Baths
1,690
SqFt
$257
/SqFt
2001
Built
Subdivision:
HERITAGE IN THE HILLS OCCPN 1133
County:
Oakland
Call Now: 810-360-3488
Is this the listing for you? We can help make it yours.
810-360-3488
Upcoming Open Houses
Sun, Sep 27, 1:00 PM - 4:00 PM
3510 Riverside Drive3510 Riverside Drive3510 Riverside Drive3510 Riverside Drive
Save
Ask
Tour
Hide
Share

Mortgage Calculator

Monthly Payment (Est.)

Enter an interest rate to see your estimated monthly payment.
Calculator powered by Showcase IDX, a Constellation1 Company. Copyright ©2026 Information is deemed reliable but not guaranteed.

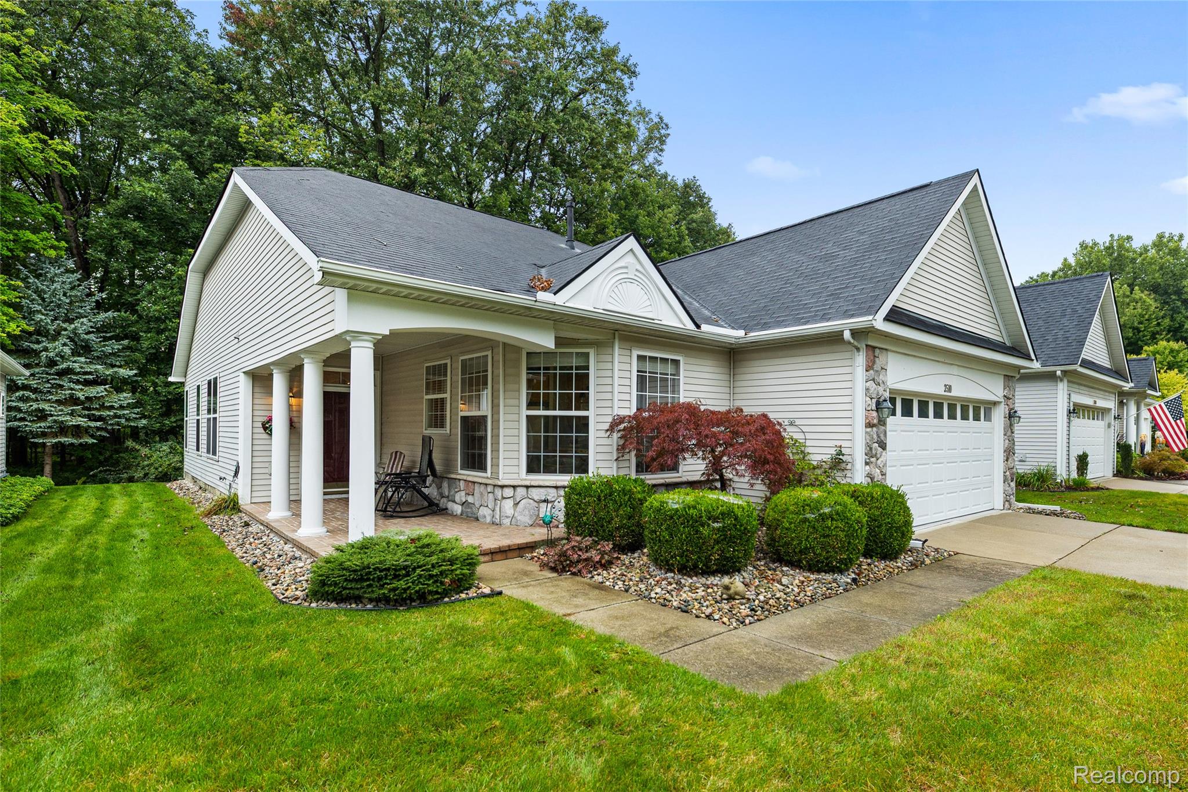
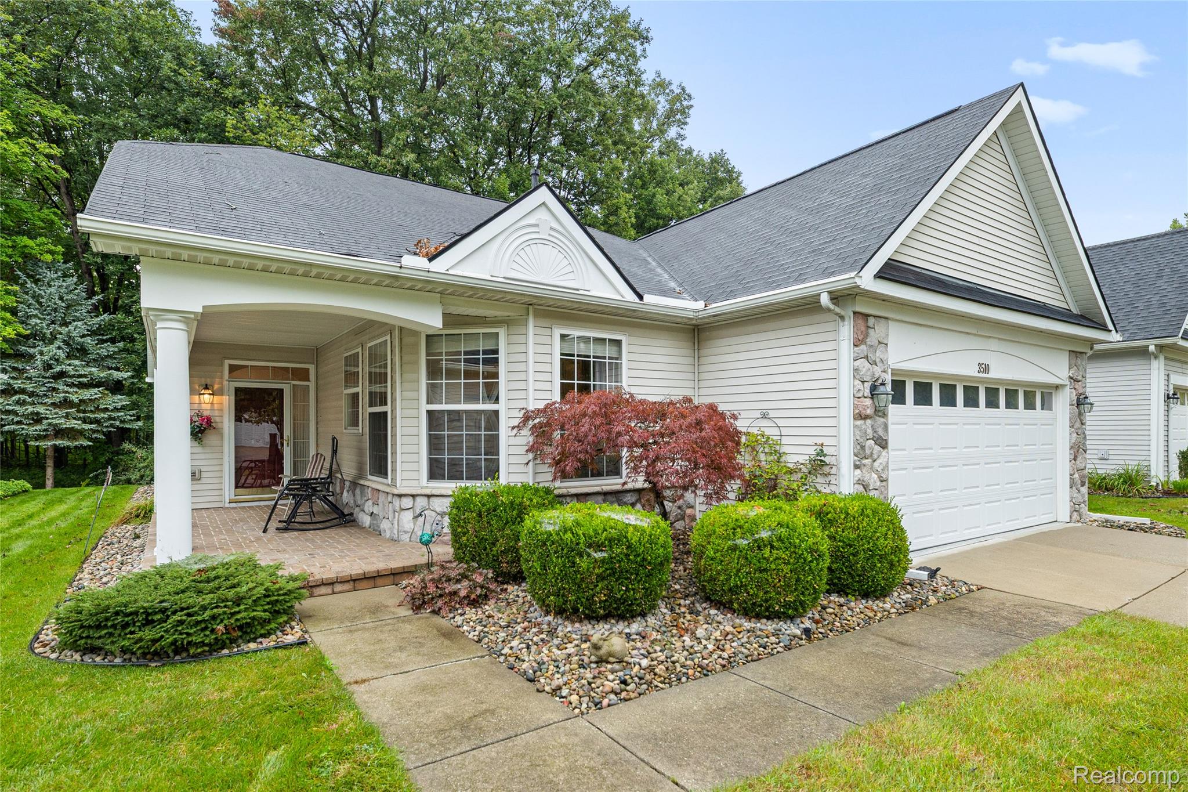
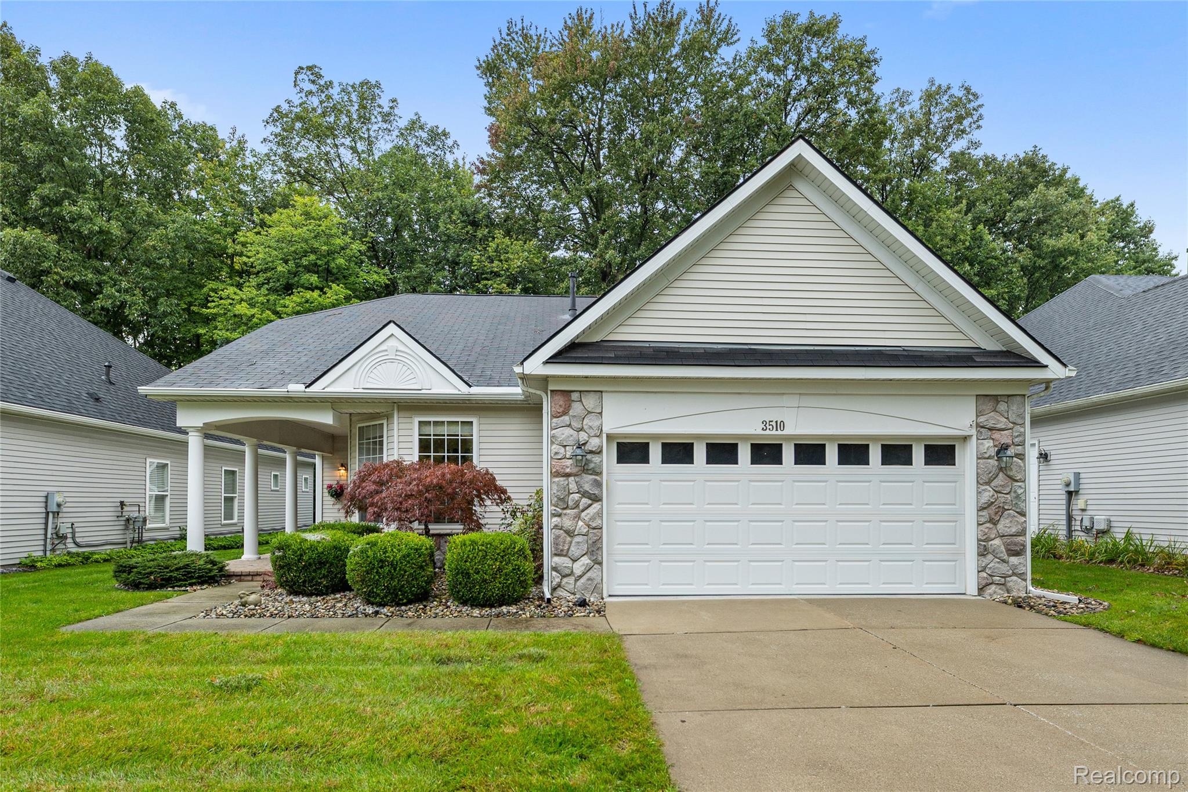
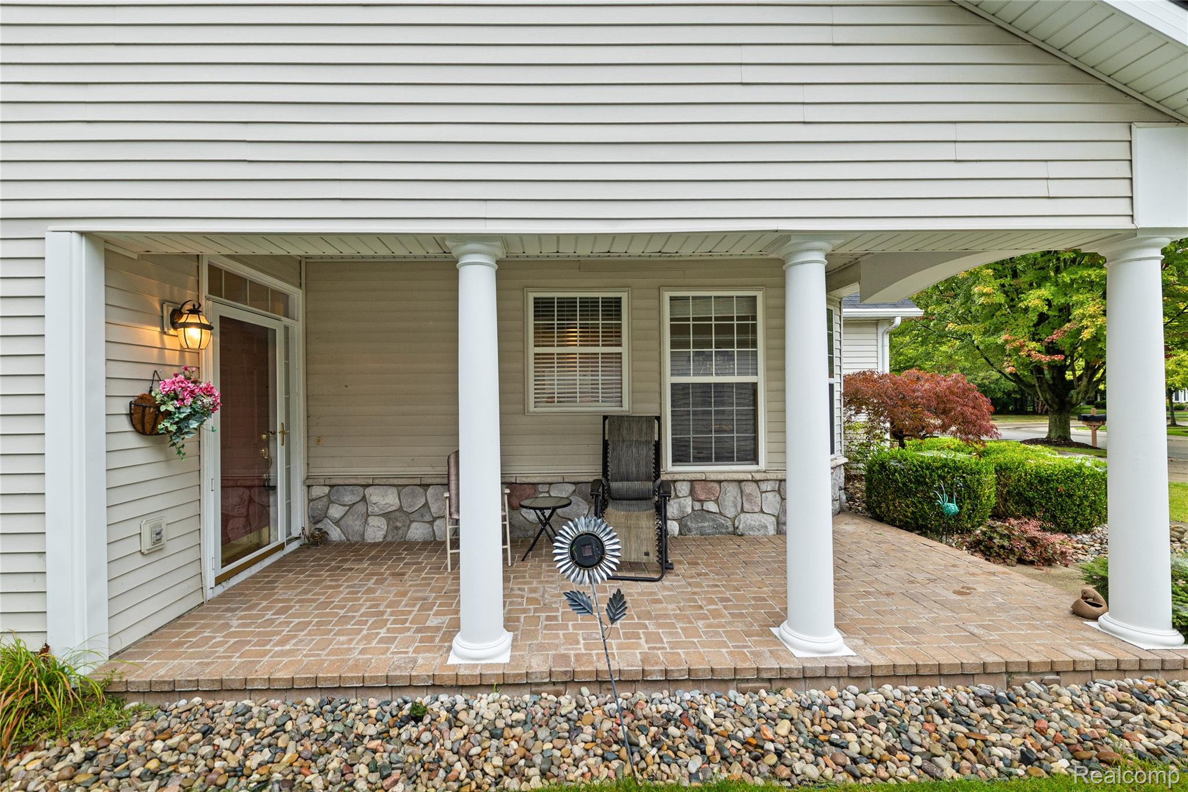
Welcome to this Beautiful Detached Ranch Condo located in the Highly Sought-after Heritage in the Hills Community! This 55+ Community offers the perfect blend of comfort, privacy, and an active lifestyle. This inviting home features 3 bedrooms and 2 full Baths, including a spacious Primary Suite En-Suite Bath Featuring a walk-in shower, WIC. Bedrooms 2 and 3 share a Full Guest Bath. Enjoy the convenience of first-floor laundry, a spacious Kitchen with a Cozy Breakfast Nook, and all appliances included. The Dining Room provides the perfect setting for entertaining, while the spacious Family room Features a cozy Fireplace and beautiful views of the peaceful, Wooded Backyard. Step outside and enjoy your own private retreat surrounded by Nature. You may even catch a glimpse of the deer as they pass through the backyard! It’s the perfect setting to relax, unwind, and enjoy the beauty and tranquility of your surroundings. And the lifestyle doesn’t stop at home! Heritage in the Hills offers an array of amenities and activities, including a Heated Saltwater Pool, Tennis Courts, Pickleball, Bocce Ball, Shuffleboard, and Social Events—something for everyone to enjoy. The HOA also includes lawn care, snow removal, and 24/7-hour Security, don’t miss the opportunity to make this beautiful Community!

Save
Ask
Tour
Hide
Share
Listing Snapshot
Price 
$435,000
Days On Site 
5 Days
Bedrooms 
3
Inside Area (SqFt) 
1,690 sqft
Total Baths 
2
Full Baths 
2
Partial Baths 
N/A
Lot Size 
N/A
Year Built 
2001
MLS® Number 
20261075530
Status 
Active
Property Tax 
$3,272
HOA/Condo/Coop Fees 
$350 monthly
Sq Ft Source 
Public Records
Friends & Family
Recent Activity
2 days agoStatus changed to Active
2 days agoListing updated with changes from the MLS®
6 days agoListing first seen on site
General Features
Attached Garage 
Yes
Cross Street 
Tinenken/Squirrel
Disclosures 
Taxes Homestead Exempt
Foundation 
Slab
Garage 
Yes
Garage Spaces 
2
Levels 
One
Parking 
AttachedDrivewayGarage Faces FrontGarage Door Opener
Pets 
Call
Property Sub Type 
Condominium
Security 
Gated Community24 Hour Security
Sewer 
Public Sewer
Special Circumstances 
Standard
SqFt Above 
1690
Style 
Ranch
Water Source 
Public
Interior Features
Appliances 
Gas Water HeaterDishwasherDisposalDryerFree-Standing RefrigeratorMicrowaveWasher
Cooling 
Central Air
Fireplace 
Yes
Fireplace Features 
Great Room
Furnished 
Negotiable
Heating 
Forced AirNatural Gas
BathFull 
Dimensions - 5 X 10
Bedroom 
Dimensions - 11 X 11
BreakfastNookRoom 
Dimensions - 11 X 9
Dining Room 
Dimensions - 14 X 12
Great Room 
Dimensions - 16 X 14
Kitchen 
Dimensions - 11 X 11
Laundry 
Dimensions - 4 X 4
Master Bathroom 
Dimensions - 9 X 9
Master Bedroom 
Dimensions - 14 X 13
Save
Ask
Tour
Hide
Share
Exterior Features
Construction Details 
Brick
Lot Features 
Wooded
Patio And Porch 
PatioPorch
Pool Features 
Community
Road Frontage 
Private Road
Roof 
Asphalt
Community Features
Association Amenities 
Maintenance Grounds
Association Fee 
$350.0
Association Fee Frequency 
Monthly
Community Features 
PoolGated
MLS Area 
Area02141AuburnHills
School District 
Pontiac
Senior Community 
Yes
Financing Terms Available 
CashConventional
Building Access 
GroundLevel
Roads 
Paved
Schools
School District
Pontiac
Elementary School
Unknown
Middle School
Unknown
High School
Unknown
Listing courtesy of Real Estate One-Sterling Heights: [email protected]


IDX provided courtesy of Realcomp II Ltd. via RealcompIILtd. Copyright © 2026 Realcomp II Ltd. Shareholders.

IDX information is provided exclusively for consumers' personal, non-commercial use and may not be used for any purpose other than to identify prospective properties consumers may be interested in purchasing and that the data is deemed reliable but not guaranteed accurate by the MLS.

Neighborhood & Commute
Source: Walkscore
Save
Ask
Tour
Hide
Share