
36984 Heatherton DriveFarmington City, MI 48335
Mortgage Calculator
Monthly Payment (Est.)
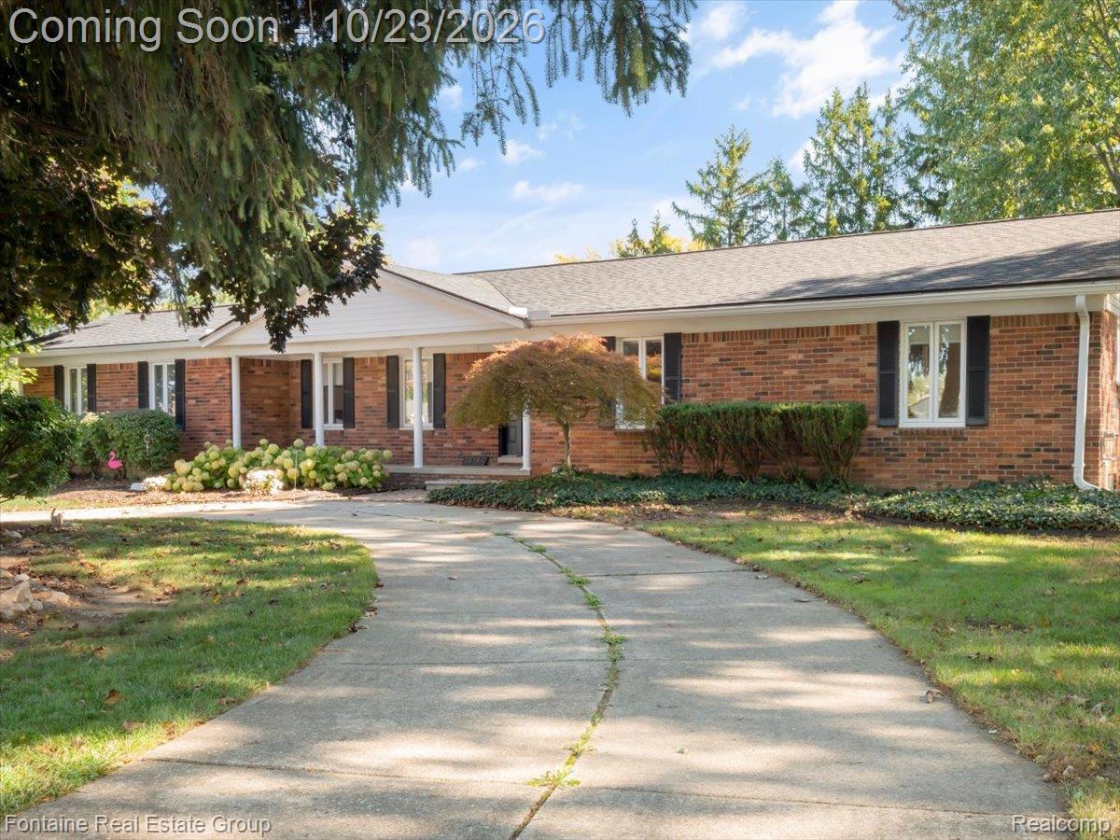
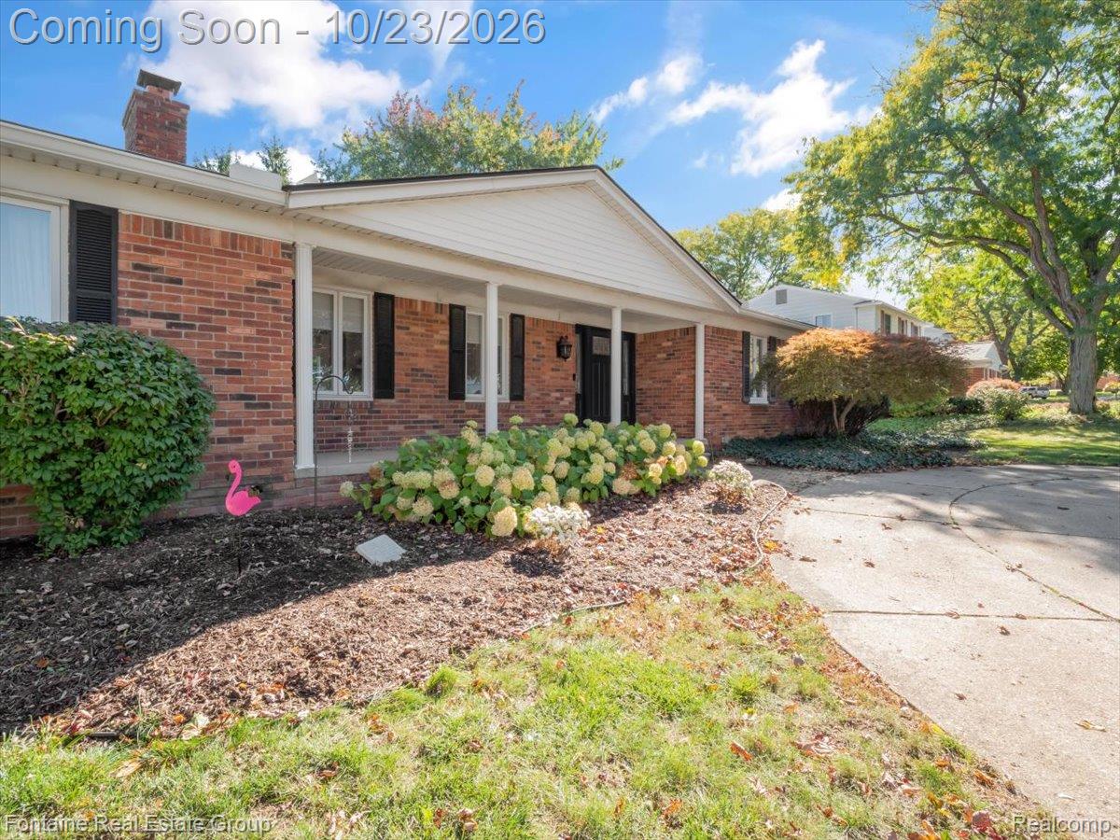
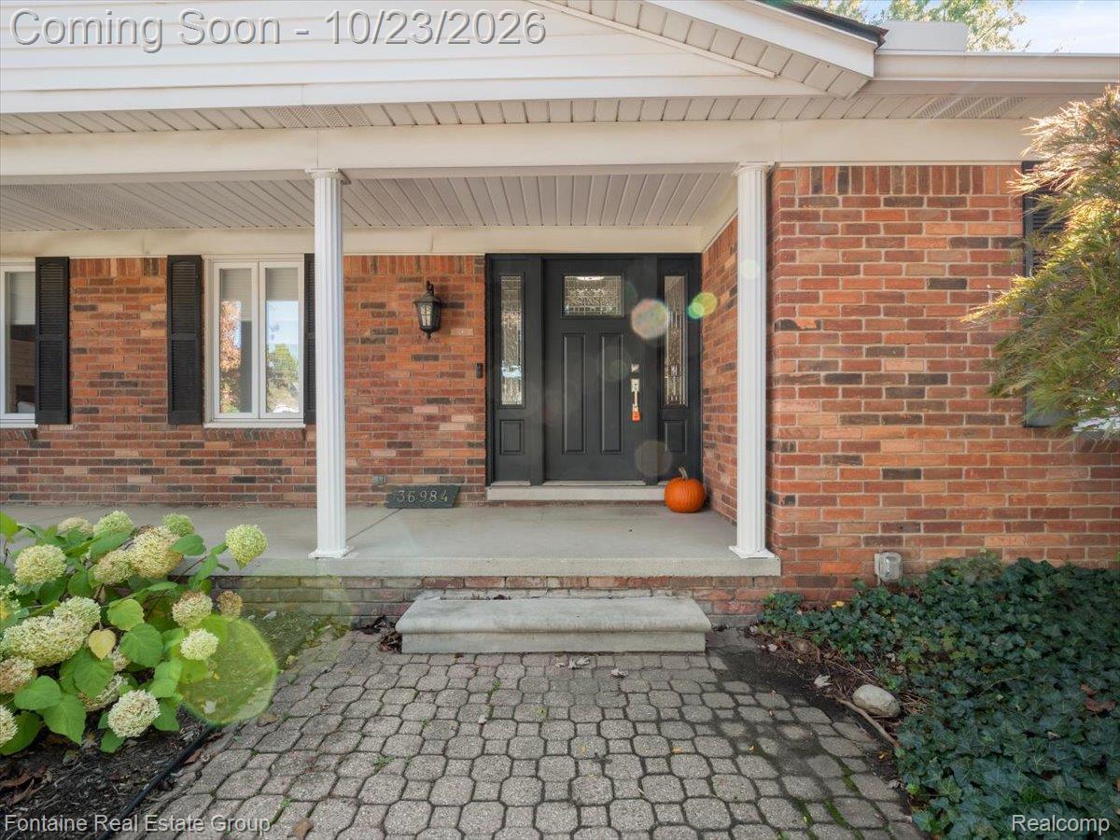
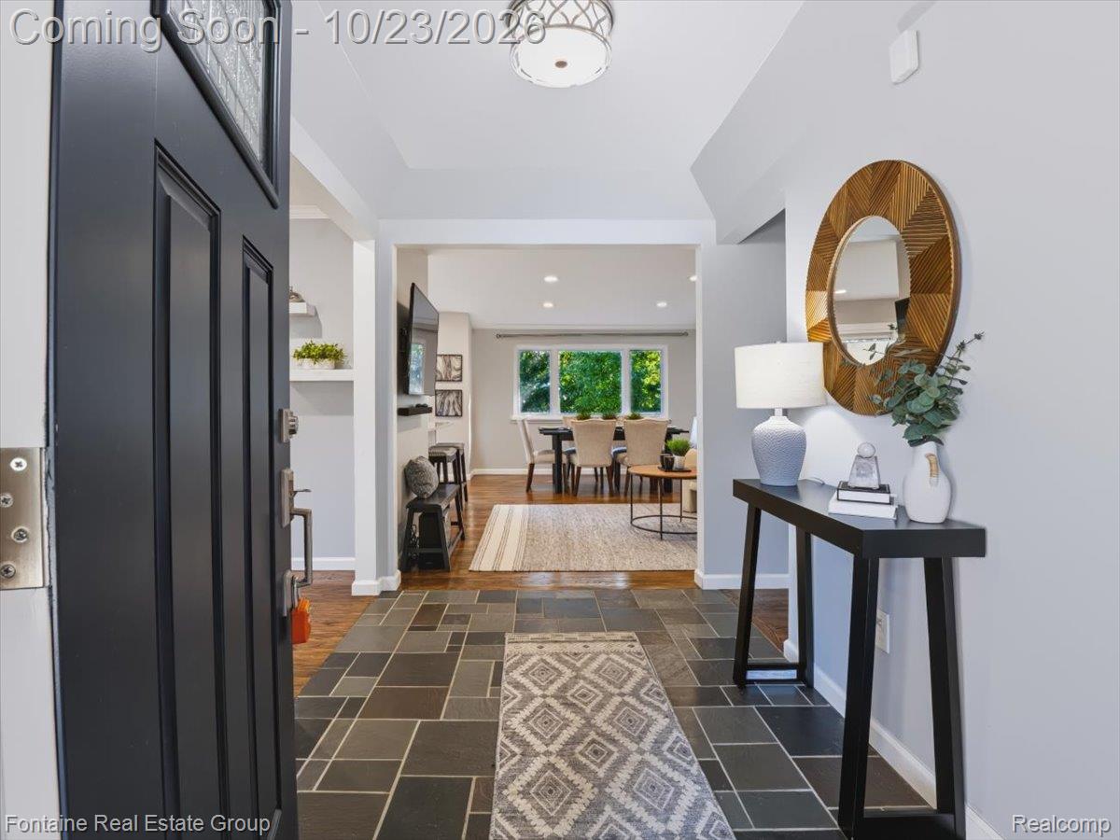
Enter an interest rate to see your estimated monthly payment.Welcome to 36984 Heatherton Drive - a beautifully updated three-bedroom brick ranch on a corner lot, with a circular driveway and inviting curb appeal. Picture quiet mornings on the covered front porch, cozy evenings by the fireplace, and summer gatherings in your spacious backyard. Refinished hardwood floors lead through welcoming living spaces, including a bright living room with a charming brick fireplace framed by built-in shelving and cabinetry. The kitchen, completely renovated in 2019, features crisp white cabinets, a subway tile backsplash, ample counter space, and a breakfast bar perfect for morning coffee or chatting with guests while preparing a meal. The adjoining dining area opens directly to the patio, making it easy to take dinner outdoors. Retreat to the spacious primary bedroom with two closets and a private bathroom renovated in 2019. Two additional bedrooms offer flexibility for guests, a home office, or hobbies, with a second full bathroom conveniently located nearby. The basement adds room to make your own, with a bathroom renovated in 2021 and recessed lighting installed in 2022. Thoughtful improvements include a new HVAC system in 2024, a new front door in 2025, and a patio and sliding door in 2021. Smart lighting controls, an updated water heater, dishwasher, and garbage disposal, along with a generator transfer switch installed in 2023, bring added convenience. An attached two-car garage rounds out the practical features. Outside, the large backyard offers space for barbecues, lawn games, gardening, or simply enjoying a peaceful afternoon. Explore the subdivision paths and nearby playgrounds, or head to downtown Farmington for the farmers market, coffee shops, and dining. With convenient access to M-5, I-275, and I-696, this home brings together comfortable living, thoughtful updates, and a location that keeps you connected.
| 2 weeks ago | Status changed to Active Under Contract | |
| 2 weeks ago | Listing updated with changes from the MLS | |
| 2 months ago | Listing first seen on site |

IDX provided courtesy of Realcomp II Ltd. via RealcompIILtd. Copyright © 2026 Realcomp II Ltd. Shareholders.
IDX information is provided exclusively for consumers' personal, non-commercial use and may not be used for any purpose other than to identify prospective properties consumers may be interested in purchasing and that the data is deemed reliable but not guaranteed accurate by the MLS.
Did you know? You can invite friends and family to your search. They can join your search, rate and discuss listings with you.