Your Michigan Home Search Starts HERE!

Save
Ask
Tour
Hide
Share
$399,900
4 Days On Site

4633 Attica Road N
Attica Township, MI 48412

For Sale|Single Family Residence|Active
3
Beds
3
Total Baths
3
Full Baths
2,876
SqFt
$139
/SqFt
2014
Built
Subdivision:
VILLAGE OF ATTICA
County:
Lapeer
Call Now: 810-360-3488
Is this the listing for you? We can help make it yours.
810-360-3488
4633 Attica Road N4633 Attica Road N4633 Attica Road N4633 Attica Road N
Save
Ask
Tour
Hide
Share

Mortgage Calculator

Monthly Payment (Est.)

Enter an interest rate to see your estimated monthly payment.
Calculator powered by Showcase IDX, a Constellation1 Company. Copyright ©2026 Information is deemed reliable but not guaranteed.

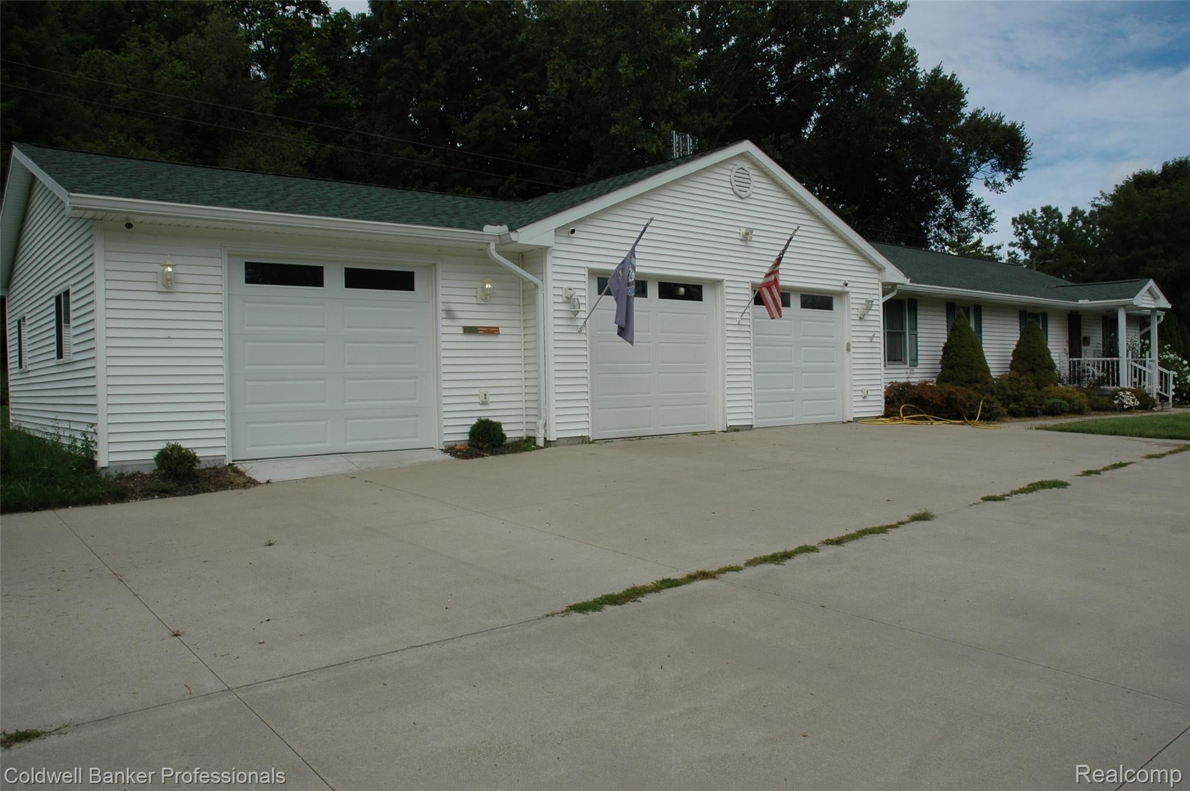
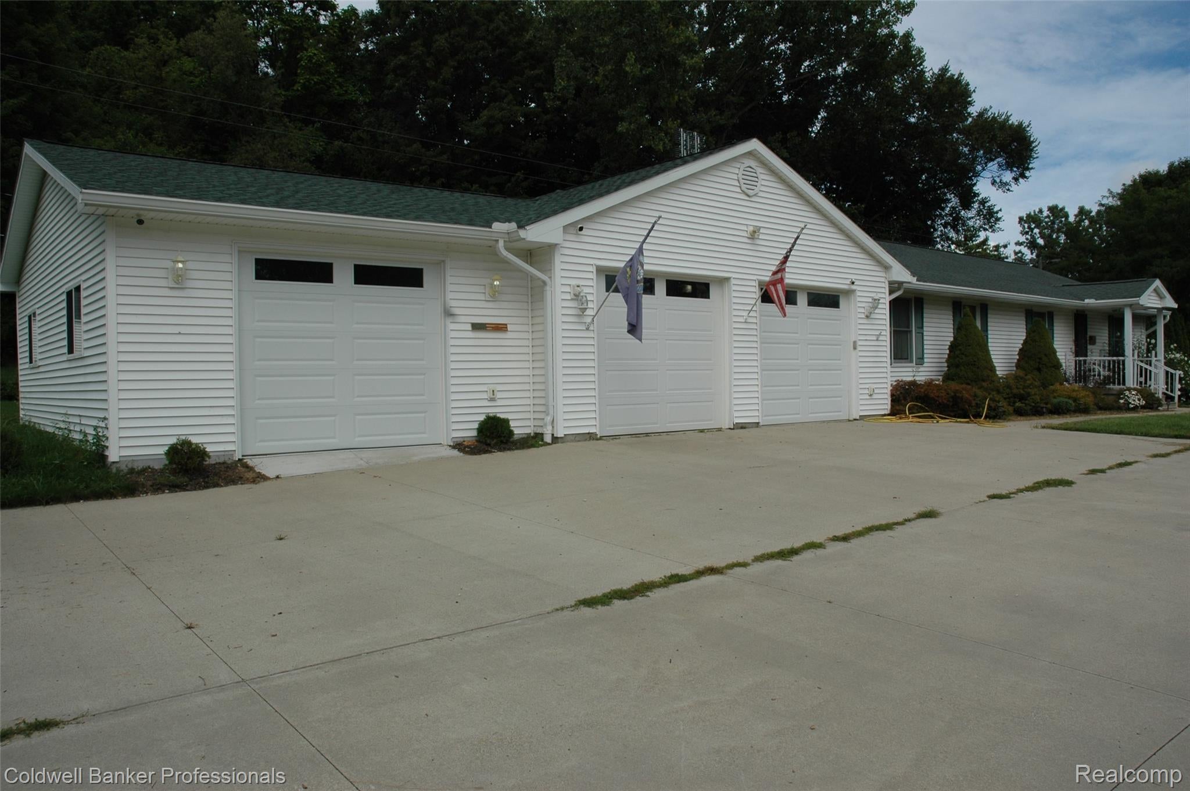
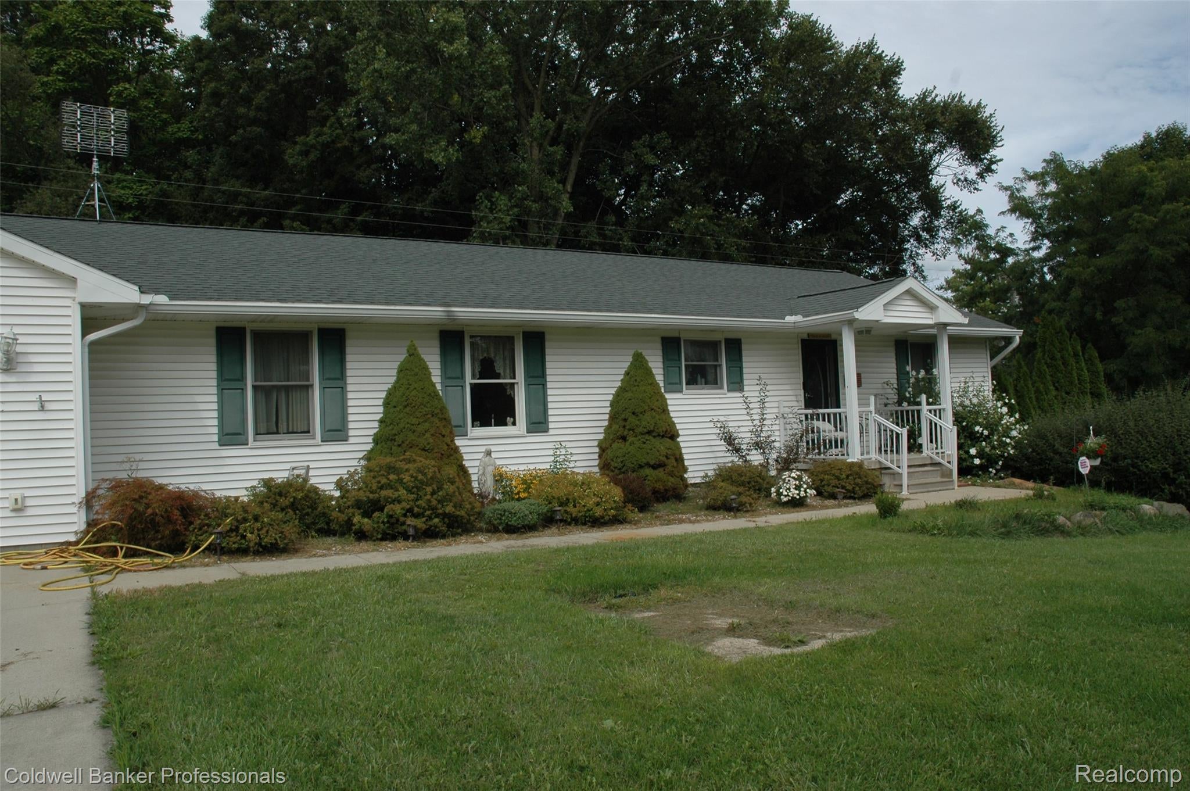
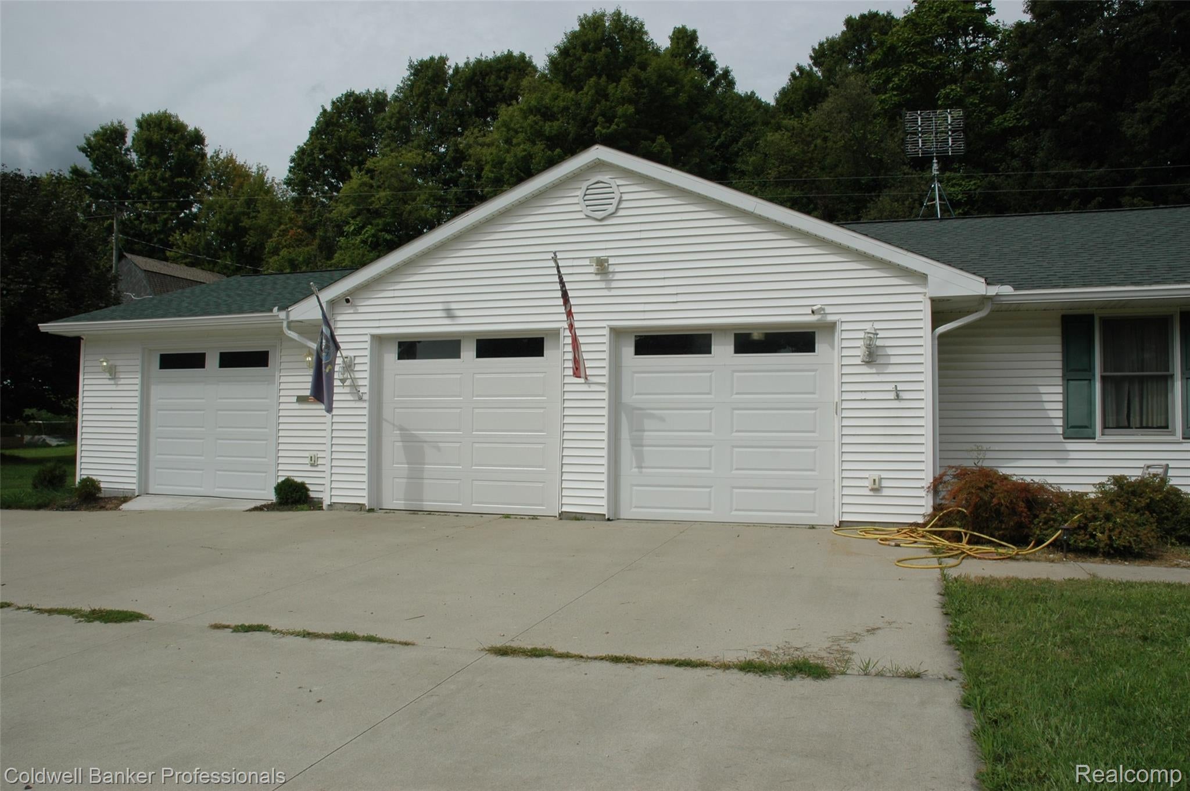
House was Rebuilt in 20213-14. It is totally ADA Approved all doors are 36" wide, the Dish Washer was built up for convenience of the seller. Open Concept Kitchen, Dinning Area and Living Room. All Appliances stay except the microwaves, Oak Trim in Every Room. First Floor Laundry. Primary Bedroom is on One end of the House, both Walk-in closets on the way to the Full Bath with Jacuzzi Tub. The other Bedrooms are opposite end. There is another kitchen in the basement. There is a Large Office in the basement Also, Another Full Bathroom and Living Area. The Shed is also on the Property. A Three Car Garage has a Ramp to the Home also A Workshop. Plenty of Trees outside to enjoy your landscape. Lots of Perennials to add to peacefully surrounding. BATVAI

Save
Ask
Tour
Hide
Share
Listing Snapshot
Price 
$399,900
Days On Site 
4 Days
Bedrooms 
3
Inside Area (SqFt) 
2,876 sqft
Total Baths 
3
Full Baths 
3
Partial Baths 
N/A
Lot Size 
1 Acre
Year Built 
2014
MLS® Number 
20261075660
Status 
Active
Property Tax 
$2,295
HOA/Condo/Coop Fees 
N/A
Sq Ft Source 
Estimated
Friends & Family
Recent Activity
4 days agoListing first seen on site
4 days agoListing updated with changes from the MLS®
General Features
Acres 
1
Cross Street 
Lake Pleasant Road & Attica
Disclosures 
Taxes Homestead Exempt
Foundation 
Block
Garage 
Yes
Garage Spaces 
3
Levels 
One
Parking 
AttachedDrivewayGarage Faces FrontHeated GarageGarage Door OpenerWorkshop in GarageGarage Faces Side
Pets 
Cats OKDogs OK
Property Sub Type 
Single Family Residence
Security 
Carbon Monoxide Detector(s)Security System Owned
Sewer 
Septic Tank
Special Circumstances 
Standard
SqFt Above 
1517
SqFt Below 
1359
Style 
Ranch
Water Source 
PrivateWell
Interior Features
Appliances 
Gas Water HeaterBuilt-In Electric OvenDishwasherElectric CooktopFree-Standing Electric OvenFree-Standing RefrigeratorRange HoodWater Purifier OwnedWater Softener Owned
Basement 
Walk-Out AccessDaylightFinishedFullInterior EntryWalk-Up AccessSump Pump
Heating 
Forced AirNatural Gas
Interior 
Entrance FoyerHigh Speed Internet
Laundry Features 
Electric Dryer HookupLaundry RoomWasher Hookup
BathFull 
Dimensions - 12 X 7Level - Basement
Bedroom 
Dimensions - 11 X 12
Kitchen 
Dimensions - 12 X 15
Kitchen2nd 
Dimensions - 28 X 12Level - Basement
Laundry 
Dimensions - 7 X 3
Library 
Dimensions - 12 X 13Level - Basement
Living Room 
Dimensions - 24 X 15
Master Bathroom 
Dimensions - 14 X 8
Master Bedroom 
Dimensions - 13 X 14
Media Room 
Dimensions - 46 X 13Level - Basement
MudRoom 
Dimensions - 10 X 6
Other 
Dimensions - 15 X 5
Save
Ask
Tour
Hide
Share
Exterior Features
Construction Details 
Vinyl Siding
Exterior 
Awning(s)Lighting
Other Structures 
Second GarageShed(s)
Patio And Porch 
DeckPorch
Pool Features 
None
Roof 
Asphalt
Community Features
Accessibility Features 
Accessible EntranceTherapeutic WhirlpoolAccessible Approach with RampAccessible BedroomAccessible Central Living AreaAccessible ClosetsAccessible DoorsAccessible Full BathAccessible Hallway(s)Accessible KitchenAccessible Kitchen AppliancesCentral Living Area
MLS Area 
Area09141AtticaTwp
School District 
Lapeer
Financing Terms Available 
CashConventionalFHA
Building Access 
GroundLevelwSteps
Roads 
Paved
Schools
School District
Lapeer
Elementary School
Unknown
Middle School
Unknown
High School
Unknown
Listing courtesy of Coldwell Banker Professionals: [email protected]


IDX provided courtesy of Realcomp II Ltd. via RealcompIILtd. Copyright © 2026 Realcomp II Ltd. Shareholders.

IDX information is provided exclusively for consumers' personal, non-commercial use and may not be used for any purpose other than to identify prospective properties consumers may be interested in purchasing and that the data is deemed reliable but not guaranteed accurate by the MLS.

Neighborhood & Commute
Source: Walkscore
Save
Ask
Tour
Hide
Share