Your Michigan Home Search Starts HERE!

Save
Ask
Tour
Hide
Share
$780,000
4 Days On Site

2034 Osprey
Troy City, MI 48083

For Sale|Single Family Residence|Active
3
Beds
3
Total Baths
2
Full Baths
1
Partial Bath
1,994
SqFt
$391
/SqFt
2018
Built
Subdivision:
ESTATES AT WILLOWBROOK OCCPN 2156
County:
Oakland
Call Now: 810-360-3488
Is this the listing for you? We can help make it yours.
810-360-3488
2034 Osprey2034 Osprey2034 Osprey2034 Osprey
Save
Ask
Tour
Hide
Share

Mortgage Calculator

Monthly Payment (Est.)

Enter an interest rate to see your estimated monthly payment.
Calculator powered by Showcase IDX, a Constellation1 Company. Copyright ©2026 Information is deemed reliable but not guaranteed.

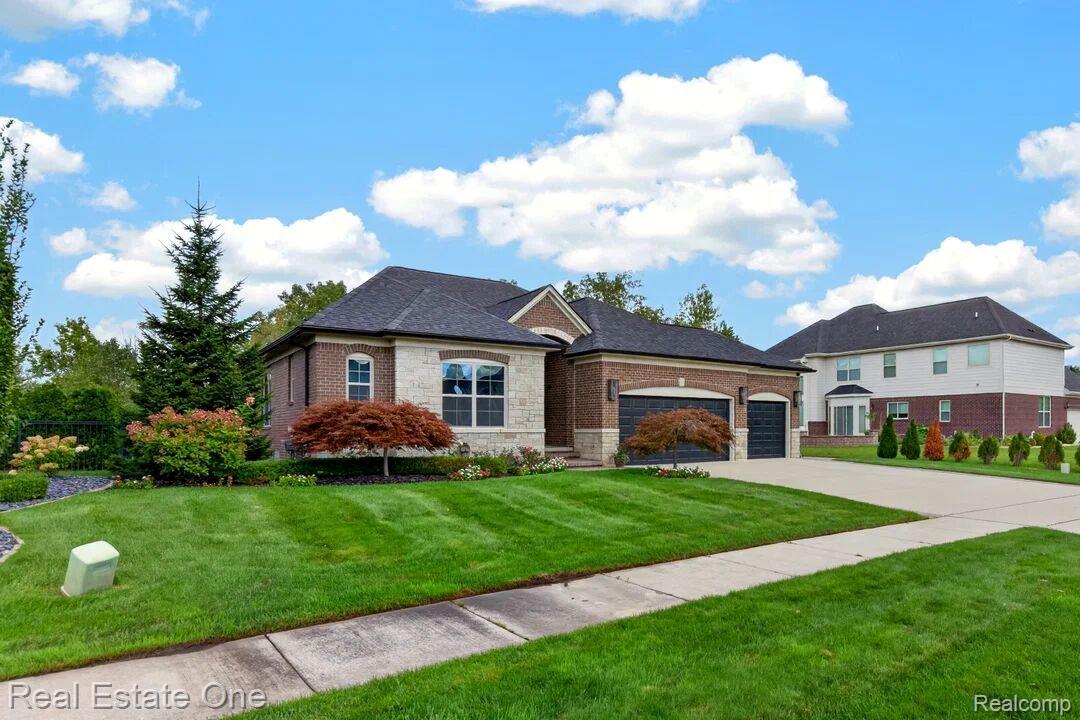
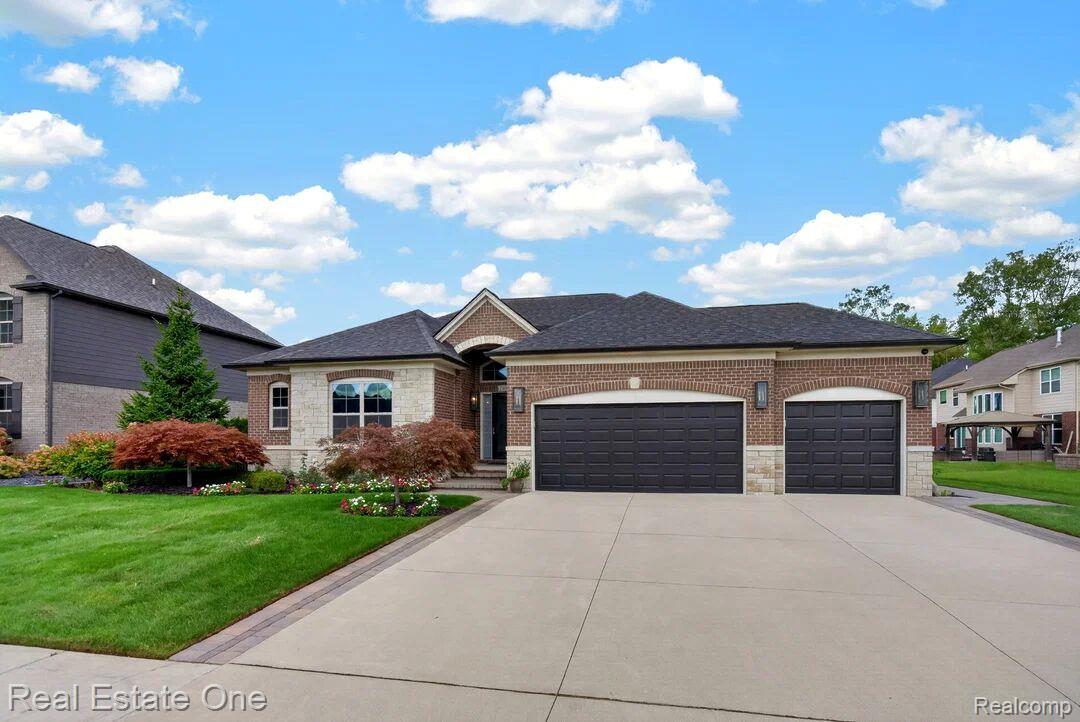
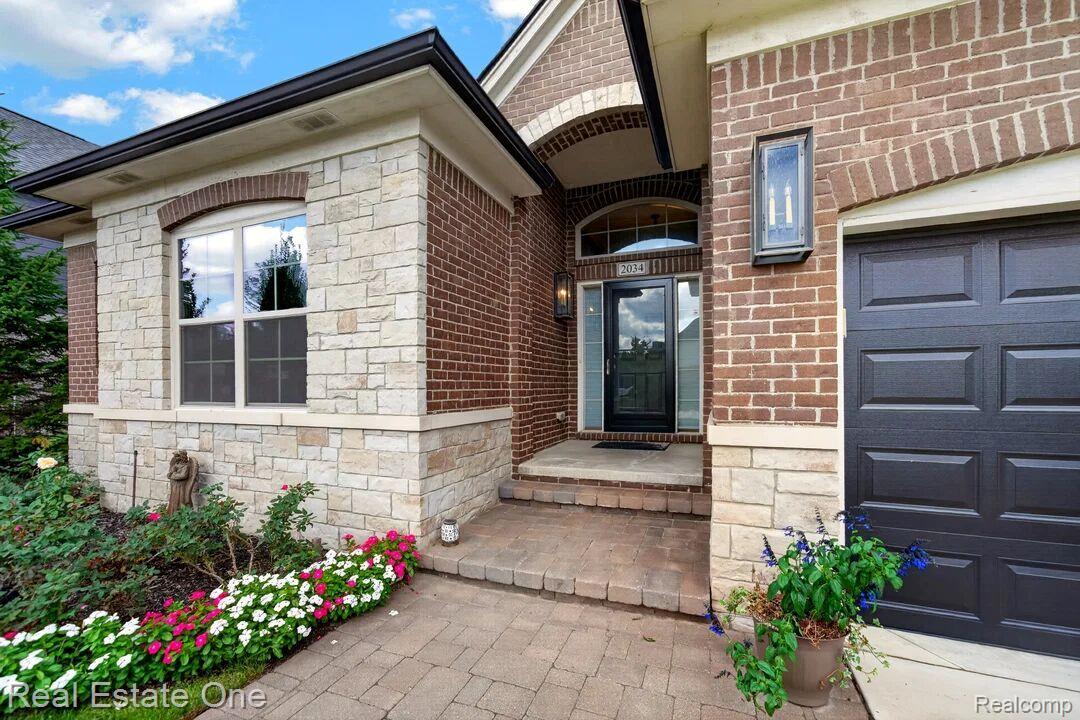
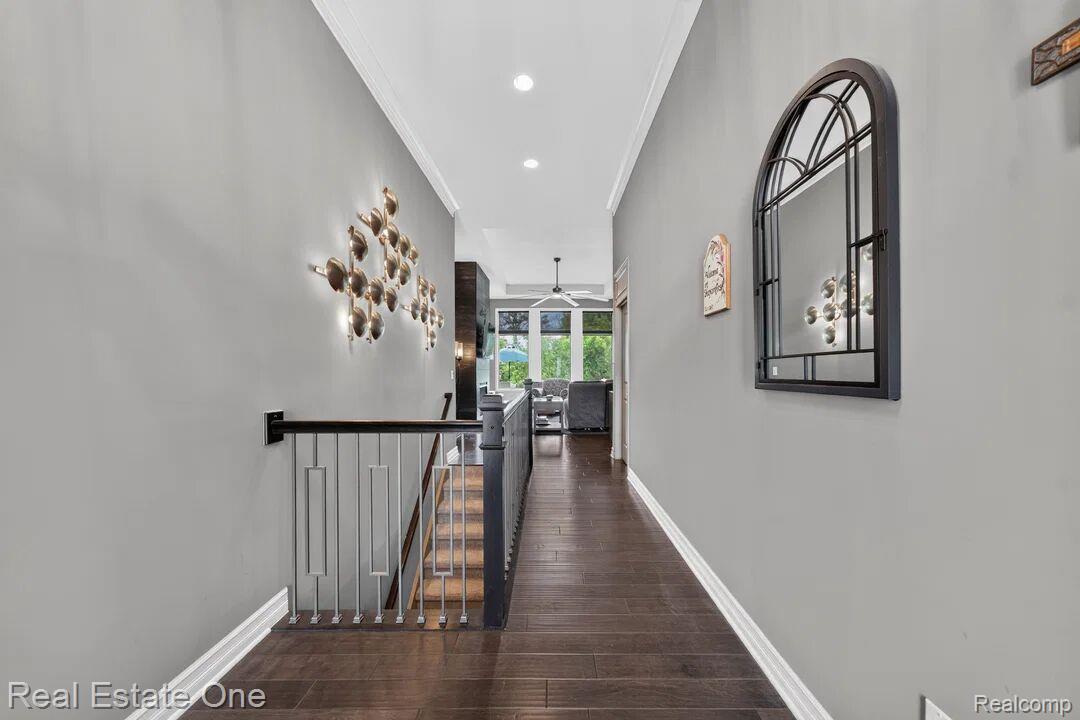
Gorgeous ranch built in 2018 was the builder's model. Highlights for this home include a grand entry into a beautiful great room with an elegant fireplace with custom floor to ceiling tile. Floor to ceiling windows along the back give a stunning view of the lovely brick patio and expansive yard and also bring in a lot of natural light. Quartz countertops are throughout the home and the kitchen backsplash is also quartz. The large island is great for gatherings. The kitchen appliances are staying and they are all stainless. There are stunning hardwoods throughout with the exception of the primary and second bedrooms that are carpeted. The third bedroom is currently used as an office. The bathrooms are stunning with the primary have a very large vanity and double sinks. The deep basement is ready to be finished and would add living area and has an egress window. The landscaping is stunning and the 3 car garage is a real plus. ****the bar stools and free standing lights on either side of the fireplace are excluded.**** PLEASE REMOVE SHOES

Save
Ask
Tour
Hide
Share
Listing Snapshot
Price 
$780,000
Days On Site 
4 Days
Bedrooms 
3
Inside Area (SqFt) 
1,994 sqft
Total Baths 
3
Full Baths 
2
Partial Baths 
1
Lot Size 
0.26 Acres
Year Built 
2018
MLS® Number 
20261075741
Status 
Active
Property Tax 
$9,468
HOA/Condo/Coop Fees 
$45.83 monthly
Sq Ft Source 
Appraiser
Friends & Family
Recent Activity
4 days agoStatus changed to Active
4 days agoListing updated with changes from the MLS®
4 days agoListing first seen on site
General Features
Acres 
0.26
Cross Street 
E of John R & S of Wattles
Disclosures 
Taxes Homestead Exempt
Garage 
Yes
Garage Spaces 
3
Levels 
One
Parking 
AttachedDirect AccessGarage Door Opener
Property Sub Type 
Single Family Residence
Sewer 
Public Sewer
Special Circumstances 
Standard
SqFt Above 
1994
Style 
Ranch
Water Source 
Public
Interior Features
Appliances 
Gas Water HeaterDishwasherDisposalDryerFree-Standing Gas RangeFree-Standing RefrigeratorHumidifierStainless Steel Appliance(s)Washer
Basement 
FullUnfinishedSump Pump
Electric 
Circuit Breakers
Fireplace 
Yes
Fireplace Features 
GasGreat Room
Heating 
Forced AirNatural Gas
Laundry Features 
Laundry Room
BathFull 
Dimensions - 9 X 5
BathLav 
Dimensions - 8 X 5
Bedroom 
Dimensions - 12 X 12
ButlersPantry 
Dimensions - 9 X 8
Great Room 
Dimensions - 23 X 16
Kitchen 
Dimensions - 23 X 16
Laundry 
Dimensions - 7 X 5
Master Bathroom 
Dimensions - 10 X 8
Master Bedroom 
Dimensions - 16 X 15
Save
Ask
Tour
Hide
Share
Exterior Features
Construction Details 
Brick
Exterior 
Lighting
Patio And Porch 
PatioPorch
Pool Features 
None
Roof 
Asphalt
Community Features
Association Fee 
$550.0
Association Fee Frequency 
Annually
MLS Area 
Area02203Troy
School District 
Troy
Financing Terms Available 
CashConventional
Building Access 
GroundLevelwSteps
Roads 
Paved
Schools
School District
Troy
Elementary School
Unknown
Middle School
Unknown
High School
Unknown
Listing courtesy of Real Estate One-Royal Oak: [email protected]


IDX provided courtesy of Realcomp II Ltd. via RealcompIILtd. Copyright © 2026 Realcomp II Ltd. Shareholders.

IDX information is provided exclusively for consumers' personal, non-commercial use and may not be used for any purpose other than to identify prospective properties consumers may be interested in purchasing and that the data is deemed reliable but not guaranteed accurate by the MLS.

Neighborhood & Commute
Source: Walkscore
Save
Ask
Tour
Hide
Share