Your Michigan Home Search Starts HERE!

Save
Ask
Tour
Hide
Share
$389,900
49 Days On Site

3068 Oakley Court
Genoa Township, MI 48843

For Sale|Single Family Residence|Active
3
Beds
3
Total Baths
3
Full Baths
2,606
SqFt
$150
/SqFt
2000
Built
Subdivision:
NORTH SHORE BLUFFS CONDO
County:
Livingston
Call Now: 810-360-3488
Is this the listing for you? We can help make it yours.
810-360-3488
3068 Oakley Court3068 Oakley Court3068 Oakley Court3068 Oakley Court
Save
Ask
Tour
Hide
Share

Mortgage Calculator

Monthly Payment (Est.)

Enter an interest rate to see your estimated monthly payment.
Calculator powered by Showcase IDX, a Constellation1 Company. Copyright ©2026 Information is deemed reliable but not guaranteed.

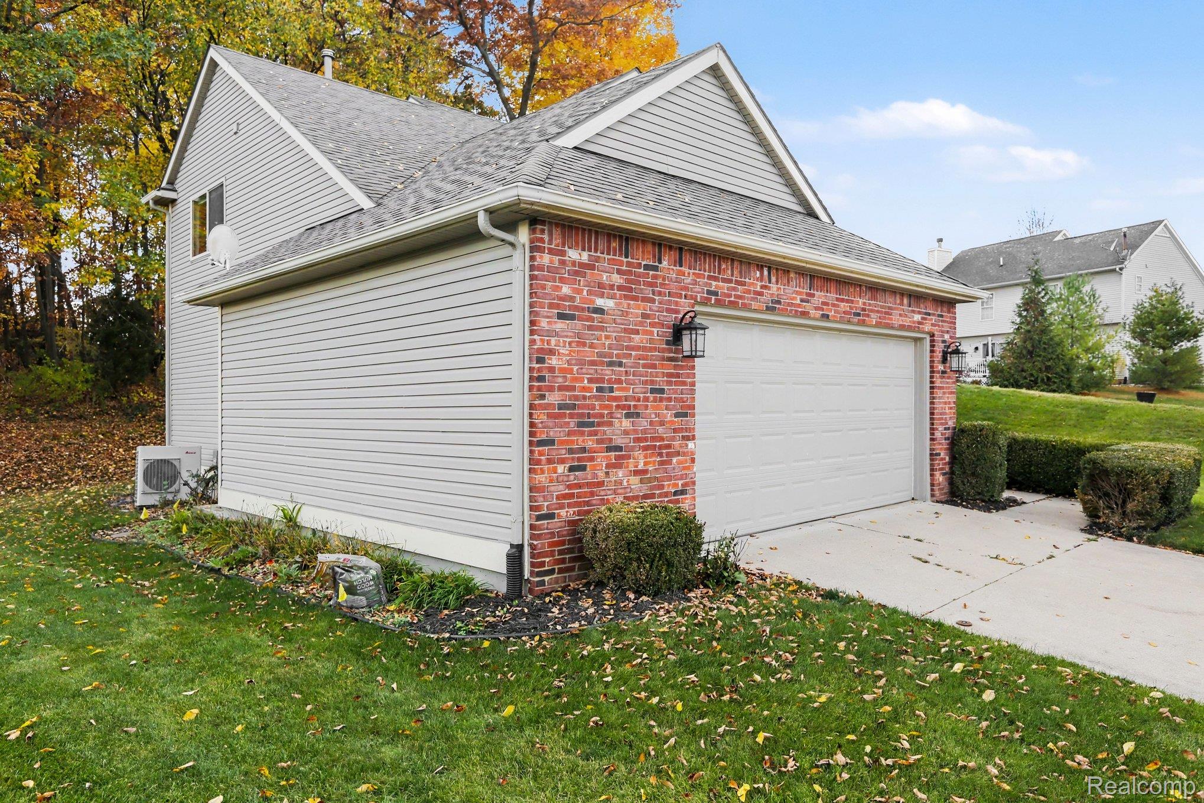
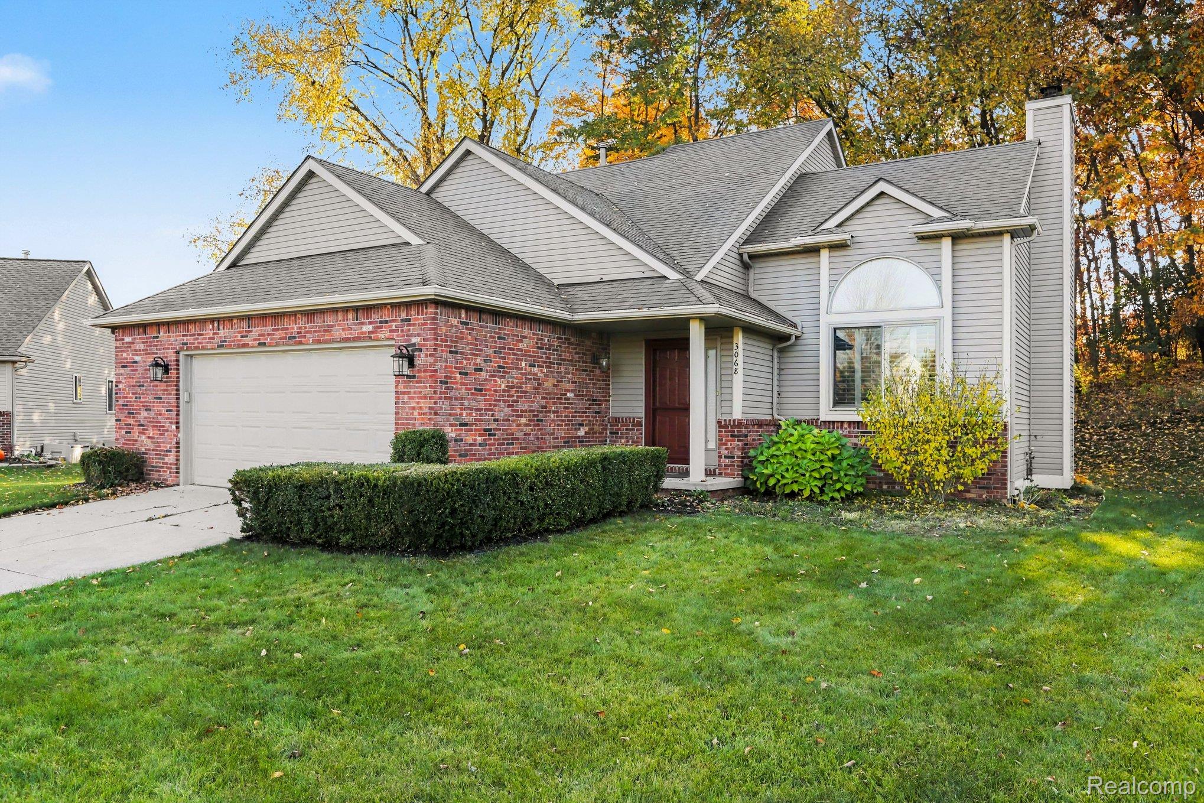
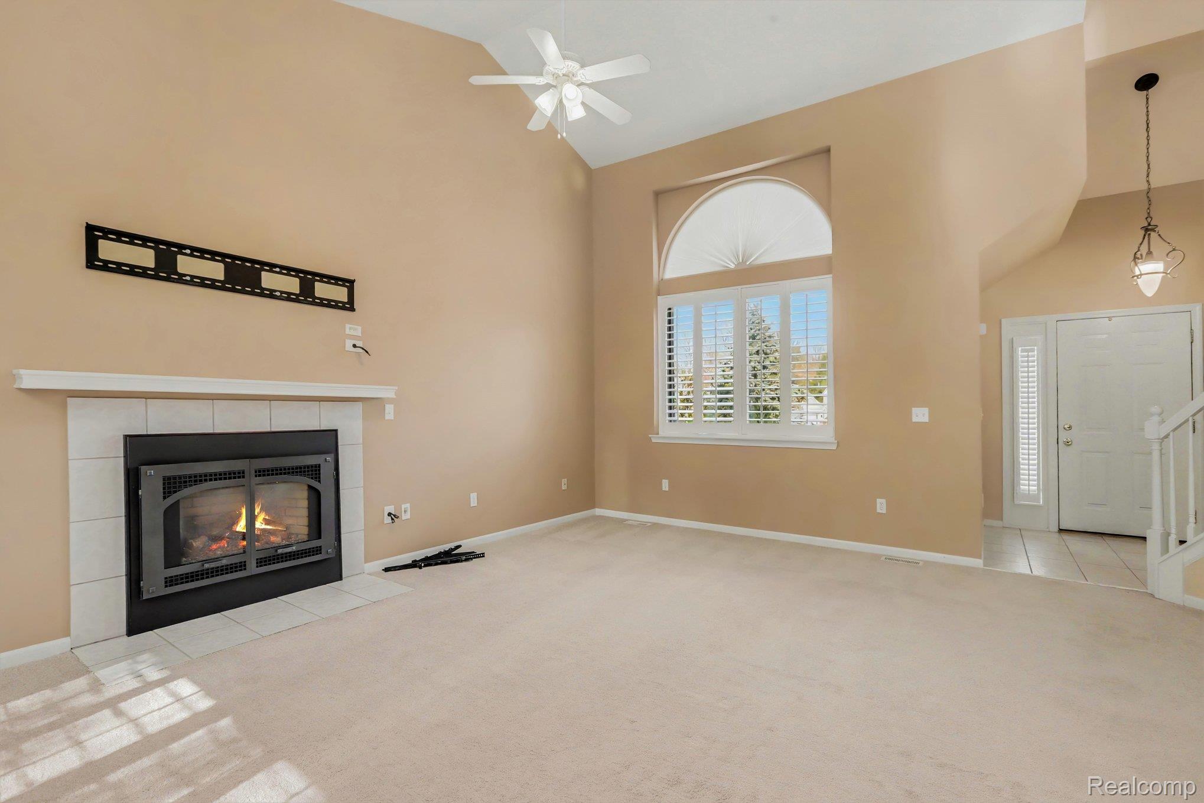
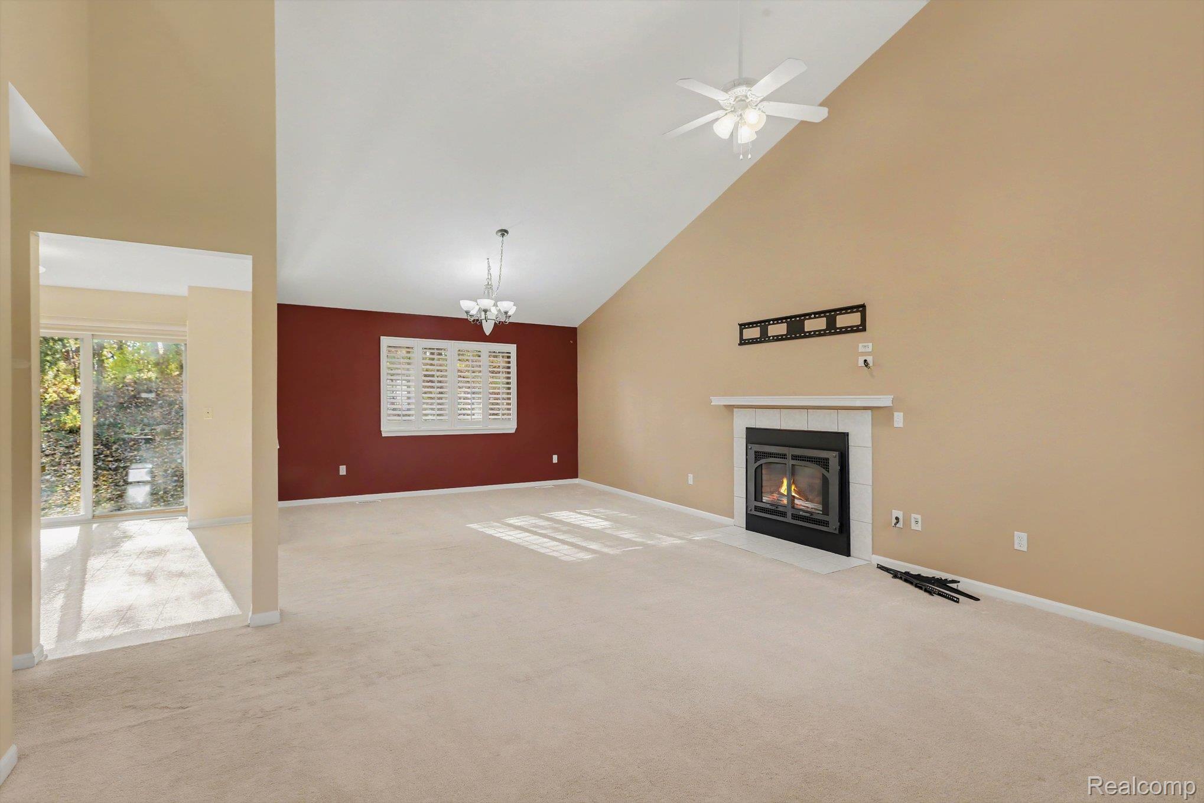
Welcome to this distinguished residence in Howell. This property features three bedrooms, three bathrooms, and two kitchens, presenting a versatile living arrangement. The first floor hosts a primary bedroom complemented by vaulted ceilings and a main floor laundry. Residents will appreciate the serene lake views and convenient lake access, ideally situated between Brighton and Howell. The location offers excellent proximity to local shopping, dining, schools, and major transportation routes. The finished basement with egress provides significant additional living space, including a second kitchen. This area is perfectly suited for entertaining, accommodating guests, establishing a home office, or supporting multi-generational living. This home uniquely combines the tranquility of a cul-de-sac with the natural beauty of a wooded yard. Call me to schedule a showing before it's gone! Debbie Wenzel

Save
Ask
Tour
Hide
Share
Listing Snapshot
Price 
$389,900
Days On Site 
49 Days
Bedrooms 
3
Inside Area (SqFt) 
2,606 sqft
Total Baths 
3
Full Baths 
3
Partial Baths 
N/A
Lot Size 
0.17 Acres
Year Built 
2000
MLS Number 
20261075836
Status 
Active
Property Tax 
$4,646
HOA/Condo/Coop Fees 
$95 monthly
Sq Ft Source 
Public Records
Friends & Family
Recent Activity
a week agoStatus changed to Active
a week agoListing updated with changes from the MLS
2 months agoListing first seen on site
General Features
Acres 
0.17
Attached Garage 
Yes
Cross Street 
Latson and Crooked Lk
Disclosures 
Taxes Not Homestead Exempt
Foundation 
Block
Garage 
Yes
Garage Spaces 
2
Levels 
One and One Half
Parking 
AttachedDirect AccessGarage Faces Front
Pets 
Yes
Property Sub Type 
Single Family Residence
Sewer 
Public Sewer
Special Circumstances 
Standard
SqFt Above 
1574
SqFt Below 
1032
Style 
CapeCod
Interior Features
Appliances 
Gas Water HeaterDishwasherDryerFree-Standing Electric OvenFree-Standing RefrigeratorMicrowaveWasher
Basement 
FinishedInterior Entry
Cooling 
Central Air
Fireplace 
Yes
Fireplace Features 
GasGreat Room
Furnished 
Unfurnished
Heating 
ElectricForced Air
Laundry Features 
Laundry Room
BathFull 
Dimensions - 12 X 7Level - Second
Bedroom 
Dimensions - 14 X 13Level - Second
Dining Room 
Dimensions - 13 X 11
Game Room 
Dimensions - 38 X 16Level - Basement
Kitchen 
Dimensions - 13 X 12
Kitchen2nd 
Dimensions - 16 X 9Level - Basement
Laundry 
Dimensions - 7 X 6
Living Room 
Dimensions - 16 X 14
Master Bathroom 
Dimensions - 10 X 9
Master Bedroom 
Dimensions - 16 X 11
Save
Ask
Tour
Hide
Share
Exterior Features
Construction Details 
BrickVinyl Siding
Lot Features 
Cul-De-Sac
Patio And Porch 
PatioPorch
Pool Features 
None
Roof 
Asphalt
View 
Water
Waterfront 
Yes
Waterfront Features 
Beach AccessLake PrivilegesWaterfront
Waterview 
Water
Community Features
Association Fee 
$95.0
Association Fee Frequency 
Monthly
Community Features 
Sidewalks
MLS Area 
Area01111GenoaTwp
School District 
Howell
Financing Terms Available 
CashConventionalVA Loan
Building Access 
GroundLevel
Roads 
Paved
Schools
School District
Howell
Elementary School
Unknown
Middle School
Unknown
High School
Unknown
Listing courtesy of Crossroads Real Estate of Brighton: [email protected]


IDX provided courtesy of Realcomp II Ltd. via RealcompIILtd. Copyright © 2026 Realcomp II Ltd. Shareholders.

IDX information is provided exclusively for consumers' personal, non-commercial use and may not be used for any purpose other than to identify prospective properties consumers may be interested in purchasing and that the data is deemed reliable but not guaranteed accurate by the MLS.

Neighborhood & Commute
Source: Walkscore
Save
Ask
Tour
Hide
Share