
2844 Severn LaneBloomfield Hills City, MI 48304
Mortgage Calculator
Monthly Payment (Est.)
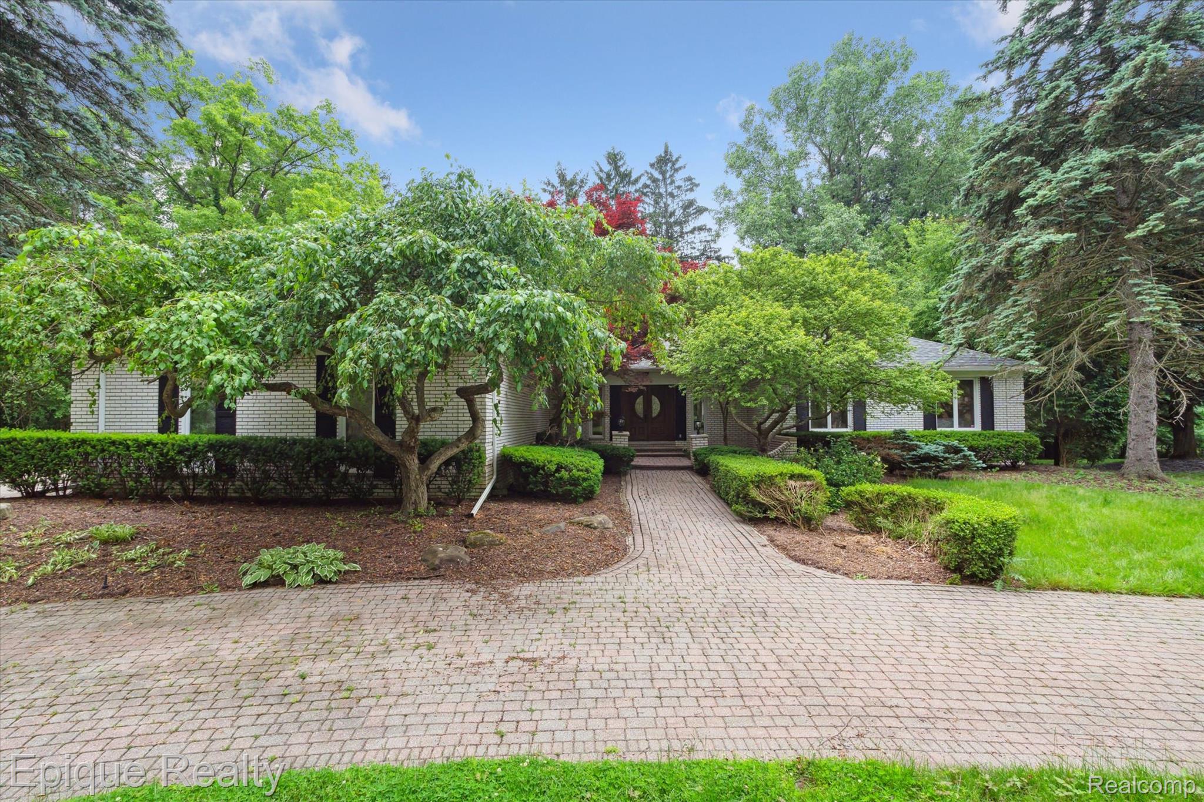
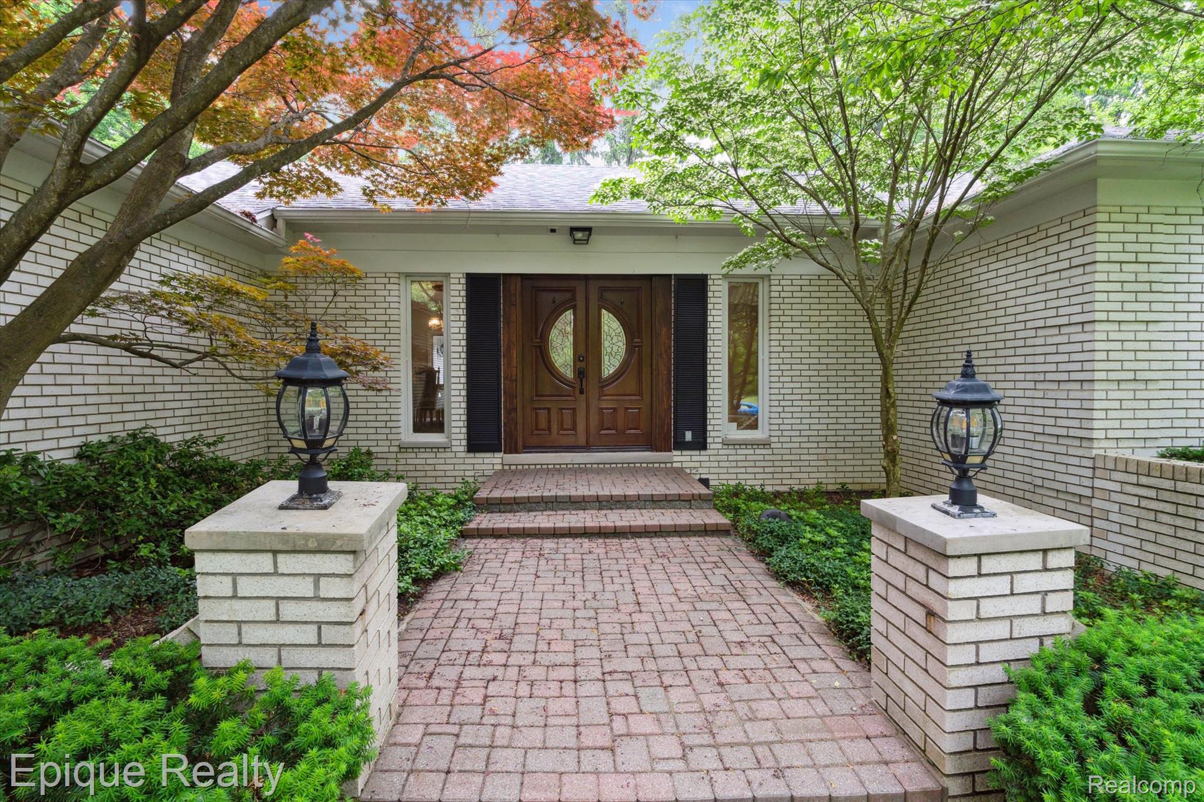
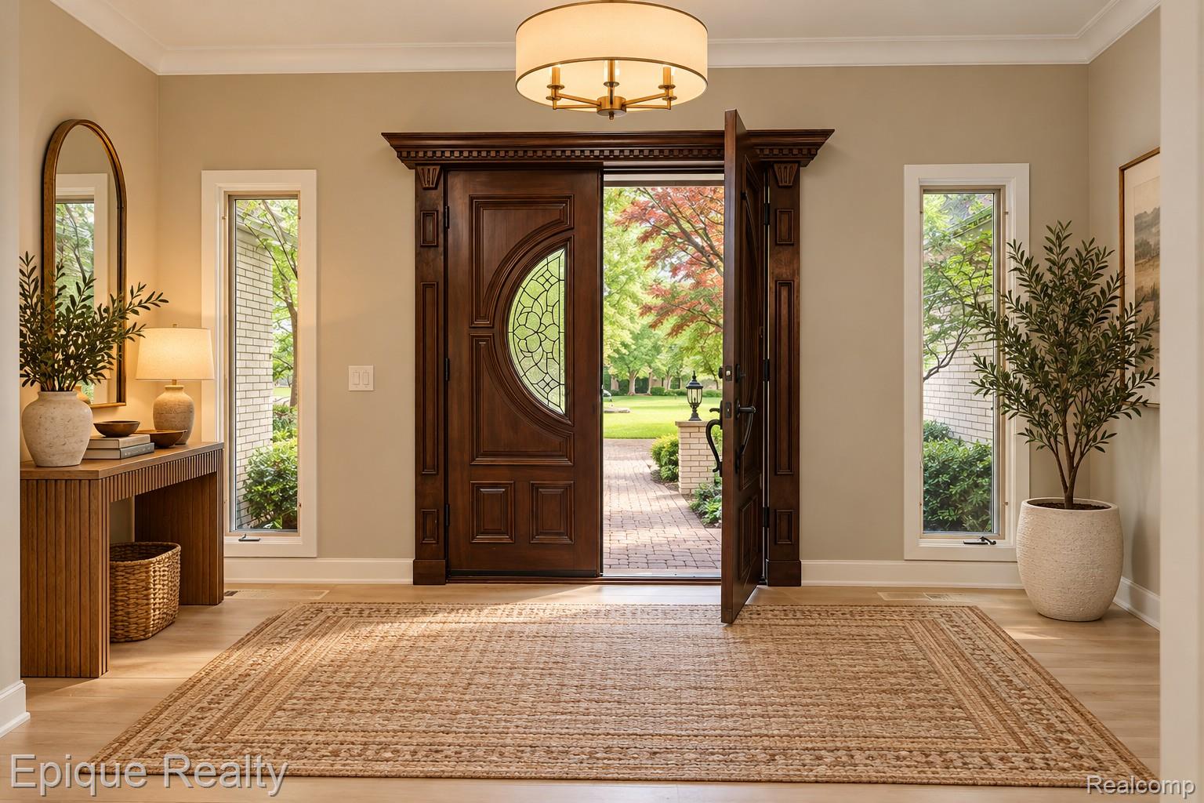
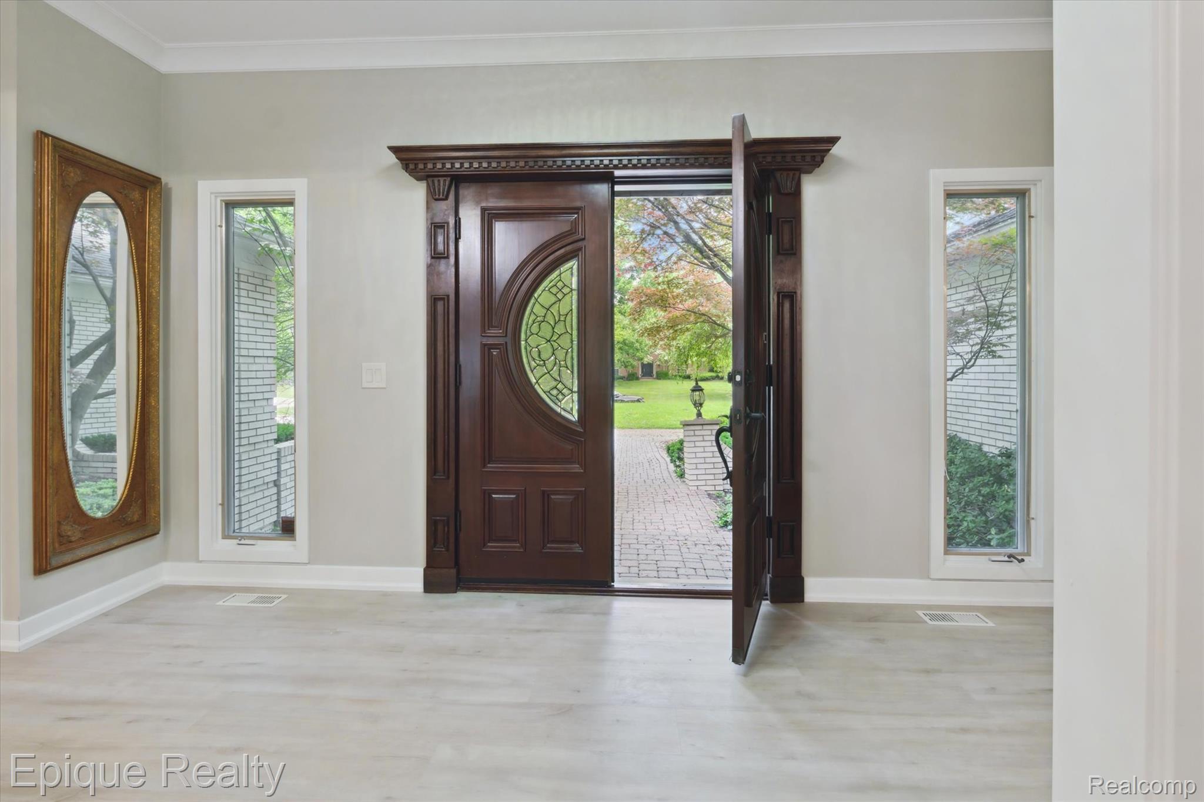
Enter an interest rate to see your estimated monthly payment.Tucked away on a quiet cul-de-sac in one of Bloomfield Hills’ desirable neighborhoods, this expansive RANCH offers the perfect combination of space, comfort, and privacy—ideal for families who need a beautiful place to call home. The brick paver circular drive & the 3-car garage create an impressive entrance, while the open floor plan and generous room sizes provide a relaxing and flexible layout for everyday living. Step inside to find all-new luxury vinyl plank floors, freshly painted, and a bright, welcoming interior, and multiple gathering spaces, including a sun-soaked living room, a formal dining room, and a cozy family room with a natural fireplace. The oversized kitchen features granite counters, abundant cabinetry, and a large breakfast area—perfect for everything from meal prepping to casual dining. The primary suite is a true retreat with a spacious walk-in closet and an expansive master bath with double vanities and an incredible huge new shower. Three additional large bedrooms offer versatility for guests, home offices, or workout spaces, along with an additional full bath. Laundry on the first floor. Updates include new LVP floors, freshly painted, new front doors, new primary shower, furnace and A/C. The private backyard and patio which open up from the family room and master bedroom, provide space to entertain during Michigan’s warmer months. Available furnished or unfurnished. Flexible lease terms. Located near major freeways, training facilities, business centers, and top-rated Bloomfield Hills schools. Whether you’re relocating for work, training, or need a turn-key solution, this home offers space, style, and comfort in a quiet, upscale setting. Credit scores of 680+ only.
| a month ago | Status changed to Active | |
| a month ago | Listing updated with changes from the MLS | |
| a month ago | Listing first seen on site |

IDX provided courtesy of Realcomp II Ltd. via RealcompIILtd. Copyright © 2026 Realcomp II Ltd. Shareholders.
IDX information is provided exclusively for consumers' personal, non-commercial use and may not be used for any purpose other than to identify prospective properties consumers may be interested in purchasing and that the data is deemed reliable but not guaranteed accurate by the MLS.
Did you know? You can invite friends and family to your search. They can join your search, rate and discuss listings with you.