Your Michigan Home Search Starts HERE!

Save
Ask
Tour
Hide
Share
$209,900
New Listing

512 Magnolia Drive
Inkster City, MI 48141

Single Family Residence|Coming Soon
3
Beds
2
Total Baths
2
Full Baths
1,696
SqFt
$124
/SqFt
1927
Built
Subdivision:
STEINHAUER ACRE FARMS SUB 1
County:
Wayne
Call Now: 810-360-3488
Is this the listing for you? We can help make it yours.
810-360-3488
512 Magnolia Drive512 Magnolia Drive512 Magnolia Drive512 Magnolia Drive
Save
Ask
Tour
Hide
Share

Mortgage Calculator

Monthly Payment (Est.)

Enter an interest rate to see your estimated monthly payment.
Calculator powered by Showcase IDX, a Constellation1 Company. Copyright ©2026 Information is deemed reliable but not guaranteed.

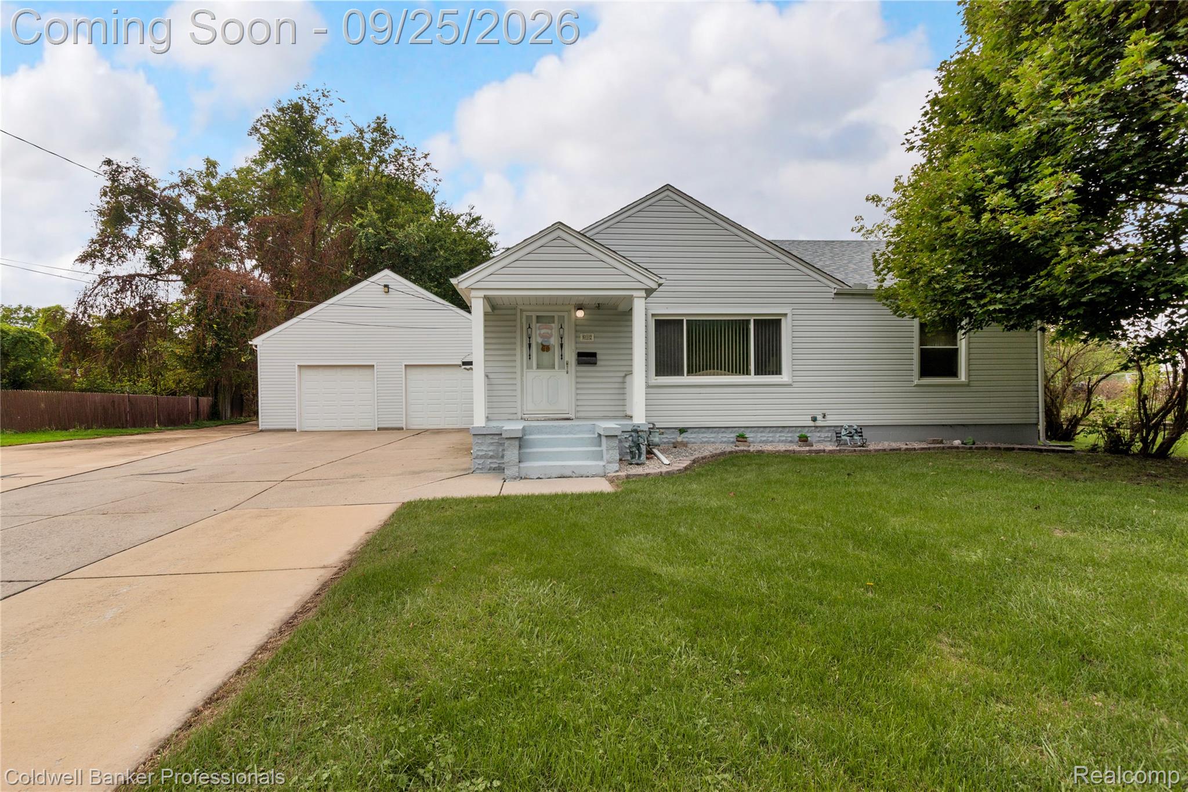
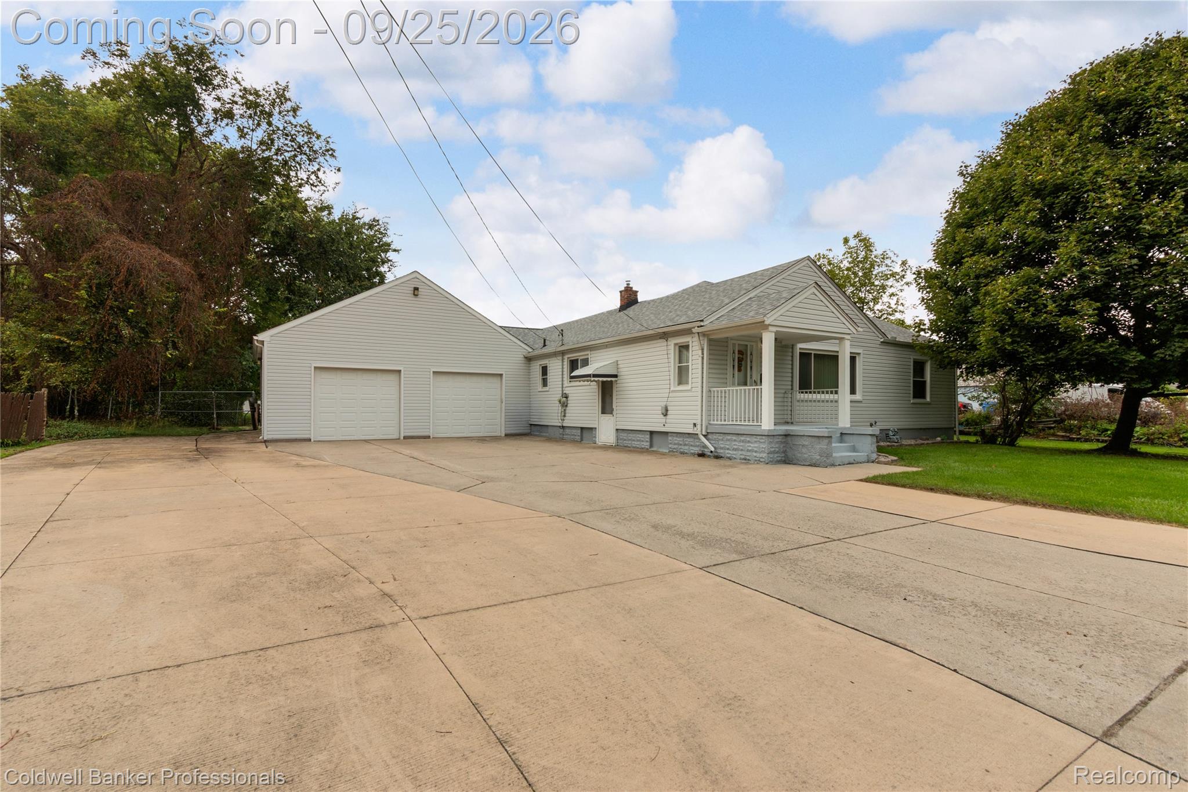
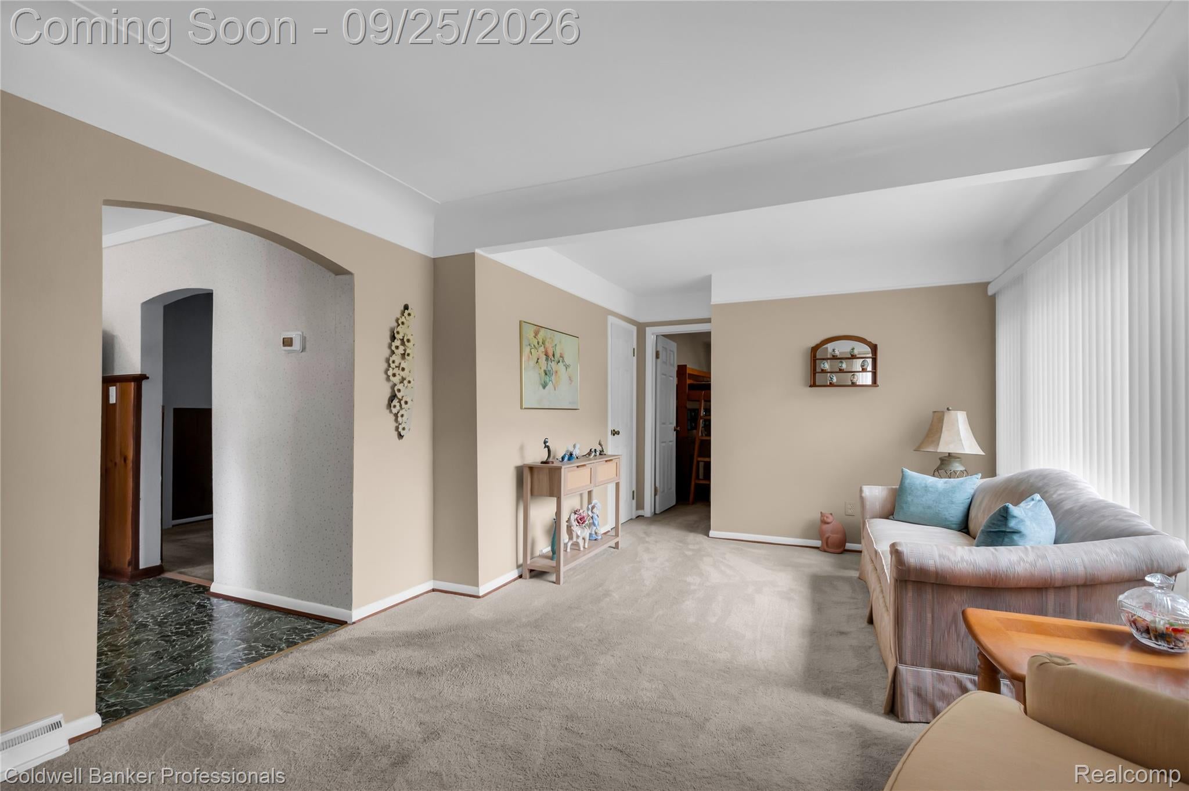
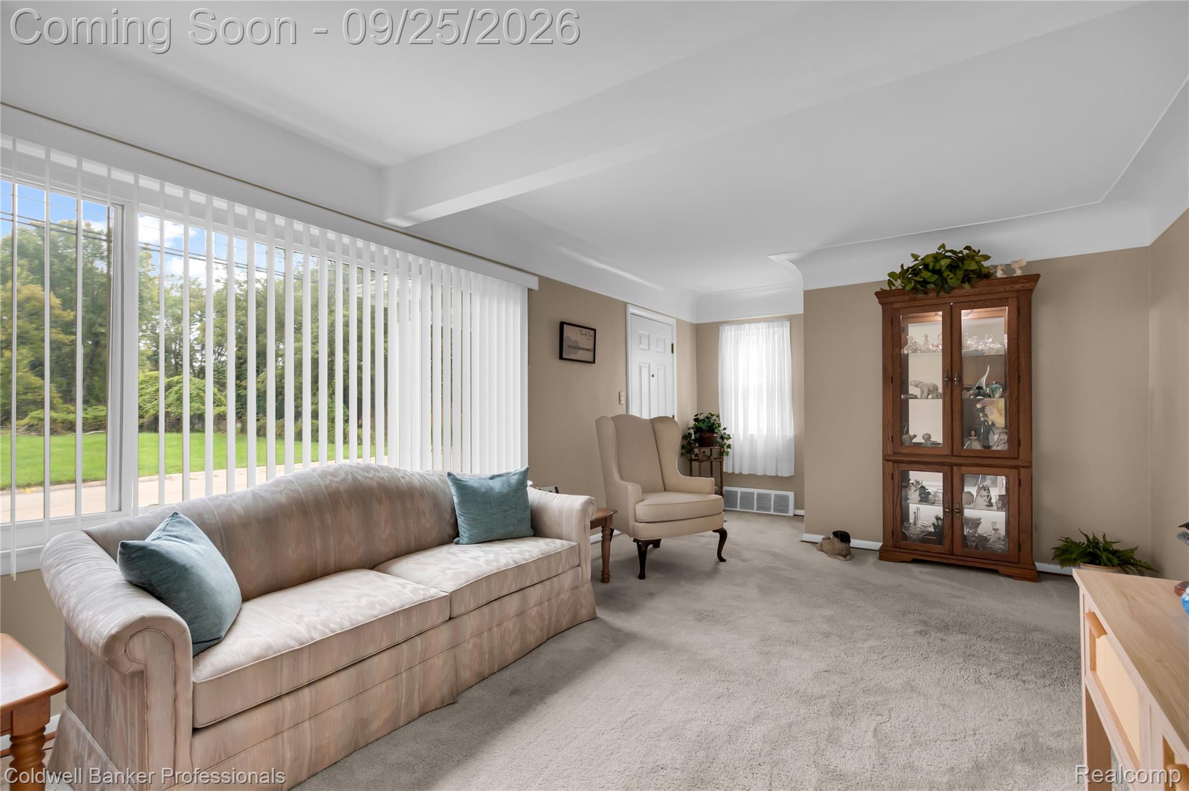
Rare opportunity in Inkster! Situated on an impressive .69-acre lot, this unique property is hitting the market for the first time since 1981 and has had only its second owner. Originally built in 1927, the home has been expanded over the years with a 2005 addition, attached garage, and an additional garage, offering an abundance of living, workspace, and storage. As you enter the property, you'll notice the tremendous 3 car wide driveway for all your camper parking and multiple car needs! Inside, you’ll find well-kept carpet, a spacious kitchen featuring a gas cooktop and built-in gas oven that maximize the available kitchen space, clean cabinetry, and recently installed tile flooring. The home offers three bedrooms, a dedicated computer room, two full bathrooms, and a fantastic 2005 family room addition with the added convenience of upstairs laundry. The oversized garage is a true standout, featuring incredible workspace, tons of storage, an upper loft, and the rare convenience of drive-through capability, making it ideal for a mechanic, hobbyist, collector, or anyone needing serious garage space. A traditional Michigan basement provides even more storage, while major updates include a 2020 roof, 2021 furnace, and 2021 hot water tank. With its massive lot, unique layout, extensive garage space, long ownership history, and combination of original character and thoughtful updates, this is a property you truly don’t see come available often. All buyers encouraged to view property! Seller is leaving many items behind including living room furniture, shelving units, and a riding lawnmower! Almost too many to list!

Save
Ask
Tour
Hide
Share
Listing Snapshot
Price 
$209,900
Days On Site 
0 Days
Bedrooms 
3
Inside Area (SqFt) 
1,696 sqft
Total Baths 
2
Full Baths 
2
Partial Baths 
N/A
Lot Size 
0.69 Acres
Year Built 
1927
MLS® Number 
20261076005
Status 
Coming Soon
Property Tax 
$3,014
HOA/Condo/Coop Fees 
N/A
Sq Ft Source 
Public Records
Friends & Family
Recent Activity
53 minutes agoListing first seen on site
55 minutes agoListing updated with changes from the MLS®
General Features
Acres 
0.69
Attached Garage 
Yes
Cross Street 
on cherry hill in between inkster and middlebelt
Disclosures 
Taxes Homestead Exempt
Foundation 
Block
Garage 
Yes
Garage Spaces 
2
Levels 
One
Parking 
AttachedDrive ThroughDrivewayGarage Faces FrontGarage Door Opener
Pets 
Cats OKDogs OKYes
Property Sub Type 
Single Family Residence
Security 
Smoke Detector(s)
Sewer 
Public Sewer
Special Circumstances 
Standard
SqFt Above 
1696
Style 
Ranch
Water Source 
Public
Interior Features
Appliances 
Gas Water HeaterBuilt-In Gas OvenDishwasherDryerFree-Standing FreezerFree-Standing RefrigeratorGas CooktopMicrowaveWasher
Basement 
Unfinished
Cooling 
Ceiling Fan(s)Central Air
Electric 
Circuit Breakers
Furnished 
Partially
Heating 
Forced AirNatural Gas
Laundry Features 
Gas Dryer HookupLaundry RoomWasher Hookup
BathFull 
Dimensions - 11 X 9
Bedroom 
Dimensions - 13 X 9
Dining Room 
Dimensions - 11 X 11
Family Room 
Dimensions - 19 X 15
Kitchen 
Dimensions - 9 X 8
Laundry 
Dimensions - 9 X 7
Living Room 
Dimensions - 20 X 11
Master Bedroom 
Dimensions - 13 X 11
Other 
Dimensions - 10 X 8
Save
Ask
Tour
Hide
Share
Exterior Features
Construction Details 
Vinyl Siding
Fencing 
Back YardFenced
Other Structures 
Shed(s)
Patio And Porch 
DeckPorch
Pool Features 
None
Roof 
Asphalt
Community Features
Accessibility Features 
Accessible Entrance
Community Features 
Sidewalks
MLS Area 
Area05080Inkster
School District 
WayneWestland
Financing Terms Available 
CashConventionalFHAVA Loan
Building Access 
GroundLevelwSteps
Roads 
Paved
Schools
School District
WayneWestland
Elementary School
Unknown
Middle School
Unknown
High School
Unknown
Listing courtesy of Coldwell Banker Professionals-Northville: [email protected]


IDX provided courtesy of Realcomp II Ltd. via RealcompIILtd. Copyright © 2026 Realcomp II Ltd. Shareholders.

IDX information is provided exclusively for consumers' personal, non-commercial use and may not be used for any purpose other than to identify prospective properties consumers may be interested in purchasing and that the data is deemed reliable but not guaranteed accurate by the MLS.

Neighborhood & Commute
Source: Walkscore
Save
Ask
Tour
Hide
Share