Your Michigan Home Search Starts HERE!

Save
Ask
Tour
Hide
Share
$1,149,900
50 Days On Site

1266 Club Drive
Bloomfield Charter Township, MI 48302
For Sale|Single Family Residence|Active
5
Beds
3
Total Baths
3
Full Baths
4,254
SqFt
$270
/SqFt
1949
Built
Subdivision:
SUPRVRS 7 - BLOOMFIELD TOWNSHIP
County:
Oakland
Call Now: 810-360-3488
Is this the listing for you? We can help make it yours.
810-360-3488
1266 Club Drive1266 Club Drive1266 Club Drive1266 Club Drive
Save
Ask
Tour
Hide
Share

Mortgage Calculator

Monthly Payment (Est.)

Enter an interest rate to see your estimated monthly payment.
Calculator powered by Showcase IDX, a Constellation1 Company. Copyright ©2026 Information is deemed reliable but not guaranteed.

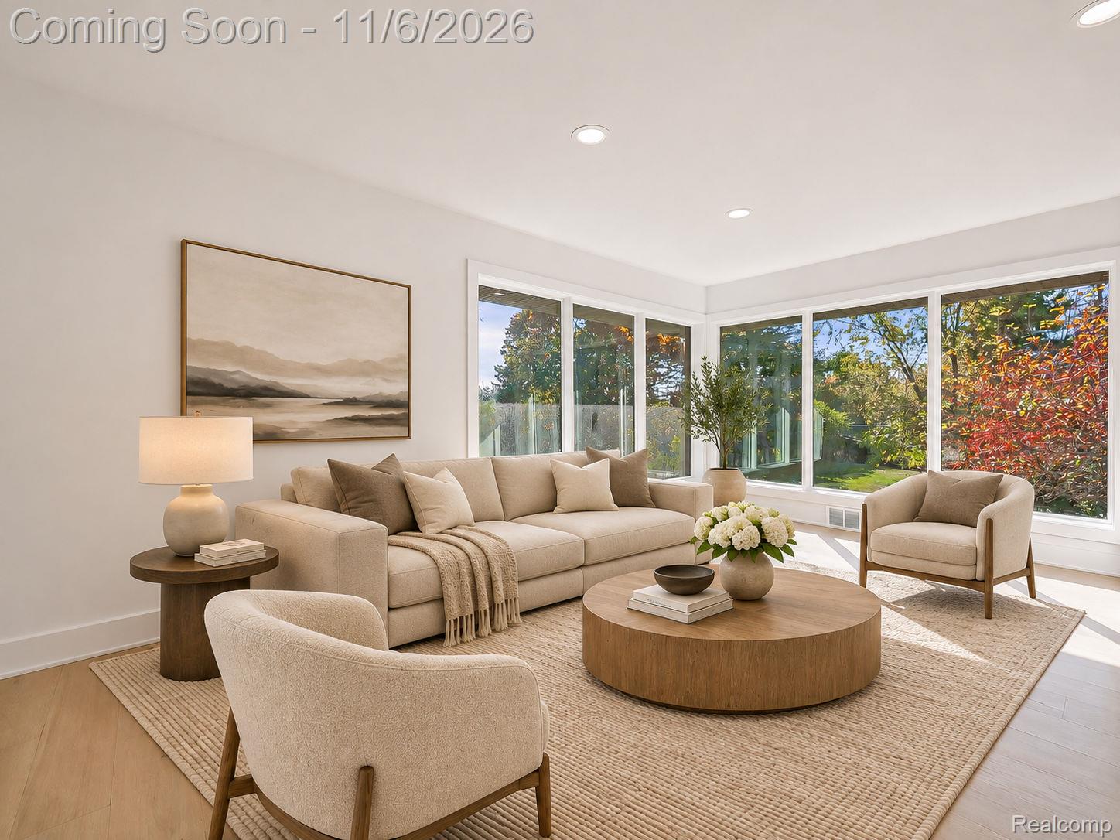
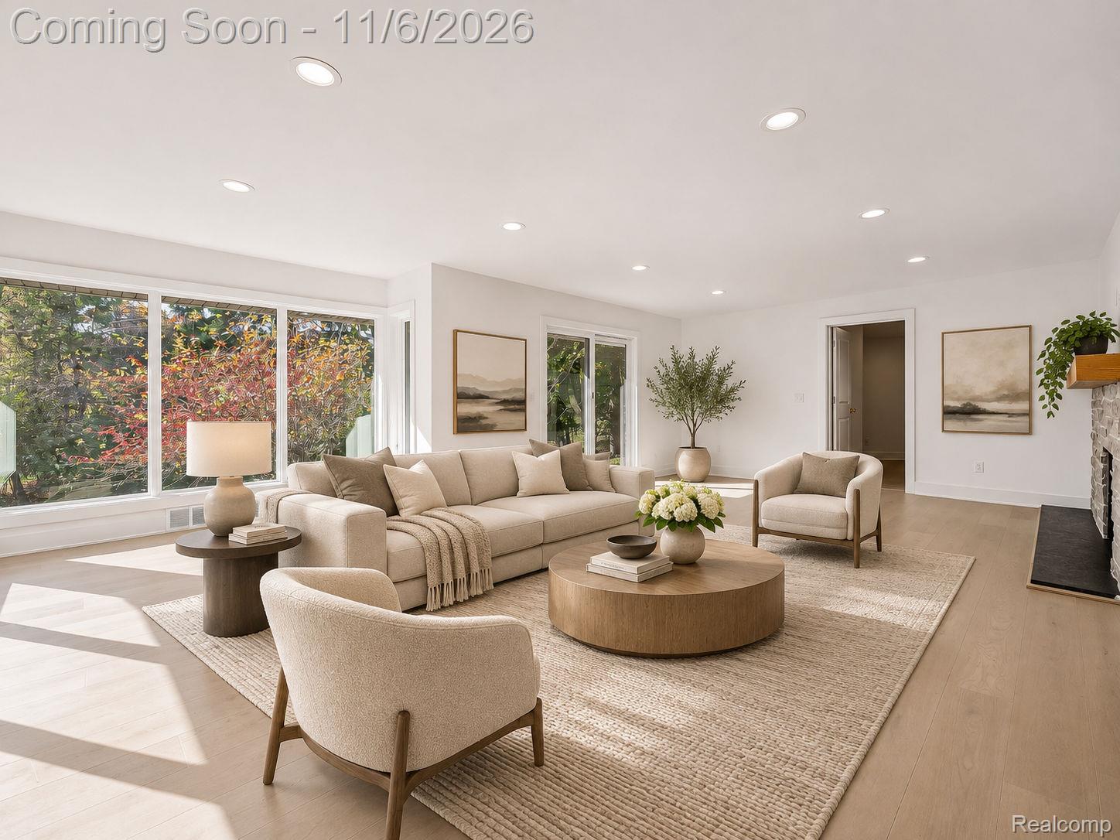
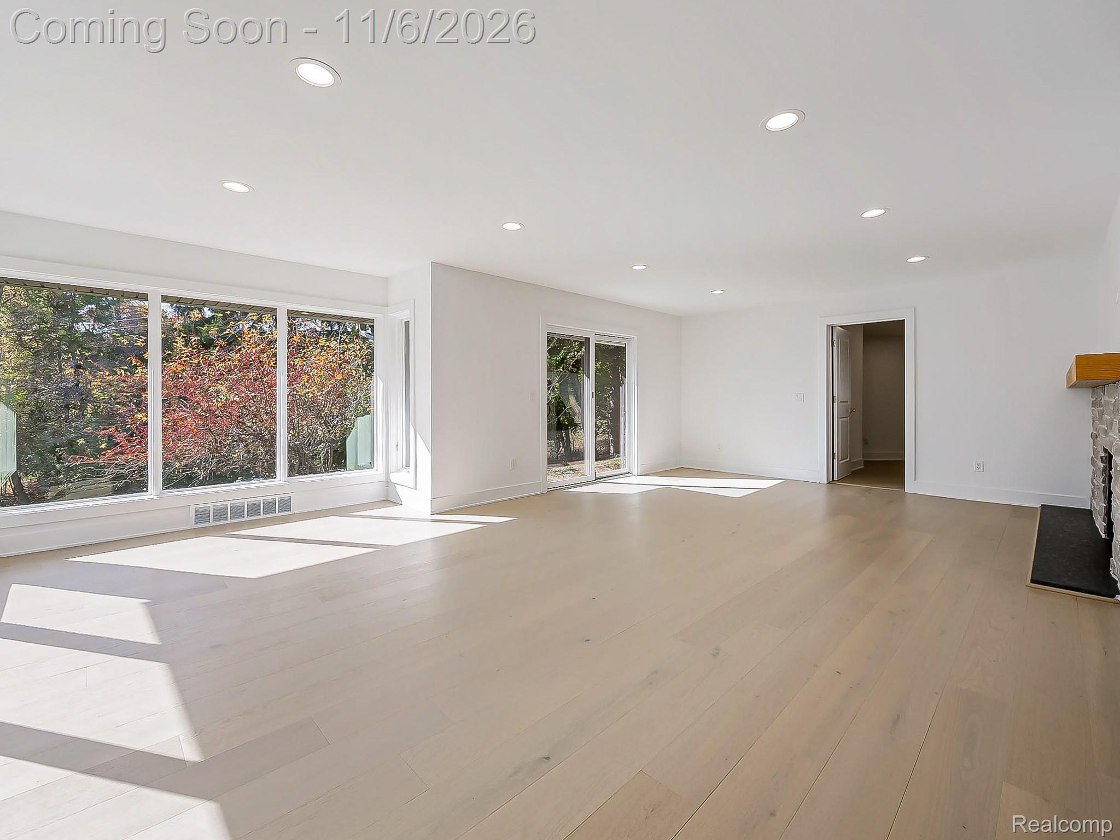
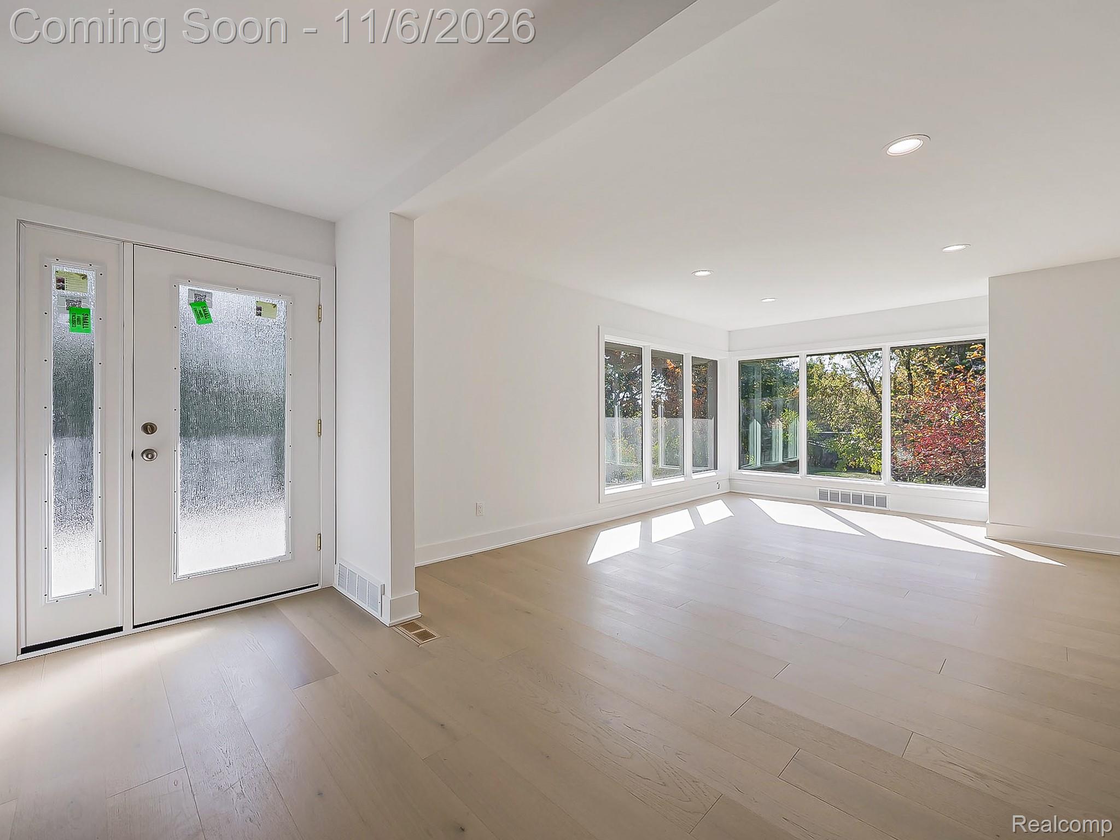
Set on an EXPANSIVE 1.34 acre property near Long Lake and Franklin Road, this extensively renovated 5 bedroom, 3 full bath raised ranch in Bloomfield Township offers a remarkable blend of space, refined finishes, and thoughtful design. Offering 2,299 square feet above grade plus an additional 1,955 square feet of finished walkout basement space, the home provides an impressive amount of room for both everyday living and entertaining. The open concept floor plan creates a natural flow throughout the main living areas, complemented by a beautifully updated kitchen featuring elegant quartz countertops and a convenient back kitchen. The completely renovated library offers a distinctive space for reading, working, or relaxing. Extensive 2026 improvements include a complete exterior renovation with newly added front stucco, a new deck, and a direct access exterior door to the basement. Inside, the attention to detail continues throughout, with the home's generous layout offering five bedrooms and three full bathrooms. Additional features include a two car attached garage, central air, and a wood burning fireplace. With its substantial acreage, extensive renovation, and desirable location near Long Lake and Franklin Road, this property offers a distinctive opportunity in Bloomfield Township. Come see it!

Save
Ask
Tour
Hide
Share
Listing Snapshot
Price 
$1,149,900
Days On Site 
50 Days
Bedrooms 
5
Inside Area (SqFt) 
4,254 sqft
Total Baths 
3
Full Baths 
3
Partial Baths 
N/A
Lot Size 
1.34 Acres
Year Built 
1949
MLS Number 
20261076053
Status 
Active
Property Tax 
$5,978
HOA/Condo/Coop Fees 
$2.08 monthly
Sq Ft Source 
Public Records
Friends & Family
Recent Activity
5 days agoStatus changed to Active
5 days agoListing updated with changes from the MLS
2 months agoListing first seen on site
General Features
Acres 
1.34
Attached Garage 
Yes
Cross Street 
West of Franklin Rd. | North of Club Dr.
Disclosures 
No Restrictions, Taxes Homestead Exempt
Foundation 
Block
Garage 
Yes
Garage Spaces 
2
Levels 
Two
Parking 
Attached
Property Sub Type 
Single Family Residence
Sewer 
Septic Tank
Special Circumstances 
Standard
SqFt Above 
2299
SqFt Below 
1955
Style 
RaisedRanch
Water Source 
Public
Interior Features
Appliances 
Built-In Gas OvenBuilt-In Gas RangeDishwasherDisposalDryerExhaust FanFree-Standing RefrigeratorGas CooktopMicrowaveRange HoodStainless Steel Appliance(s)Washer
Basement 
FinishedFullWalk-Out Access
Cooling 
Central Air
Fireplace 
Yes
Fireplace Features 
Wood Burning
Furnished 
Unfurnished
Heating 
Exhaust FanForced AirNatural Gas
Laundry Features 
Gas Dryer Hookup
BathFull 
Dimensions - 5 X 10Level - Second
Bedroom 
Dimensions - 13 X 16Level - Second
Dining Room 
Dimensions - 9 X 11Level - Second
Kitchen 
Dimensions - 22 X 17Level - Second
Library 
Dimensions - 14 X 15Level - Second
Living Room 
Dimensions - 14 X 23
Master Bathroom 
Dimensions - 11 X 9Level - Second
Master Bedroom 
Dimensions - 13 X 27Level - Second
Save
Ask
Tour
Hide
Share
Exterior Features
Construction Details 
BrickStucco
Patio And Porch 
Deck
Pool Features 
None
Roof 
Asphalt
Community Features
Association Fee 
$25.0
Association Fee Frequency 
Annually
MLS Area 
Area02193BloomfieldTwp
School District 
BloomfieldHills
Financing Terms Available 
CashConventionalFHAVA Loan
Building Access 
GroundLevelwSteps
Roads 
Paved
Schools
School District
BloomfieldHills
Elementary School
Unknown
Middle School
Unknown
High School
Unknown
Listing courtesy of EXP Z Real Estate: [email protected]


IDX provided courtesy of Realcomp II Ltd. via RealcompIILtd. Copyright © 2026 Realcomp II Ltd. Shareholders.

IDX information is provided exclusively for consumers' personal, non-commercial use and may not be used for any purpose other than to identify prospective properties consumers may be interested in purchasing and that the data is deemed reliable but not guaranteed accurate by the MLS.

Neighborhood & Commute
Source: Walkscore
Save
Ask
Tour
Hide
Share