Your Michigan Home Search Starts HERE!

Save
Ask
Tour
Hide
Share
$609,000
New Listing

6552 Orion Road
Rochester Hills City, MI 48306

For Sale|Single Family Residence|Active
3
Beds
3
Total Baths
3
Full Baths
2,566
SqFt
$237
/SqFt
1985
Built
Subdivision:
AVON HILLS
County:
Oakland
Call Now: 810-360-3488
Is this the listing for you? We can help make it yours.
810-360-3488
Upcoming Open Houses
Sat, Sep 26, 12:00 PM - 2:00 PM
6552 Orion Road6552 Orion Road6552 Orion Road6552 Orion Road
Save
Ask
Tour
Hide
Share

Mortgage Calculator

Monthly Payment (Est.)

Enter an interest rate to see your estimated monthly payment.
Calculator powered by Showcase IDX, a Constellation1 Company. Copyright ©2026 Information is deemed reliable but not guaranteed.

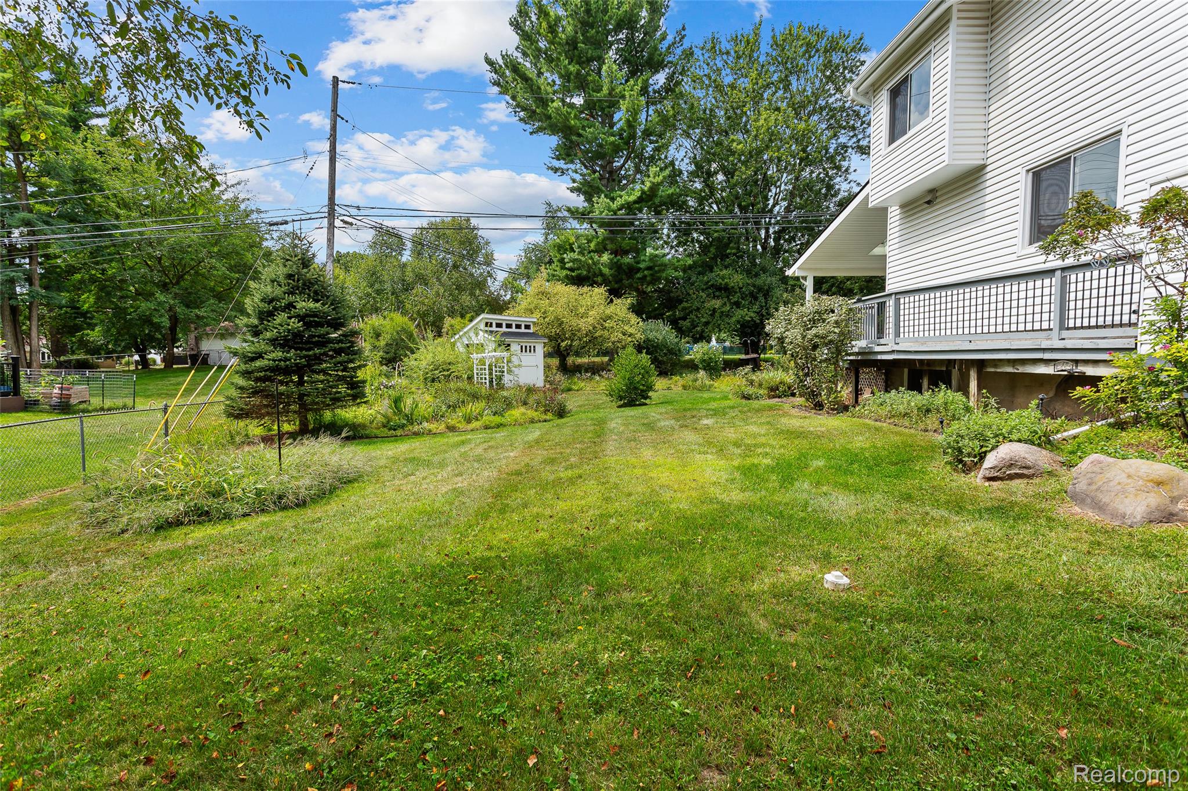
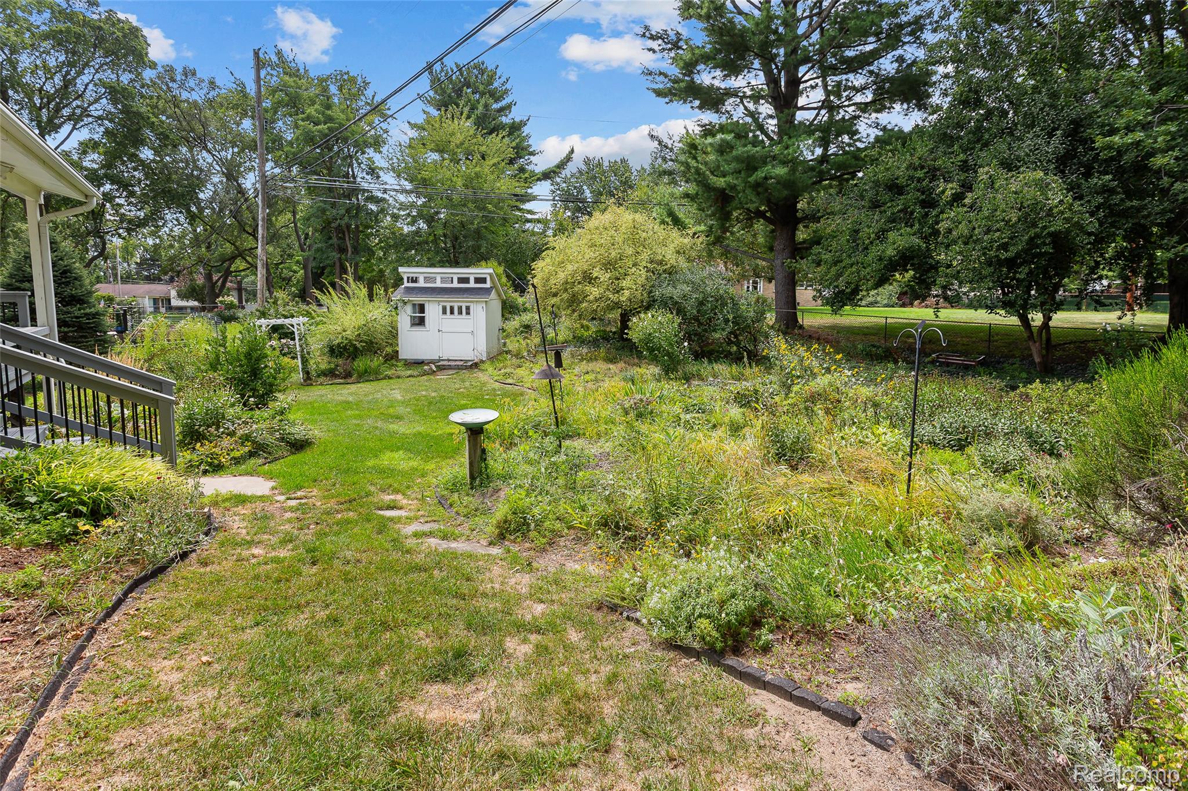
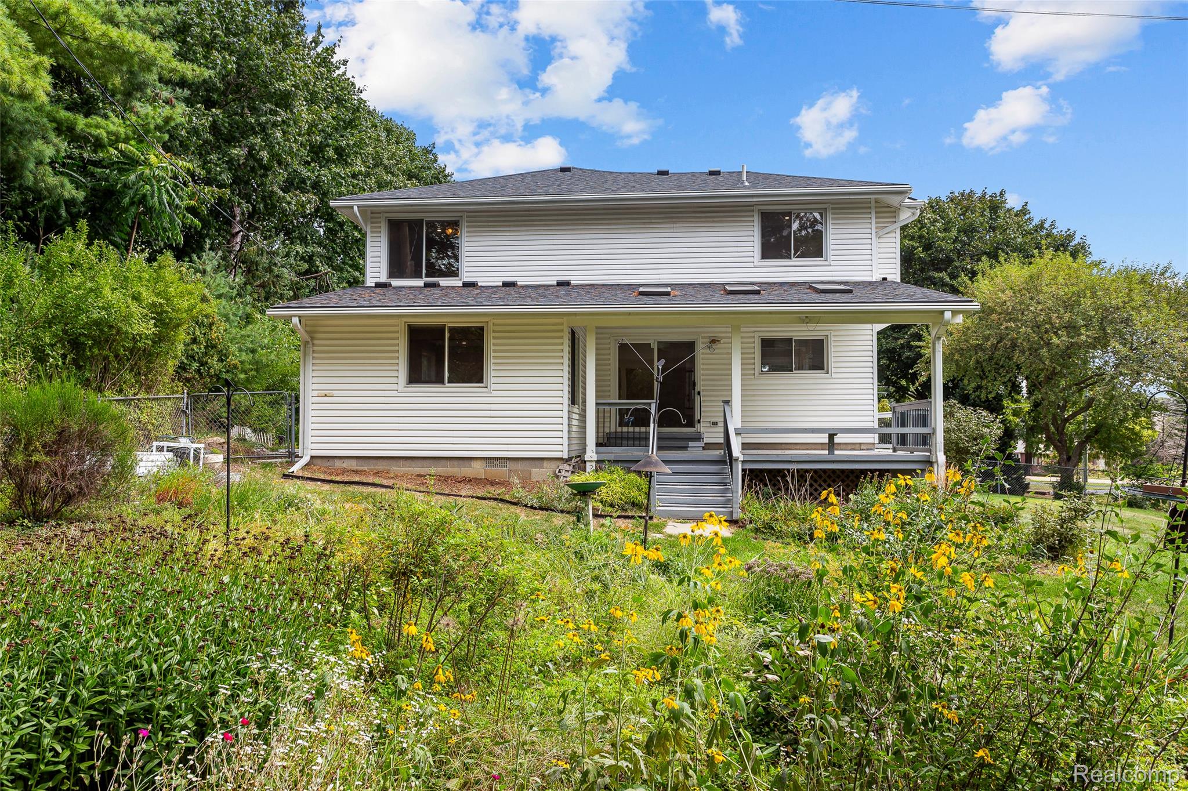
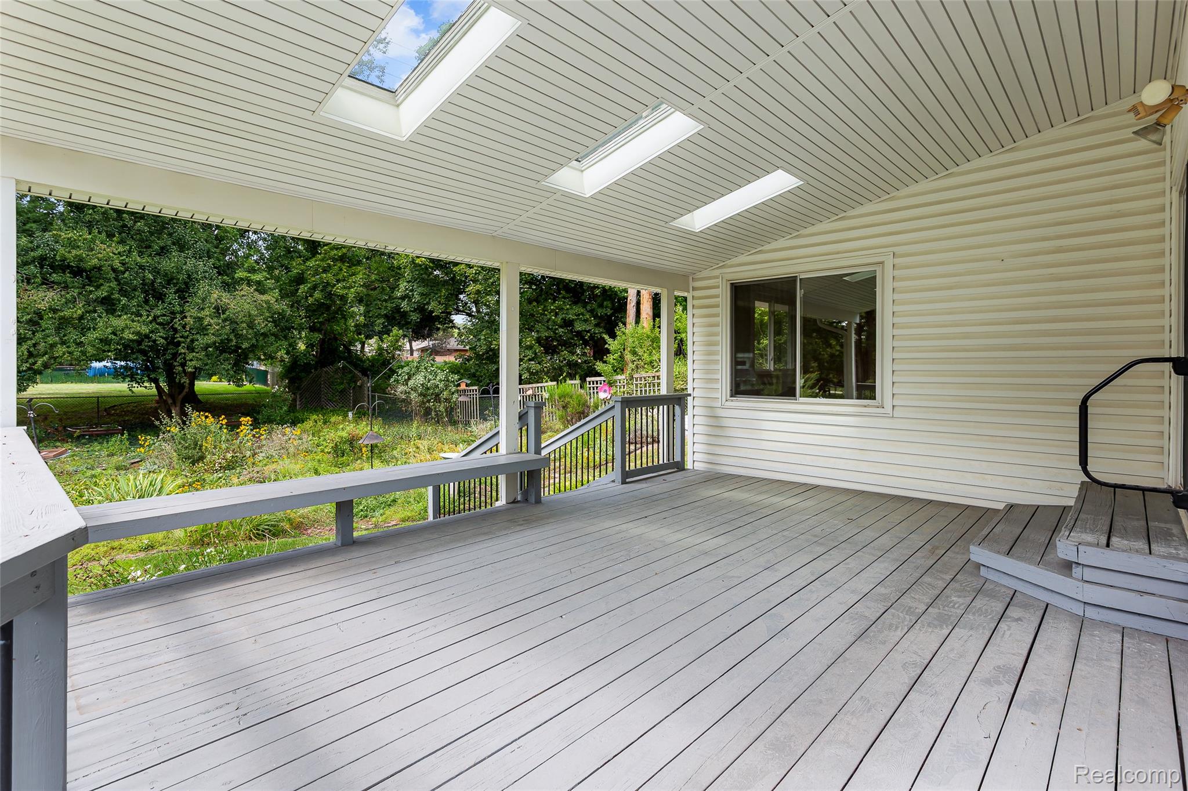
Stunning home in North Rochester Hills, remodeled from top to bottom in 2026 awaits your family. The home features New Kitchen, Flooring, Electrical, Appliances, Quartz Counter Tops, Bathrooms, Driveway, Epoxy Floors in the garage, that ever-important fenced yard. The driveway offers easy access and can hold more than nine cars. It also includes a new roof, new gutters, LED recessed lighting throughout, a stunning new entryway red oak staircase, new concrete sidewalk around the house, new paint throughout, Furnace & HWH are 5 years old, walks like new construction. Two Covered Decks for entertaining, pictures do not lie, Stunning! Also included are the impressive Rochester Schools: Baldwin Elementary, Hart Middle and Stony Creek High School. Available for Immediate Occupancy. Welcome Home.

Save
Ask
Tour
Hide
Share
Listing Snapshot
Price 
$609,000
Days On Site 
0 Days
Bedrooms 
3
Inside Area (SqFt) 
2,566 sqft
Total Baths 
3
Full Baths 
3
Partial Baths 
N/A
Lot Size 
0.46 Acres
Year Built 
1985
MLS® Number 
20261076102
Status 
Active
Property Tax 
$3,447
HOA/Condo/Coop Fees 
N/A
Sq Ft Source 
Public Records
Friends & Family
Recent Activity
5 hours agoListing first seen on site
6 hours agoListing updated with changes from the MLS®
General Features
Acres 
0.46
Attached Garage 
Yes
Cross Street 
Orion & Rochester Road
Disclosures 
Taxes Homestead Exempt
Foundation 
Block
Garage 
Yes
Garage Spaces 
2
Levels 
One and One Half
Parking 
AttachedDirect AccessDrivewayGarage Faces Front
Pets 
No
Property Sub Type 
Single Family Residence
Security 
Smoke Detector(s)
Sewer 
Public Sewer
Special Circumstances 
Standard
SqFt Above 
1922
SqFt Below 
644
Style 
CapeCod
Water Source 
Public
Interior Features
Appliances 
Gas Water Heater
Basement 
Partially FinishedSump Pump
Cooling 
Central Air
Electric 
Circuit Breakers
Heating 
Forced AirNatural Gas
BathFull 
Level - Second
Bedroom 
Dimensions - 19 X 9Level - Second
BreakfastNookRoom 
Dimensions - 10 X 9
Family Room 
Dimensions - 16 X 14
Kitchen 
Dimensions - 19 X 12
Laundry 
Dimensions - 8 X 6
Living Room 
Dimensions - 17 X 13
Master Bedroom 
Dimensions - 14 X 14Level - Second
Save
Ask
Tour
Hide
Share
Exterior Features
Construction Details 
Aluminum SidingVinyl Siding
Fencing 
Fenced
Other Structures 
Shed(s)
Patio And Porch 
CoveredDeck
Pool Features 
None
Roof 
Asphalt
Community Features
MLS Area 
Area02151RochesterHills
School District 
Rochester
Financing Terms Available 
CashConventional
Building Access 
GroundLevel
Roads 
Paved
Schools
School District
Rochester
Elementary School
Unknown
Middle School
Unknown
High School
Unknown
Listing courtesy of DOBI Real Estate: [email protected]


IDX provided courtesy of Realcomp II Ltd. via RealcompIILtd. Copyright © 2026 Realcomp II Ltd. Shareholders.

IDX information is provided exclusively for consumers' personal, non-commercial use and may not be used for any purpose other than to identify prospective properties consumers may be interested in purchasing and that the data is deemed reliable but not guaranteed accurate by the MLS.

Neighborhood & Commute
Source: Walkscore
Save
Ask
Tour
Hide
Share