Your Michigan Home Search Starts HERE!

Save
Ask
Tour
Hide
Share
$215,000
44 Days On Site

129 E Main Street
Rives Township, MI 49277

For Sale|Single Family Residence|Active
3
Beds
2
Total Baths
2
Full Baths
1,725
SqFt
$125
/SqFt
1920
Built
Subdivision:
PALMERS OF THE VILLAGE OF RIVES JUNCTION
County:
Jackson
Call Now: 810-360-3488
Is this the listing for you? We can help make it yours.
810-360-3488
129 E Main Street129 E Main Street129 E Main Street129 E Main Street
Save
Ask
Tour
Hide
Share

Mortgage Calculator

Monthly Payment (Est.)

Enter an interest rate to see your estimated monthly payment.
Calculator powered by Showcase IDX, a Constellation1 Company. Copyright ©2026 Information is deemed reliable but not guaranteed.

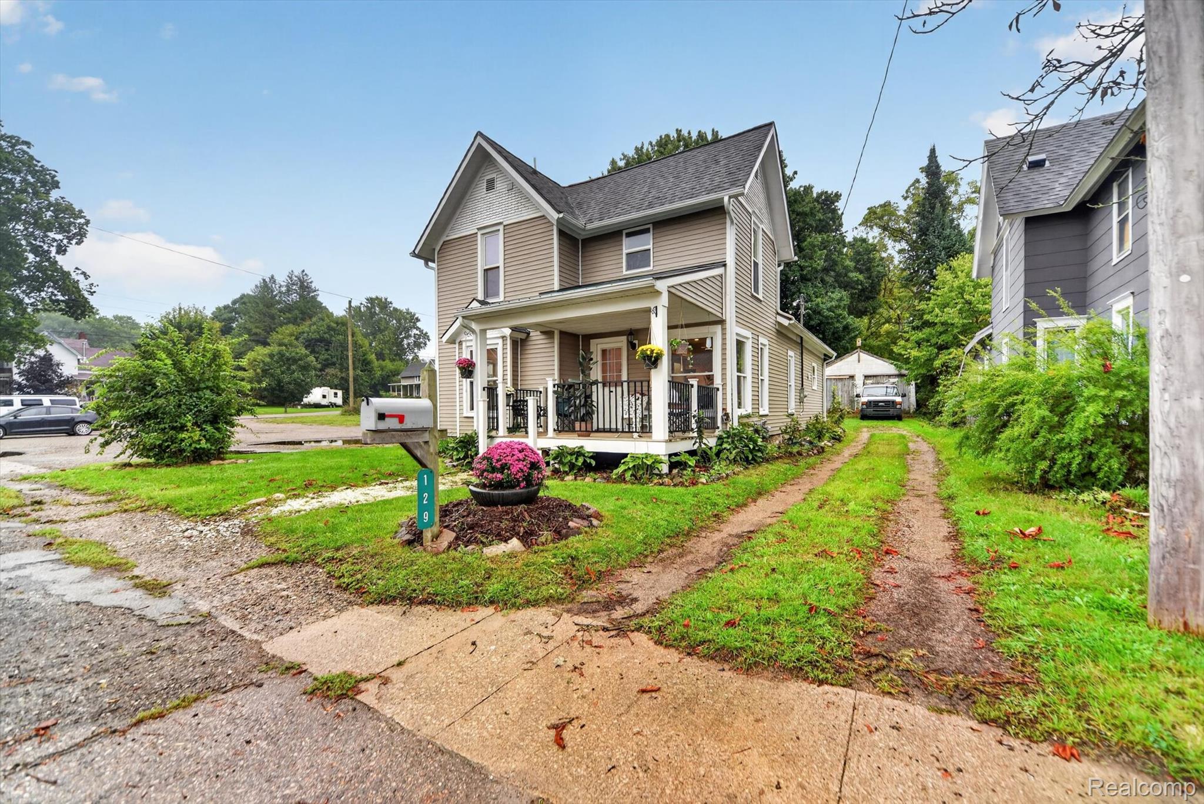
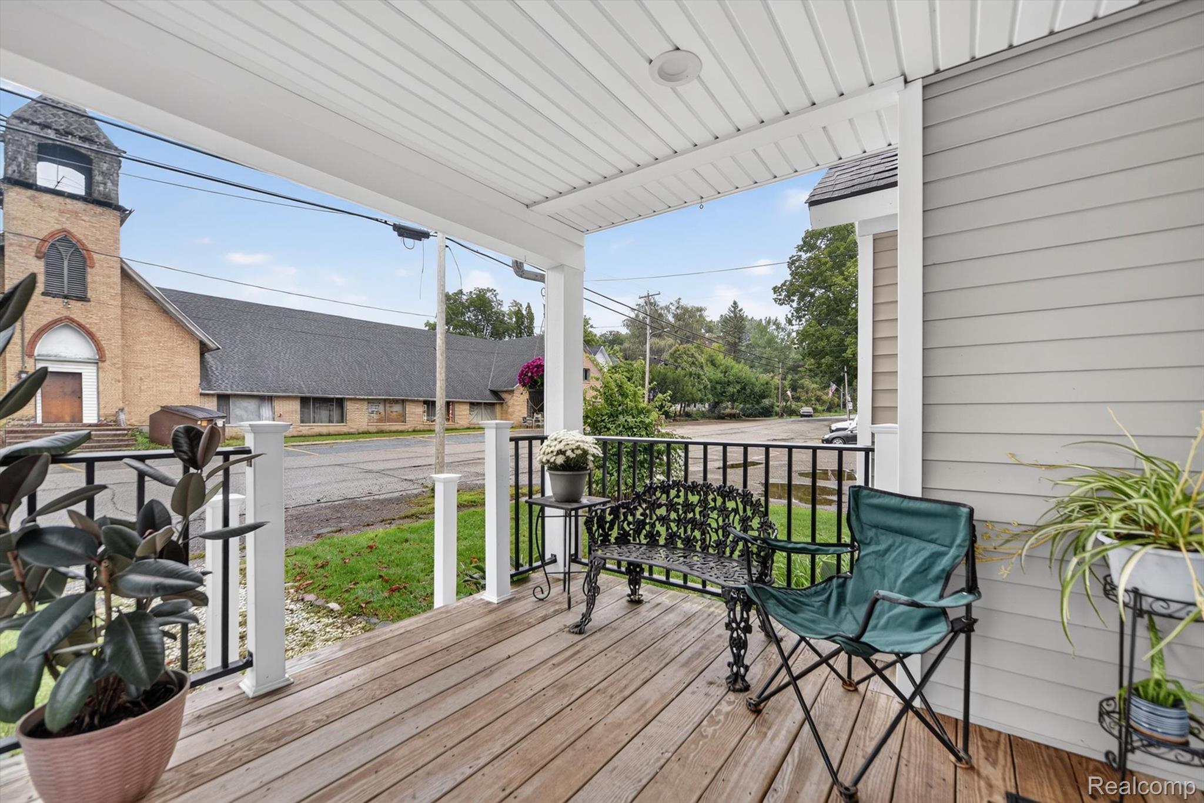
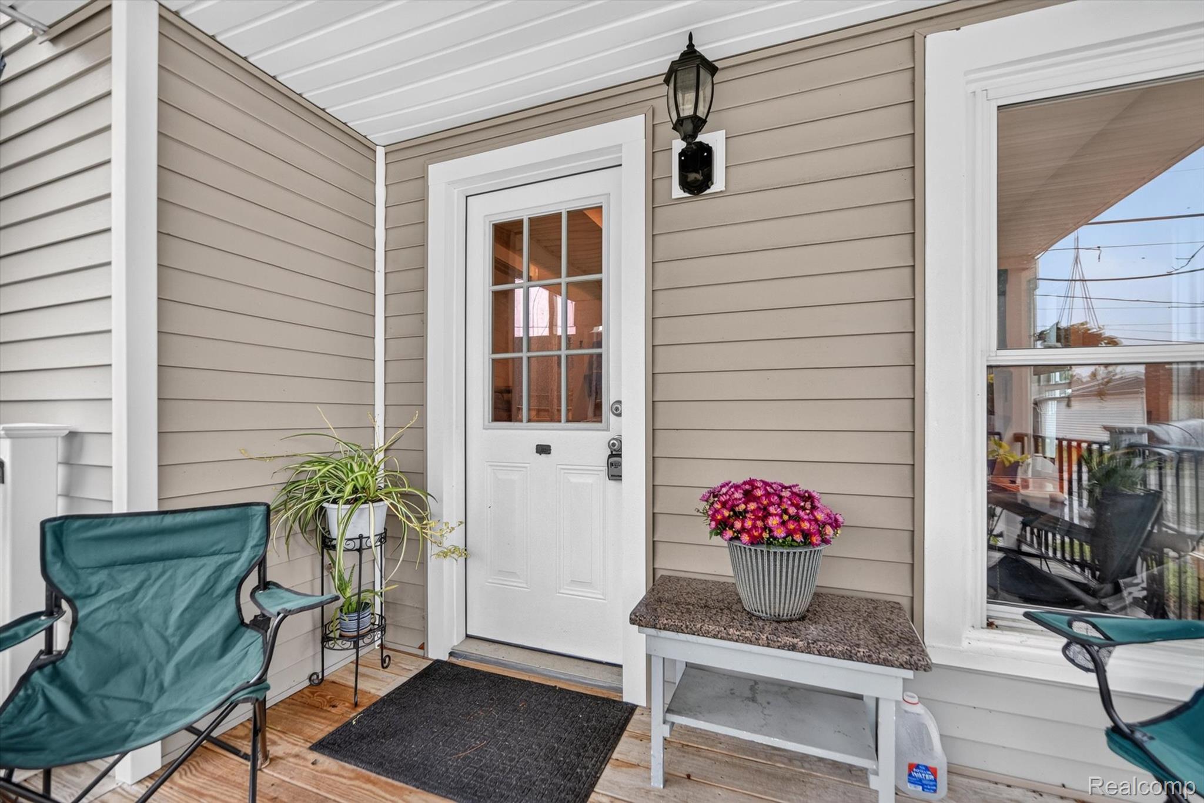
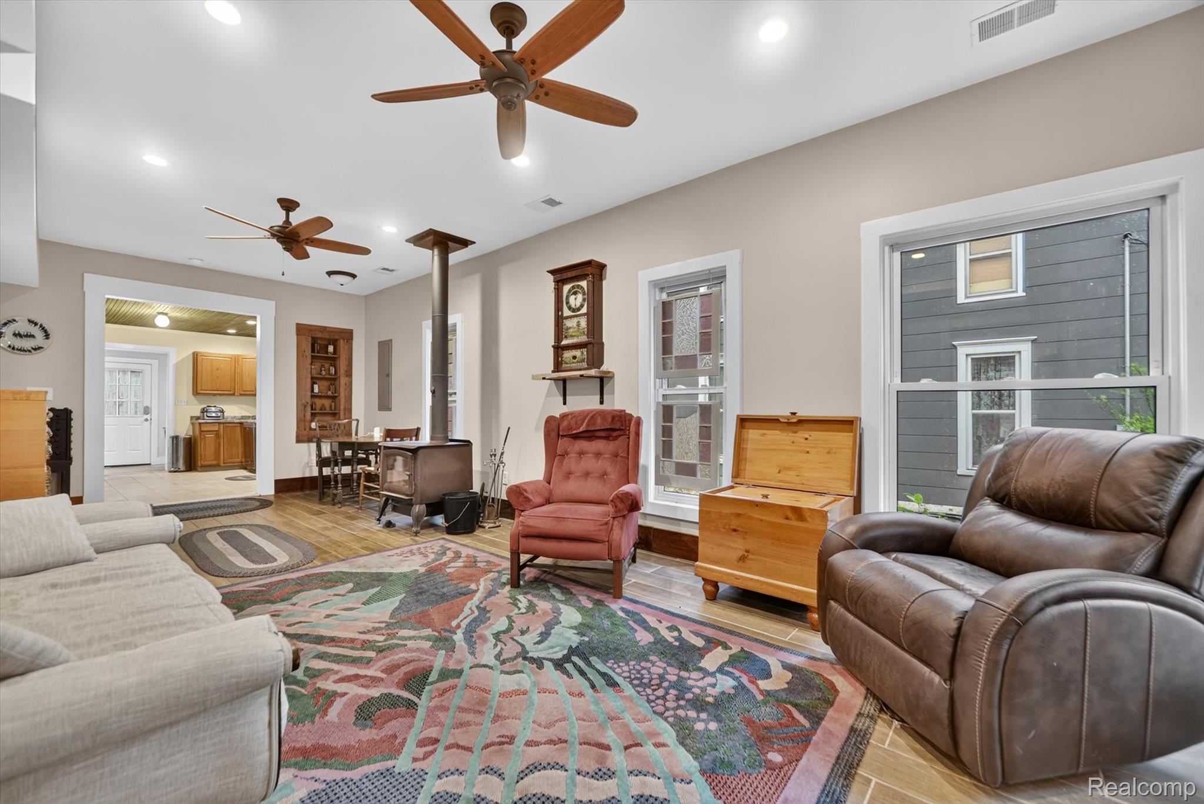
Featuring 3 bedrooms and 2 full bathrooms along with plenty of charm to spare, this fully renovated home in the heart of Rives Junction is ready for its next chapter. Enjoy your coffee on the newly added covered front porch that includes a metal roof, adding plenty of curb appeal to this 1920 build. Enter into the home where you'll find a large living space that is flanked by a functioning wood-burning stove. The main level bedroom features original hardwood floors and a large closet. The kitchen includes stainless steel appliances along with a beadboard ceiling. The laundry room is conveniently located on the main level. Upstairs you'll find two additional bedrooms, a full bath with a tiled shower, and additional loft living space. This home was gutted to the studs upon purchase and fully re-insulated and drywalled on the inside and fully re-wrapped and re-sided on the outside. Additional updates include the high-efficiency furnace, electric water heater, electrical panel, roof, and well pump.

Save
Ask
Tour
Hide
Share
Listing Snapshot
Price 
$215,000
Days On Site 
44 Days
Bedrooms 
3
Inside Area (SqFt) 
1,725 sqft
Total Baths 
2
Full Baths 
2
Partial Baths 
N/A
Lot Size 
0.16 Acres
Year Built 
1920
MLS Number 
20261076112
Status 
Active
Property Tax 
$1,015
HOA/Condo/Coop Fees 
N/A
Sq Ft Source 
N/A
Friends & Family
Recent Activity
a week agoPrice changed to $215,000
a week agoListing updated with changes from the MLS
a month agoStatus changed to Active
a month agoListing first seen on site
General Features
Acres 
0.16
Cross Street 
Main and Railroad
Disclosures 
Exclusions Do Not Exist, No Restrictions, Taxes Homestead Exempt
Foundation 
Slab
Garage 
Yes
Garage Spaces 
2
Levels 
Two
Parking 
Detached
Pets 
Yes
Property Sub Type 
Single Family Residence
Sewer 
Public Sewer
Special Circumstances 
Standard
SqFt Above 
1725
Style 
Colonial
Water Source 
PrivateWell
Interior Features
Appliances 
DishwasherDisposalDryerFree-Standing Electric RangeFree-Standing RefrigeratorMicrowaveWasher
Basement 
Crawl SpaceUnfinished
Electric 
Circuit Breakers
Fireplace 
Yes
Fireplace Features 
Living RoomWood Burning Stove
Heating 
Wood StoveForced AirNatural Gas
Laundry Features 
Laundry Room
BathFull 
Dimensions - 9 X 8Level - Second
Bedroom 
Dimensions - 12 X 12Level - Second
Bonus Room 
Dimensions - 17 X 6
Dining Room 
Dimensions - 12 X 8
Kitchen 
Dimensions - 14 X 12
Laundry 
Dimensions - 12 X 11
Living Room 
Dimensions - 17 X 12
Loft 
Dimensions - 12 X 8Level - Second
Save
Ask
Tour
Hide
Share
Exterior Features
Construction Details 
Other
Patio And Porch 
CoveredPorch
Pool Features 
None
Roof 
AsphaltMetal
Community Features
MLS Area 
Area12031RivesTwp
School District 
Northwest
Financing Terms Available 
CashConventional
Building Access 
GroundLevel
Roads 
Paved
Schools
School District
Northwest
Elementary School
Unknown
Middle School
Unknown
High School
Unknown
Listing courtesy of Anthology Real Estate: [email protected]


IDX provided courtesy of Realcomp II Ltd. via RealcompIILtd. Copyright © 2026 Realcomp II Ltd. Shareholders.

IDX information is provided exclusively for consumers' personal, non-commercial use and may not be used for any purpose other than to identify prospective properties consumers may be interested in purchasing and that the data is deemed reliable but not guaranteed accurate by the MLS.

Neighborhood & Commute
Source: Walkscore
Save
Ask
Tour
Hide
Share