Your Michigan Home Search Starts HERE!

Save
Ask
Tour
Hide
Share
$799,900
1 Day On Site

32820 Whatley Road
Franklin Village, MI 48025

Single Family Residence|Coming Soon
5
Beds
4
Total Baths
3
Full Baths
1
Partial Bath
2,613
SqFt
$306
/SqFt
1938
Built
Subdivision:
SUPRVRS OF FRANKLIN RIVER HILL
County:
Oakland
Call Now: 810-360-3488
Is this the listing for you? We can help make it yours.
810-360-3488
32820 Whatley Road32820 Whatley Road32820 Whatley Road32820 Whatley Road
Save
Ask
Tour
Hide
Share

Mortgage Calculator

Monthly Payment (Est.)

Enter an interest rate to see your estimated monthly payment.
Calculator powered by Showcase IDX, a Constellation1 Company. Copyright ©2026 Information is deemed reliable but not guaranteed.

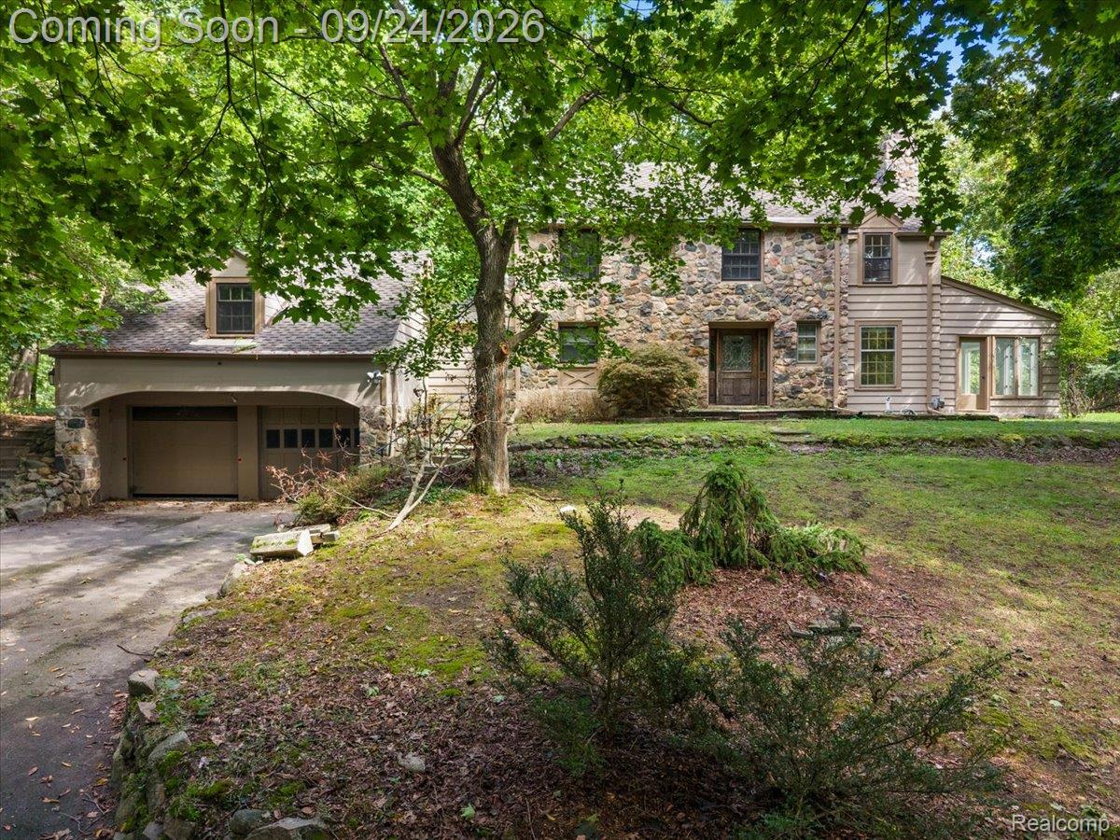
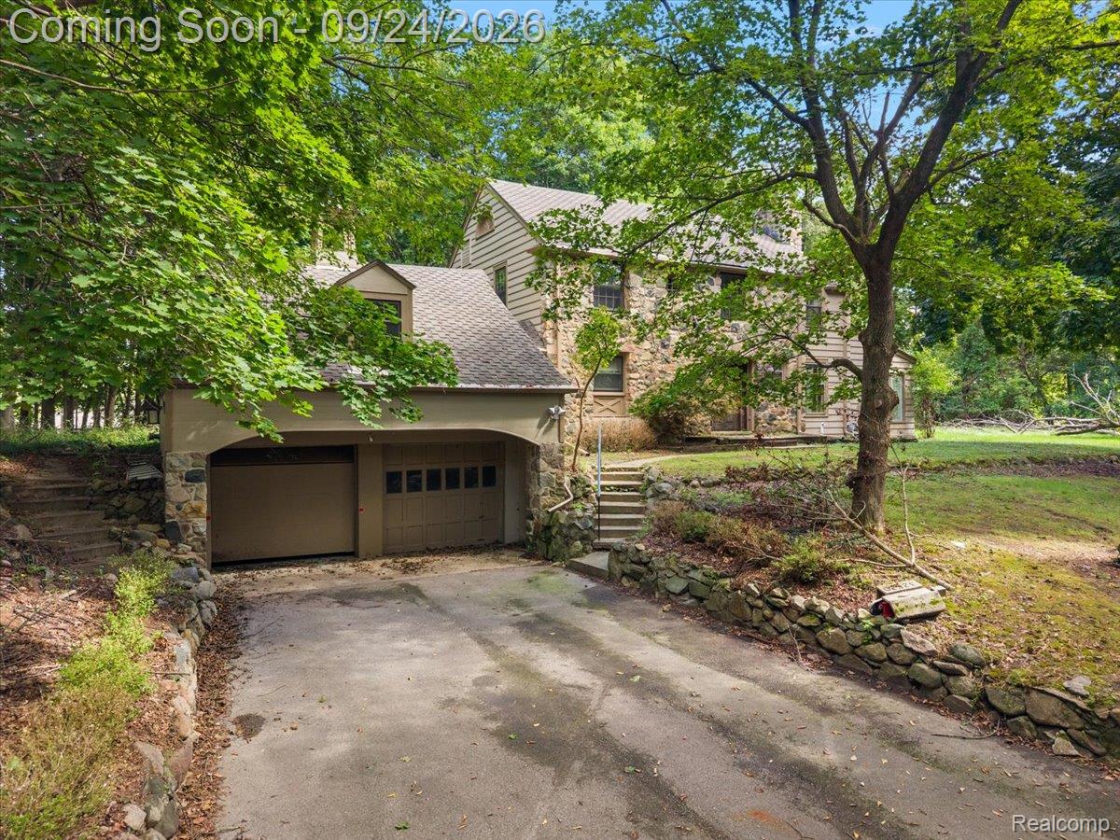
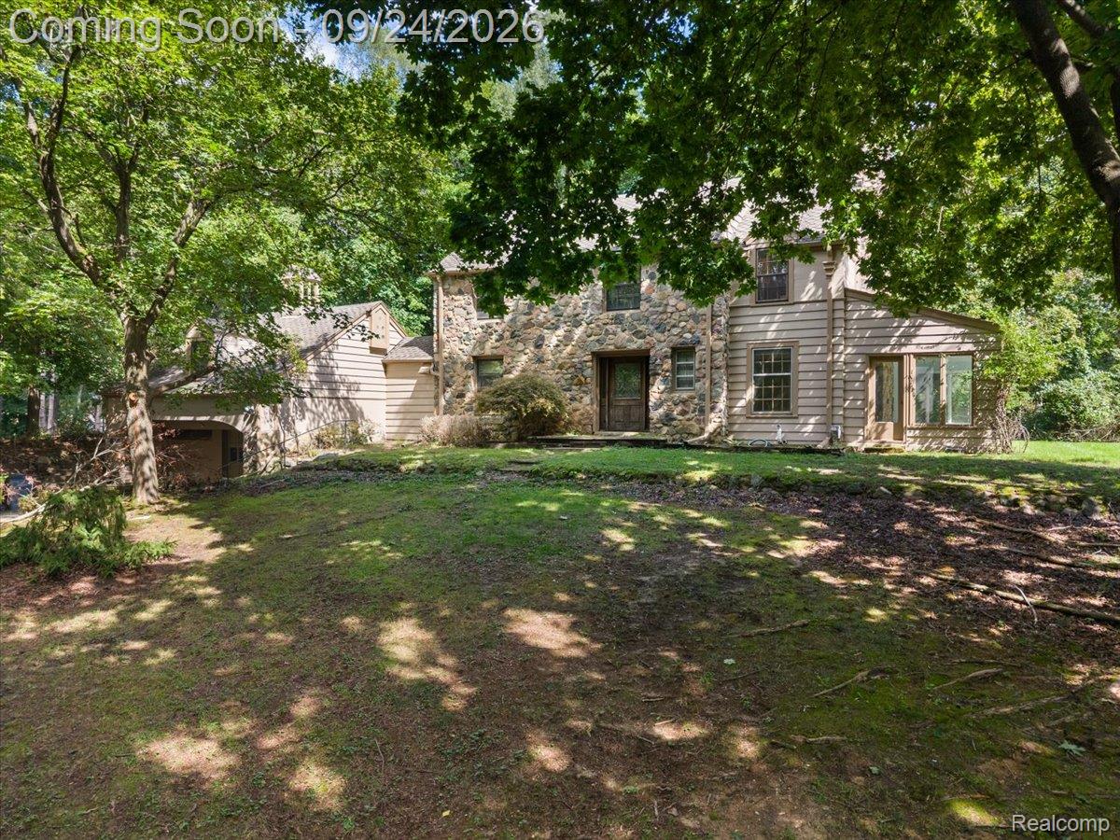
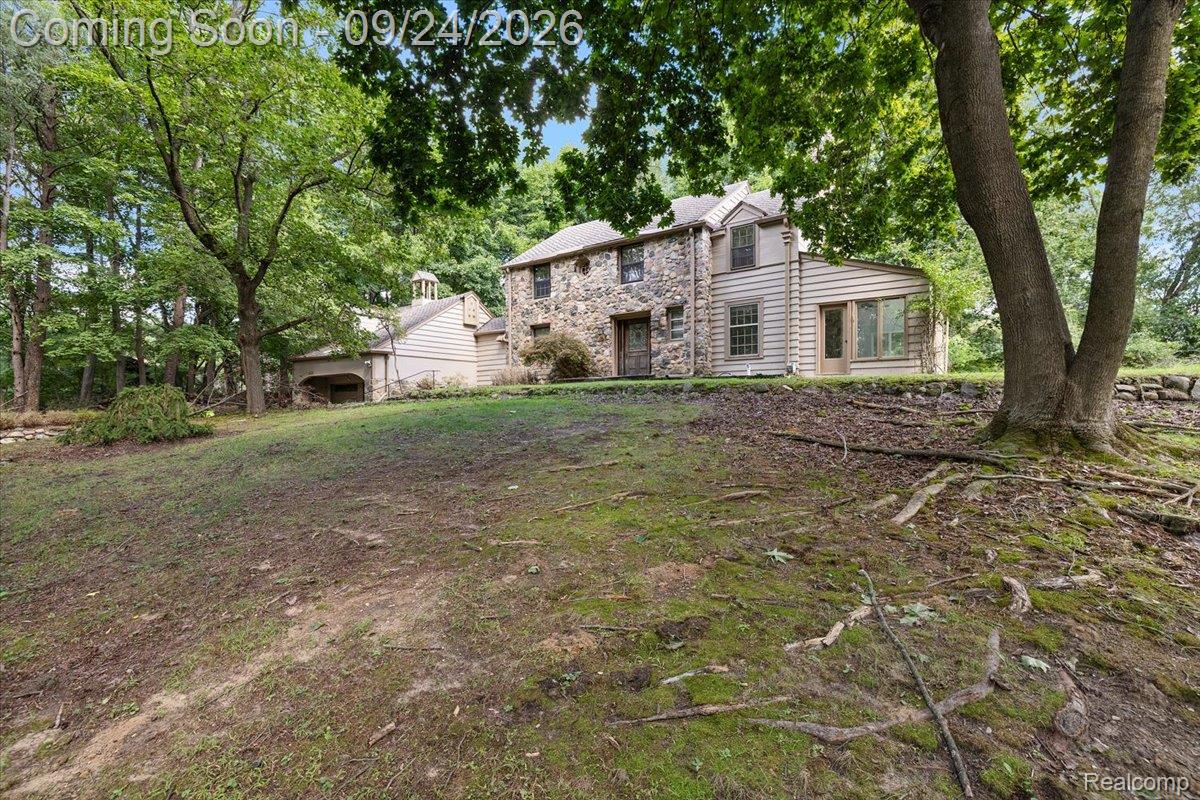
Rare opportunity to build your dream home on an exceptional 1.65-acre lot with rolling hills and surrounded by multi-million-dollar homes. The setting and size of the property make this a truly desirable opportunity for those looking to renovate and restore the existing home or create something entirely new. High demand Birmingham Schools also adds to the list of impressive selling points. The existing home offers wonderful character and architectural details, including hardwood floors, detailed trim moldings, a lovely sunroom, and a cozy den with wood paneling and built-ins, but needs extensive repair. The spacious kitchen features a distinctive copper hood, while a first-floor junior suite off the kitchen—originally used as a housekeeper’s quarters—provides additional flexibility. The primary suite includes a separate nursery, and the bathrooms retain their original tile, offering a glimpse of the home's vintage character. Whether your vision is to thoughtfully renovate the existing home, expand and reimagine the space, or explore the possibility of building a new residence, the 1.65-acre setting provides tremendous potential. Located among some of the area's most impressive homes, this is a rare chance to create something special in a highly desirable location. Please note: A water pipe froze during the winter, resulting in flooding in the basement. The basement has since been gutted. The home currently has no power or water service. The property is being sold in its current condition. See the 3D tour for a virtual walk-through. SOLD AS IS - the value is in the land.

Save
Ask
Tour
Hide
Share
Listing Snapshot
Price 
$799,900
Days On Site 
1 Day
Bedrooms 
5
Inside Area (SqFt) 
2,613 sqft
Total Baths 
4
Full Baths 
3
Partial Baths 
1
Lot Size 
1.65 Acres
Year Built 
1938
MLS® Number 
20261076119
Status 
Coming Soon
Property Tax 
$7,482
HOA/Condo/Coop Fees 
N/A
Sq Ft Source 
Public Records
Friends & Family
Recent Activity
yesterdayListing first seen on site
yesterdayListing updated with changes from the MLS®
General Features
Acres 
1.65
Attached Garage 
Yes
Cross Street 
14 Mile and Franklin Rd.
Disclosures 
Taxes Homestead Exempt
Foundation 
Block
Garage 
Yes
Garage Spaces 
2
Levels 
Two
Parking 
AttachedBasementDirect Access
Pets 
Yes
Property Sub Type 
Single Family Residence
Sewer 
Public Sewer
Special Circumstances 
Standard
SqFt Above 
2613
Style 
CapeCodColonial
Water Source 
PrivateWell
Interior Features
Appliances 
Gas Water HeaterDishwasherDryerFree-Standing RefrigeratorWasher
Basement 
UnfinishedWalk-Up Access
Fireplace 
Yes
Fireplace Features 
Wood Burning
Furnished 
Unfurnished
Heating 
Forced AirNatural Gas
Laundry Features 
Electric Dryer HookupWasher Hookup
BathFull 
Dimensions - 6 X 9
BathLav 
Dimensions - 5 X 4
Bedroom 
Dimensions - 11 X 13Level - Second
Dining Room 
Dimensions - 14 X 13
FourSeasonRoom 
Dimensions - 24 X 11
Kitchen 
Dimensions - 12 X 13
Library 
Dimensions - 10 X 9
Living Room 
Dimensions - 20 X 13
Master Bathroom 
Dimensions - 5 X 8Level - Second
Master Bedroom 
Dimensions - 13 X 18Level - Second
SittingRoom 
Dimensions - 8 X 13
Save
Ask
Tour
Hide
Share
Exterior Features
Construction Details 
StoneWood Siding
Lot Features 
Corner LotIrregular LotWooded
Patio And Porch 
EnclosedPorch
Pool Features 
None
Roof 
Asphalt
Community Features
MLS Area 
Area02241FranklinVlg
School District 
Birmingham
Financing Terms Available 
CashConventional
Building Access 
GroundLevelwSteps
Roads 
Paved
Schools
School District
Birmingham
Elementary School
Unknown
Middle School
Unknown
High School
Unknown
Listing courtesy of RE/MAX Eclipse Clarkston: [email protected]


IDX provided courtesy of Realcomp II Ltd. via RealcompIILtd. Copyright © 2026 Realcomp II Ltd. Shareholders.

IDX information is provided exclusively for consumers' personal, non-commercial use and may not be used for any purpose other than to identify prospective properties consumers may be interested in purchasing and that the data is deemed reliable but not guaranteed accurate by the MLS.

Neighborhood & Commute
Source: Walkscore
Save
Ask
Tour
Hide
Share