
348 E Evelyn AvenueHazel Park City, MI 48030
Mortgage Calculator
Monthly Payment (Est.)
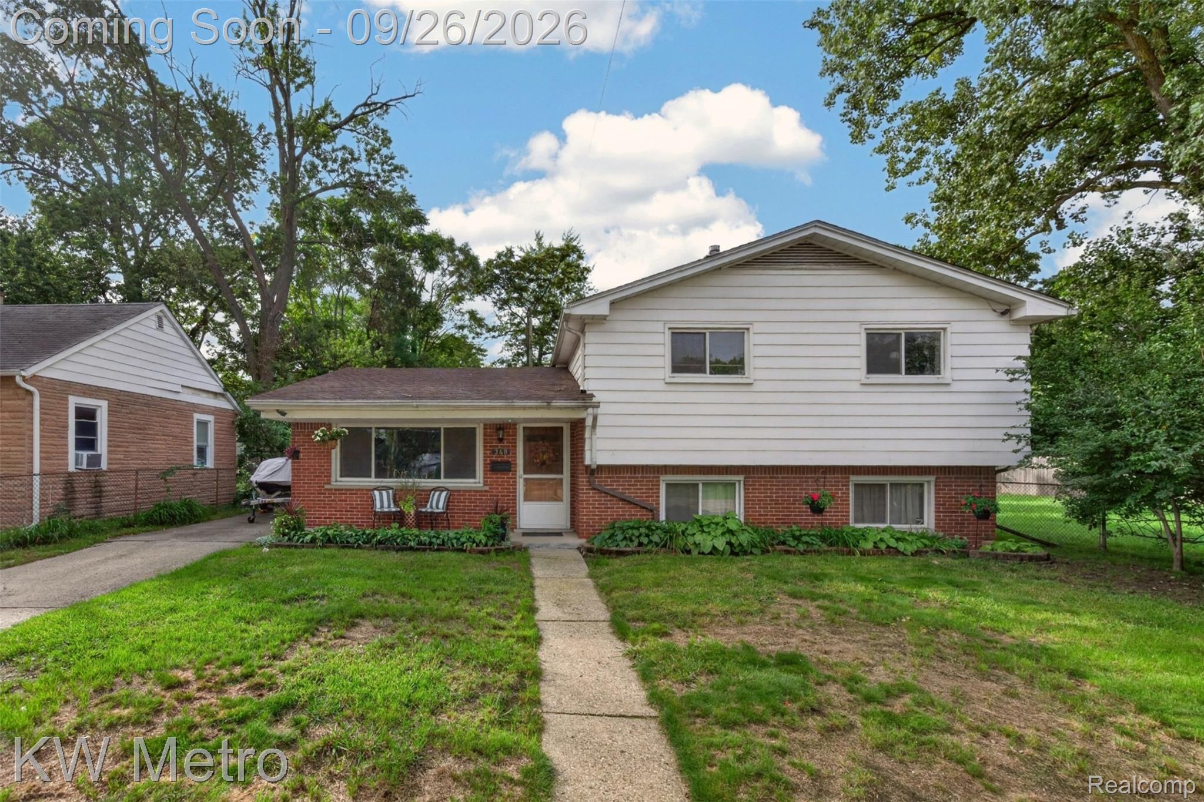
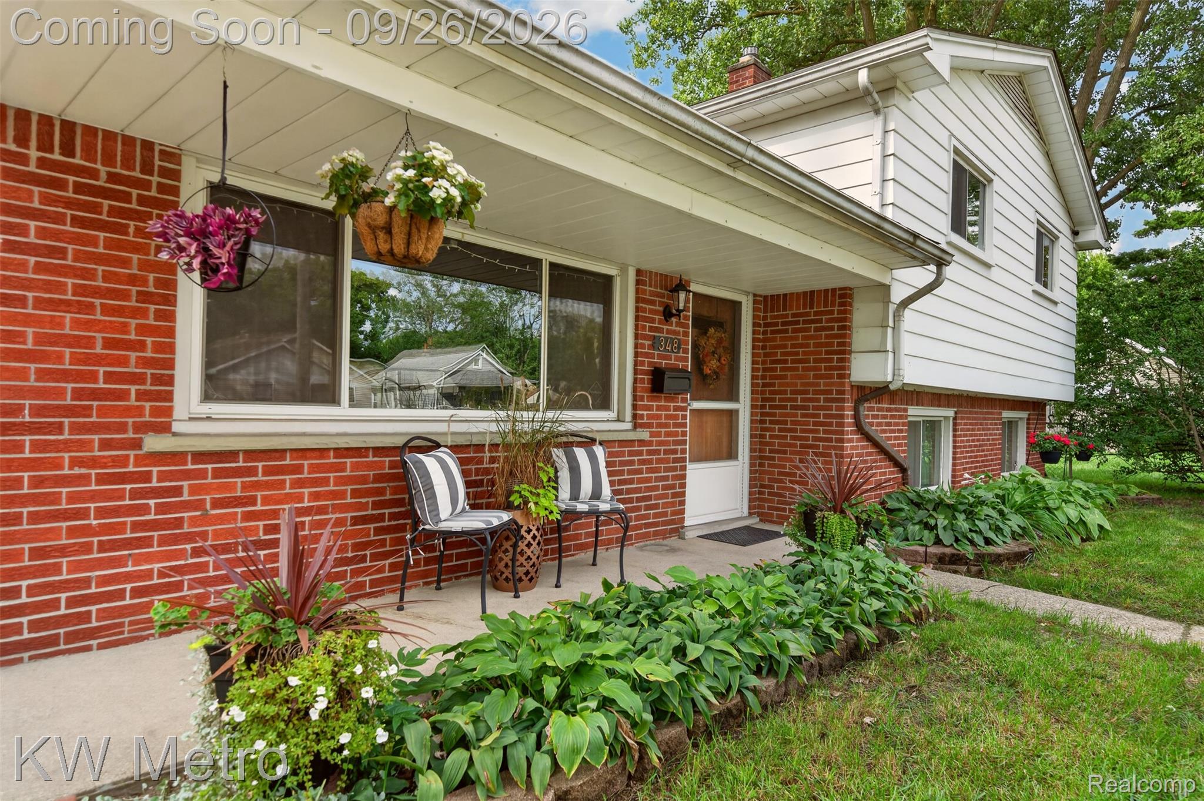
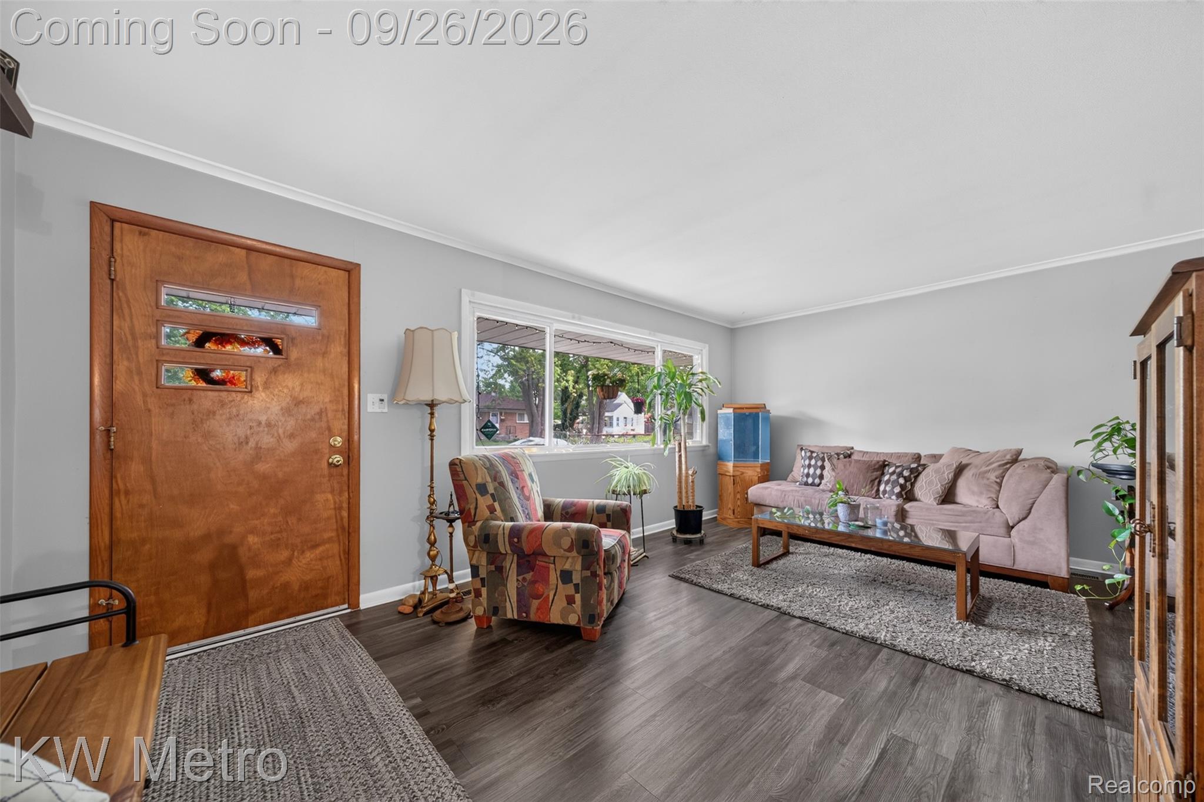
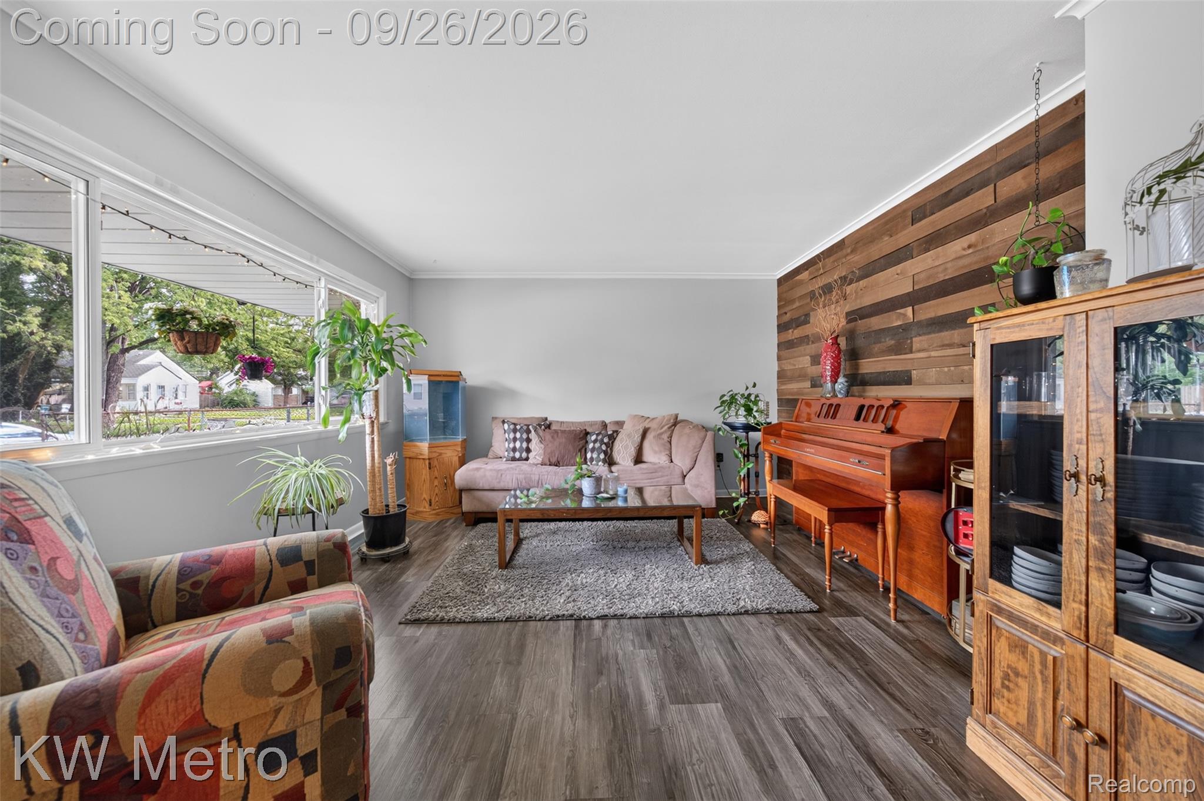
Enter an interest rate to see your estimated monthly payment.Welcome to 348 East Evelyn Avenue, where mid-century charm, thoughtful updates, and relaxed outdoor living come together in the heart of Hazel Park! From the moment you arrive, the classic brick-and-siding exterior invites you inside to discover a versatile tri-level floor plan designed to adapt to every lifestyle. Step into the main level, where bright living spaces flow seamlessly into an eat-in kitchen with classic mid-century character ready for weekday dinners or weekend gatherings. Head to the lower level to find a cozy second family lounge, complete with a full bath, perfect for movie nights, a home office, or a private guest retreat. When it’s time to unwind, step out into your private outdoor oasis. Enjoy morning coffee or evening breeze free of bugs inside the fully screened back porch, or gather friends on the adjacent patio pad around the fire pit. The expansive, fully fenced backyard offers lush green space with room for pets, gardening, or storing outdoor recreation gear. With major updates providing long-term peace of mind including a 50-year transferable roof (2018) and a replaced main sewer line (2010). This move-in ready home combines style, functionality, and confidence. Conveniently located near local dining, parks, and easy freeway access, 348 East Evelyn Avenue is ready for its next chapter. Schedule your showing today before this Hazel Park GEM is gone!
| 3 weeks ago | Status changed to Pending | |
| 3 weeks ago | Listing updated with changes from the MLS | |
| 2 months ago | Listing first seen on site |

IDX provided courtesy of Realcomp II Ltd. via RealcompIILtd. Copyright © 2026 Realcomp II Ltd. Shareholders.
IDX information is provided exclusively for consumers' personal, non-commercial use and may not be used for any purpose other than to identify prospective properties consumers may be interested in purchasing and that the data is deemed reliable but not guaranteed accurate by the MLS.
Did you know? You can invite friends and family to your search. They can join your search, rate and discuss listings with you.