
168 Amys Walk WalkAuburn Hills City, MI 48326
Mortgage Calculator
Monthly Payment (Est.)
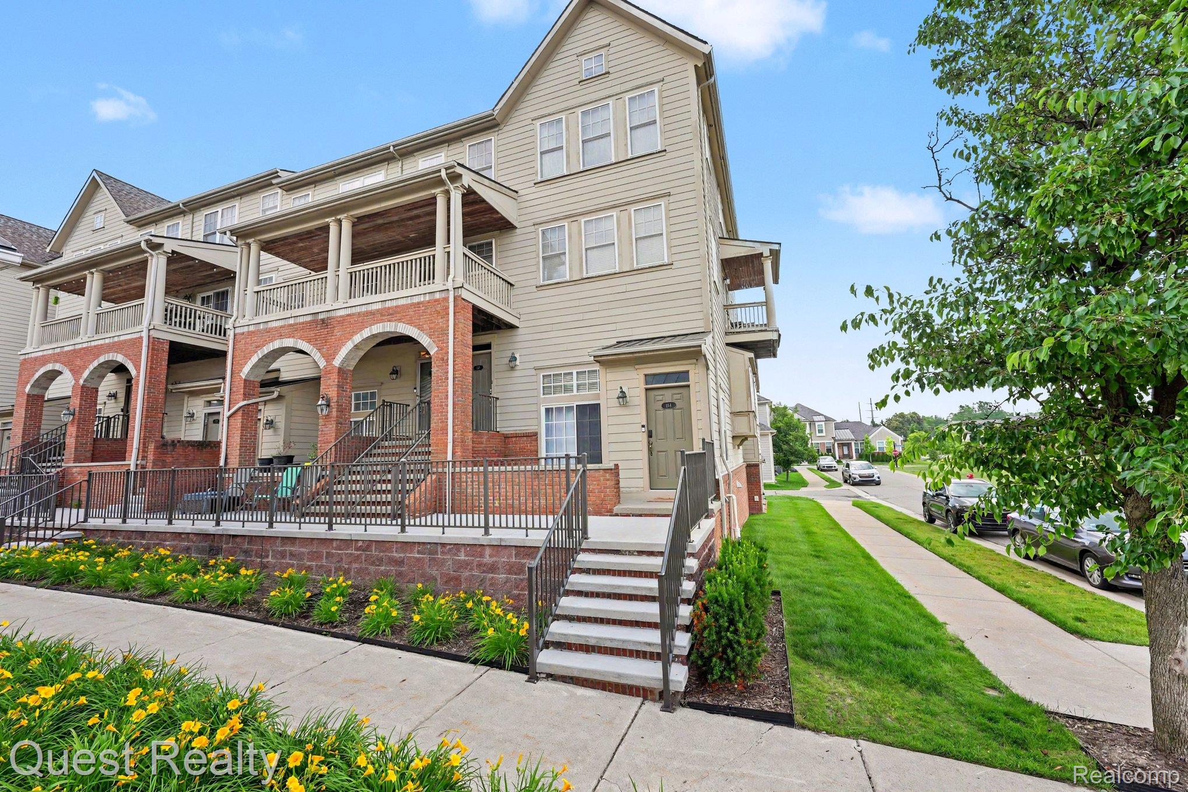
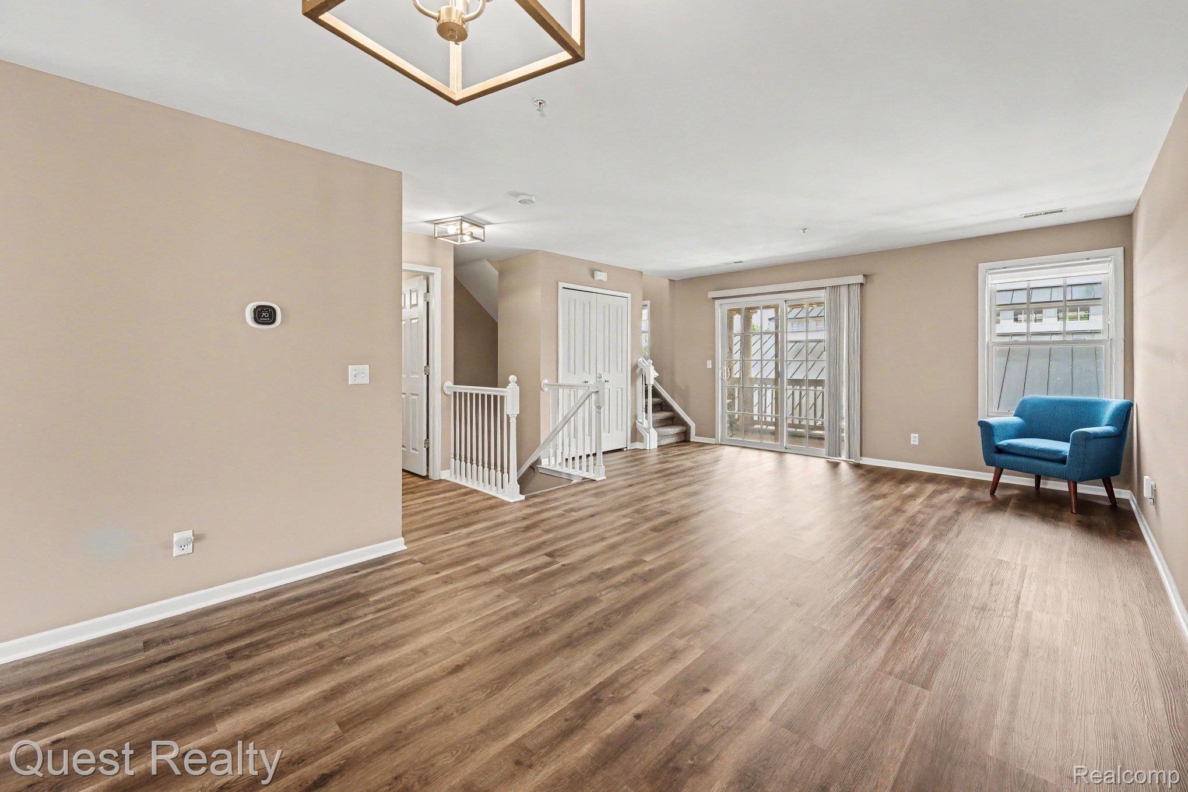
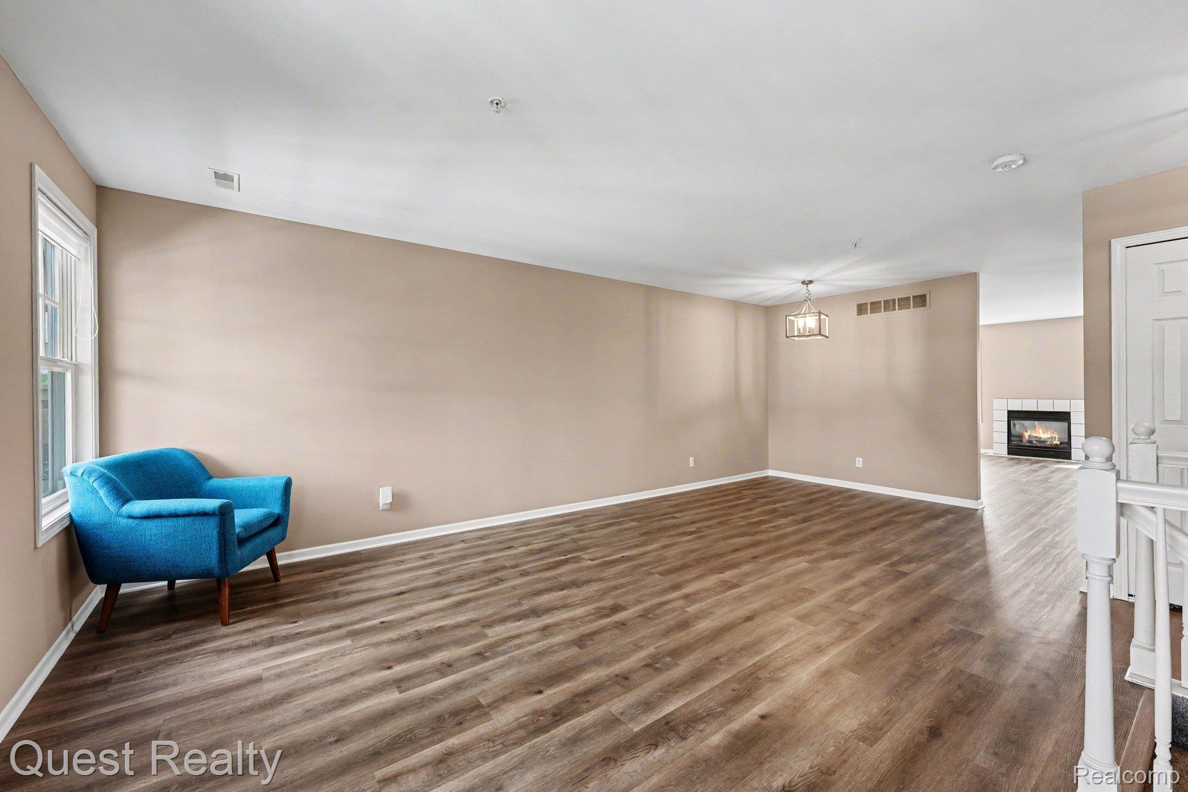
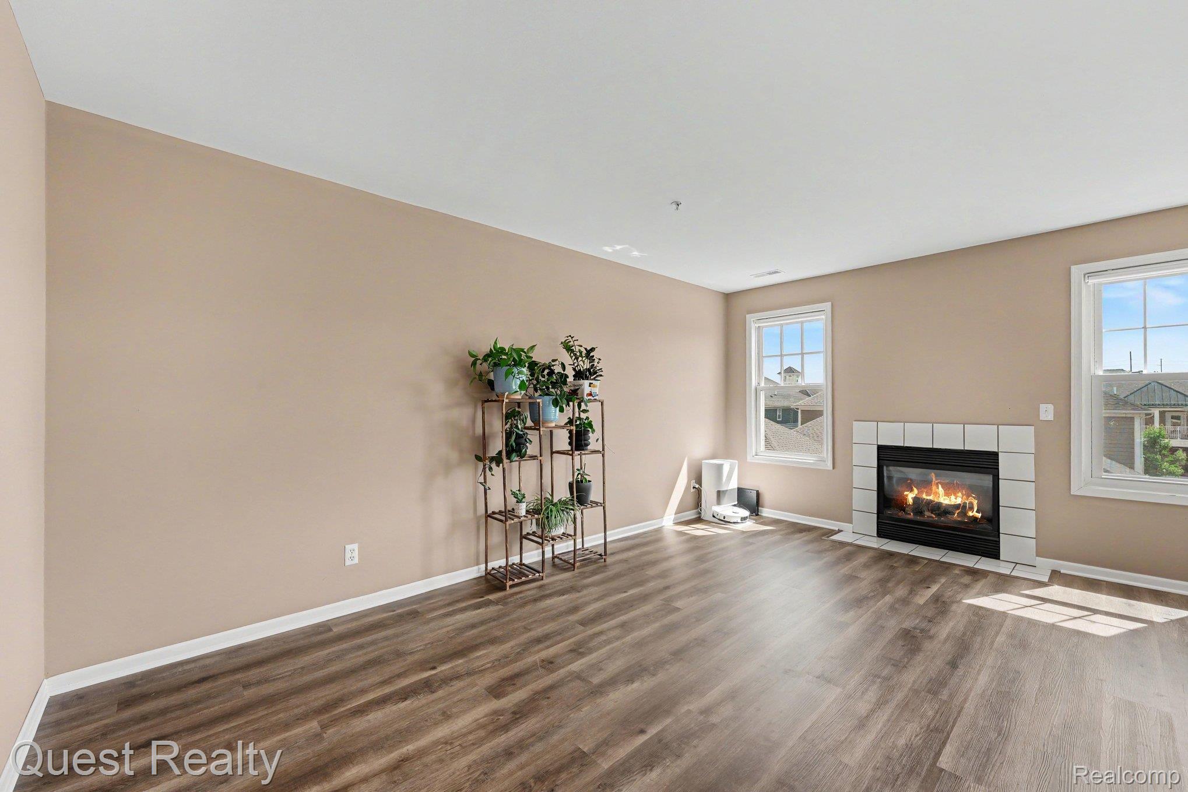
Enter an interest rate to see your estimated monthly payment.MOVE-IN READY! Welcome to 168 Amys Walk, a beautifully refreshed townhouse in the desirable Forester Square at Auburn Village. Offering over 2,100 square feet of finished living space, this spacious home combines the ease of condo living with the comfort and functionality of a multi-level home. One of the most affordable units in the complex. Step inside to a fresh, modern interior featuring brand-new luxury vinyl plank flooring and professional interior paint completed in 2026. The main living level offers an inviting open feel with a generous living room, cozy fireplace, dining area and well-appointed kitchen, perfect for everyday living or entertaining. Upstairs, you’ll find two exceptionally spacious bedroom suites, each offering its own full bathroom and walk-in closet. The primary suite provides a true retreat with plenty of room to relax, while the second bedroom offers incredible flexibility for guests, a home office or additional living needs. Convenient second-floor laundry means no hauling clothes up and down stairs. The finished lower level provides even more storage space, along with an attached one-car garage and private entry. And the updates don’t stop inside! Enjoy the peace of mind of a brand-new A/C system (2026) and newer water heater (2024). Outside your front door, Forester Square offers amenities that make everyday life feel like a getaway, including a community pool, clubhouse, fitness center, sidewalks and tennis courts. Even better, the HOA includes water, sewer, trash, snow removal, grounds maintenance, pest control and window maintenance, making ownership simple and convenient. Ideally located near I-75, M-59, shopping, dining, Oakland University and everything Auburn Hills has to offer. With the major updates already completed, this is an opportunity to simply move in and enjoy! Come see the space, updates and value for yourself, this one is ready for its next owner!
| yesterday | Listing first seen on site | |
| yesterday | Listing updated with changes from the MLS® |

IDX provided courtesy of Realcomp II Ltd. via RealcompIILtd. Copyright © 2026 Realcomp II Ltd. Shareholders.
IDX information is provided exclusively for consumers' personal, non-commercial use and may not be used for any purpose other than to identify prospective properties consumers may be interested in purchasing and that the data is deemed reliable but not guaranteed accurate by the MLS.
Did you know? You can invite friends and family to your search. They can join your search, rate and discuss listings with you.