Your Michigan Home Search Starts HERE!

Save
Ask
Tour
Hide
Share
$1,099,000
42 Days On Site

3653 Cedar Brook Drive
Rochester Hills City, MI 48309

For Sale|Single Family Residence|Active
4
Beds
4
Total Baths
3
Full Baths
1
Partial Bath
5,537
SqFt
$198
/SqFt
1993
Built
Subdivision:
WALNUT BROOK ESTATES OCCPN 515
County:
Oakland
Call Now: 810-360-3488
Is this the listing for you? We can help make it yours.
810-360-3488
3653 Cedar Brook Drive3653 Cedar Brook Drive3653 Cedar Brook Drive3653 Cedar Brook Drive
Save
Ask
Tour
Hide
Share

Mortgage Calculator

Monthly Payment (Est.)

Enter an interest rate to see your estimated monthly payment.
Calculator powered by Showcase IDX, a Constellation1 Company. Copyright ©2026 Information is deemed reliable but not guaranteed.

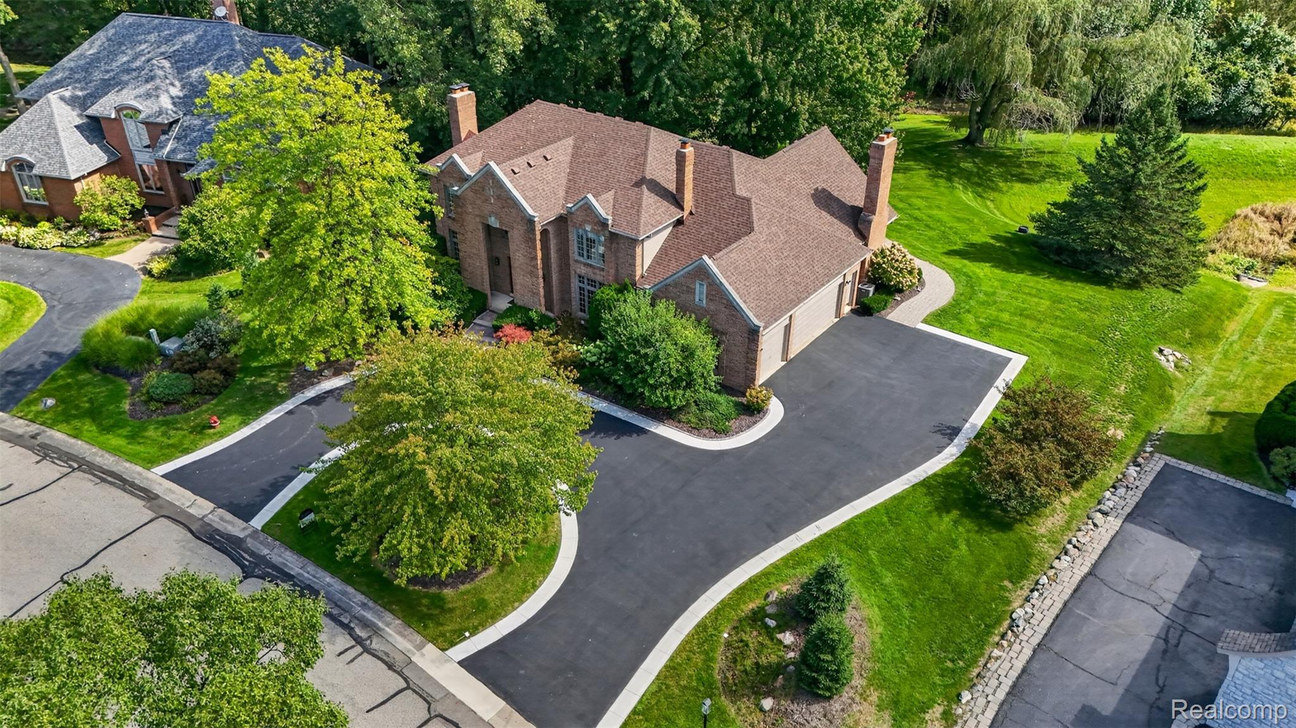
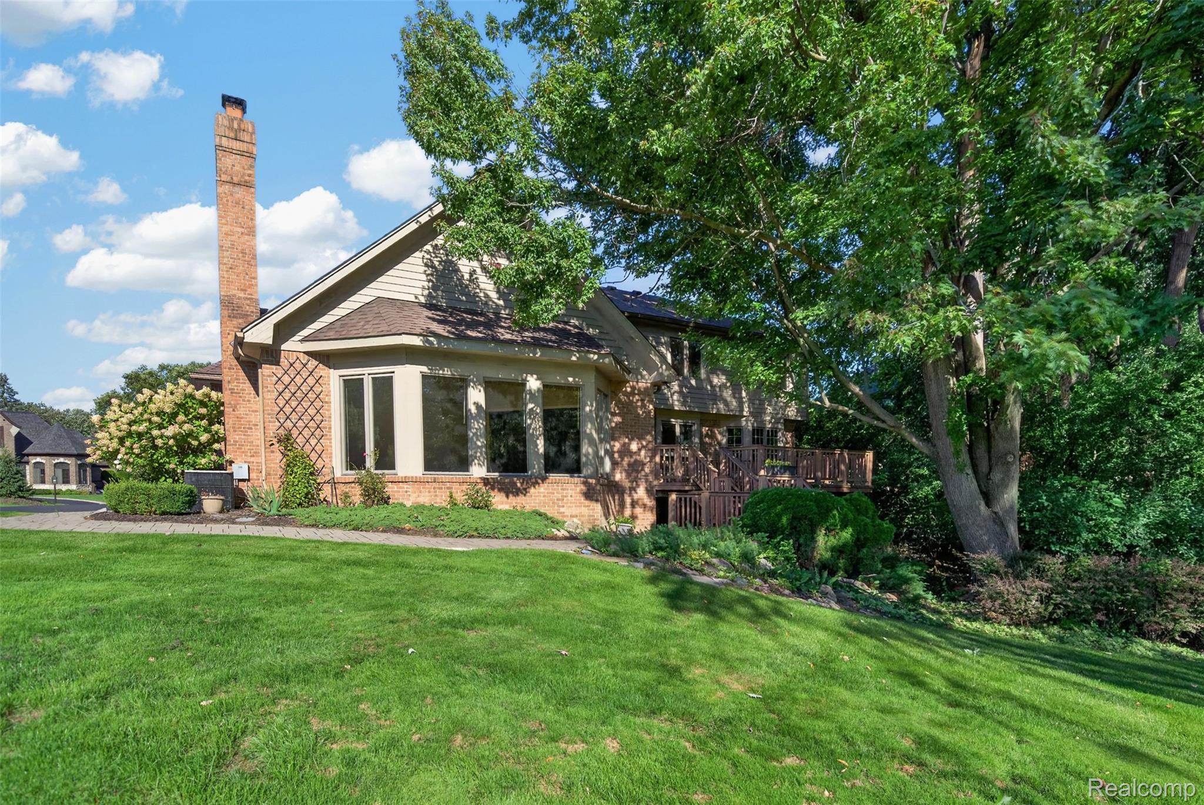
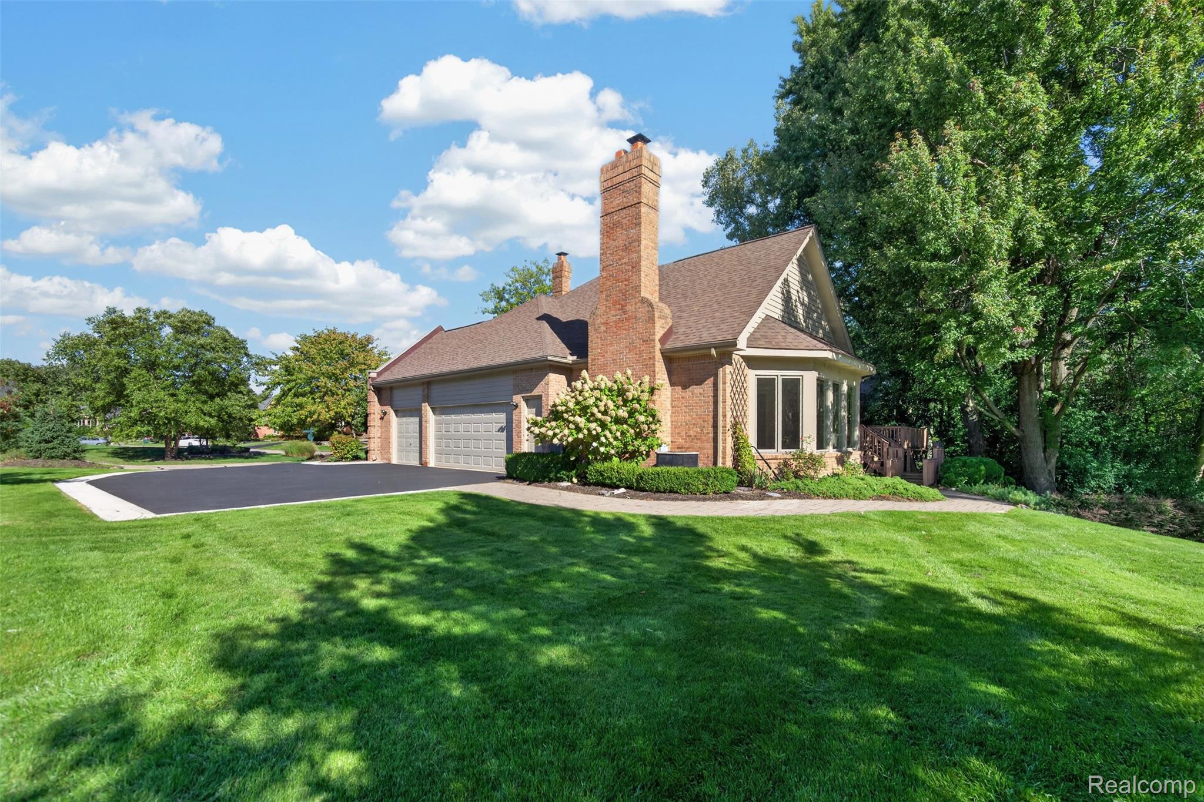
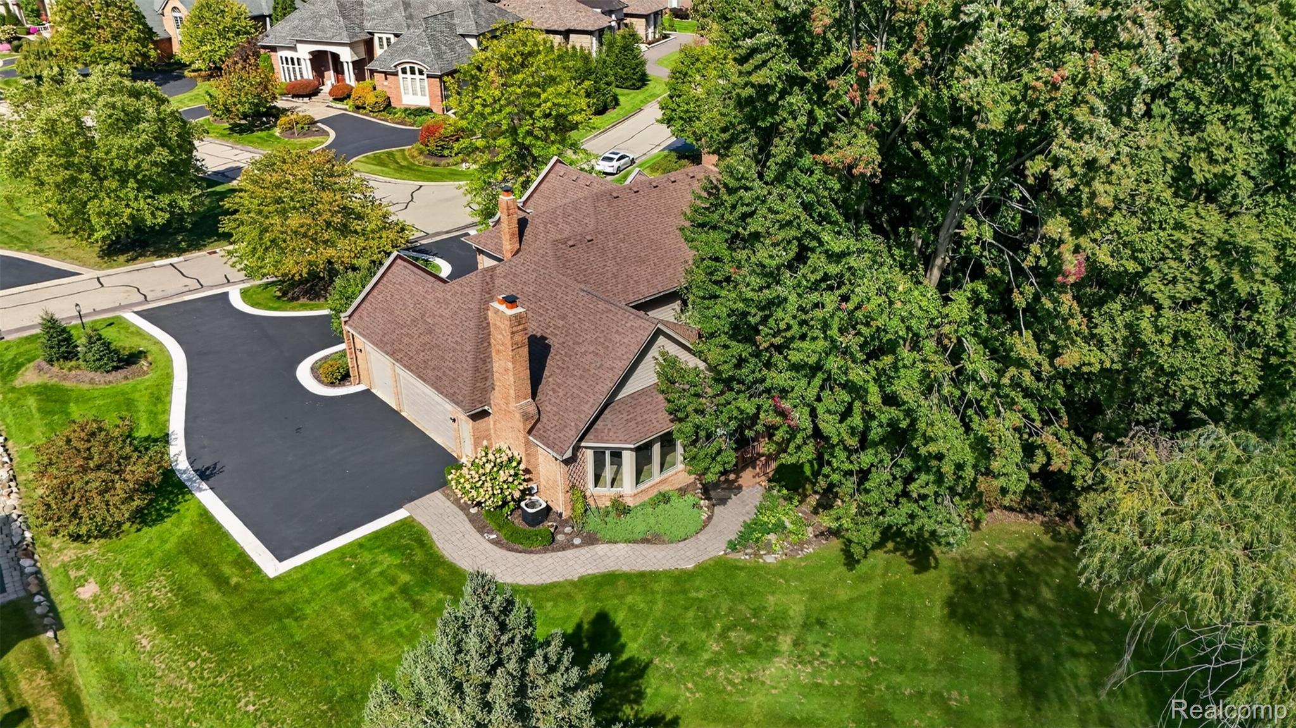
A rare opportunity to experience privacy, nature and extraordinary living space within a gated community in Rochester Hills. Tucked against a serene wooded preserve with creek frontage, this exceptional home offers a setting that feels wonderfully removed from it all—yet remains close to the conveniences of Rochester Hills. A wall of windows captures the beauty of the surrounding landscape and fills the dramatic great room with natural light, creating a spectacular backdrop for everyday living and entertaining. With approximately 5,600 finished square feet, the flexible floor plan offers room to live, work, entertain and unwind. The impressive great room serves as the heart of the home, while the first-floor den/library provides a private space for work or quiet retreat. The generous primary suite offers a peaceful escape, and the finished walkout entertaining level expands the living space with a fireplace and direct connection to the wooded surroundings. Step outside and enjoy the tranquility of your private setting, where wooded views and the creek create a beautiful connection to nature. The combination of an expansive walkout level, exceptional views and substantial interior space makes this home equally suited to relaxed family living or memorable entertaining. Notable improvements include a new roof (2020), 2 newer furnaces (apprx 4–5 years old), newer A/C (apprx 3 years old), new garage door (2025), remodeled primary bath (2023), first-floor shower addition (2024), new bedrooms, hallway & stair carpeting (2024), refinished hardwood floors (2024), fresh interior paint, updated front walkway (2025). Additional highlights include a 3-car attached garage, circular driveway and gated-community setting, along with access to highly regarded private and public schools. A rare combination of privacy, nature, scale and convenience in Rochester Hills, this is a home designed to be experienced.

Save
Ask
Tour
Hide
Share
Listing Snapshot
Price 
$1,099,000
Days On Site 
42 Days
Bedrooms 
4
Inside Area (SqFt) 
5,537 sqft
Total Baths 
4
Full Baths 
3
Partial Baths 
1
Lot Size 
0.38 Acres
Year Built 
1993
MLS Number 
20261076228
Status 
Active
Property Tax 
$11,411
HOA/Condo/Coop Fees 
$220.83 monthly
Sq Ft Source 
Estimated
Friends & Family
Recent Activity
a month agoListing first seen on site
a month agoListing updated with changes from the MLS
General Features
Acres 
0.38
Cross Street 
South Blvd between Crooks and Coolidge
Disclosures 
Taxes Not Homestead Exempt
Garage 
Yes
Garage Spaces 
3
Parking 
AttachedDirect AccessDrivewayGarage Door OpenerGarage Faces Side
Pets 
Yes
Property Sub Type 
Single Family Residence
Security 
Gated Community
Special Circumstances 
Short SaleStandard
SqFt Above 
3637
SqFt Below 
1900
Style 
Colonial
Utilities 
Cable AvailableSewer AvailableWater Available
Interior Features
Appliances 
RefrigeratorGas Water HeaterBuilt-In RefrigeratorDishwasherDisposalDouble OvenGas CooktopWasher
Basement 
FinishedWalk-Out AccessSump Pump
Cooling 
Ceiling Fan(s)Central Air
Fireplace 
Yes
Fireplace Features 
BasementFamily RoomGreat Room
Furnished 
Unfurnished
Heating 
Forced AirNatural Gas
Laundry Features 
Laundry Room
BathFull 
Dimensions - 8 X 7Level - Second
BathLav 
Dimensions - 7 X 5Level - Basement
Bedroom 
Dimensions - 13 X 12Level - Second
BreakfastNookRoom 
Dimensions - 16 X 12
Dining Room 
Dimensions - 15 X 13
FlexRoom 
Dimensions - 32 X 14Level - Basement
Game Room 
Dimensions - 32 X 14Level - Basement
Great Room 
Dimensions - 27 X 19
Kitchen 
Dimensions - 14 X 13
Laundry 
Dimensions - 8 X 7
Library 
Dimensions - 14 X 13
Living Room 
Dimensions - 17 X 14
Master Bathroom 
Dimensions - 12 X 8Level - Second
Master Bedroom 
Dimensions - 18 X 14Level - Second
Save
Ask
Tour
Hide
Share
Exterior Features
Construction Details 
Asphalt
Exterior 
Lighting
Patio And Porch 
Deck
Pool Features 
None
Road Frontage 
Private Road
Roof 
Asphalt
Waterfront Features 
Creek
Community Features
Accessibility Features 
Therapeutic Whirlpool
Association Fee 
$2650.0
Association Fee Frequency 
Annually
Community Features 
Gated
MLS Area 
Area02151RochesterHills
School District 
Avondale
Financing Terms Available 
CashConventional
Building Access 
GroundLevelwSteps
Roads 
Paved
Schools
School District
Avondale
Elementary School
Unknown
Middle School
Unknown
High School
Unknown
Listing courtesy of Berkshire Hathaway HomeServices MIRE: [email protected]


IDX provided courtesy of Realcomp II Ltd. via RealcompIILtd. Copyright © 2026 Realcomp II Ltd. Shareholders.

IDX information is provided exclusively for consumers' personal, non-commercial use and may not be used for any purpose other than to identify prospective properties consumers may be interested in purchasing and that the data is deemed reliable but not guaranteed accurate by the MLS.

Neighborhood & Commute
Source: Walkscore
Save
Ask
Tour
Hide
Share