
1508 Lakeview DriveWolverine Lake Village, MI 48390
Mortgage Calculator
Monthly Payment (Est.)
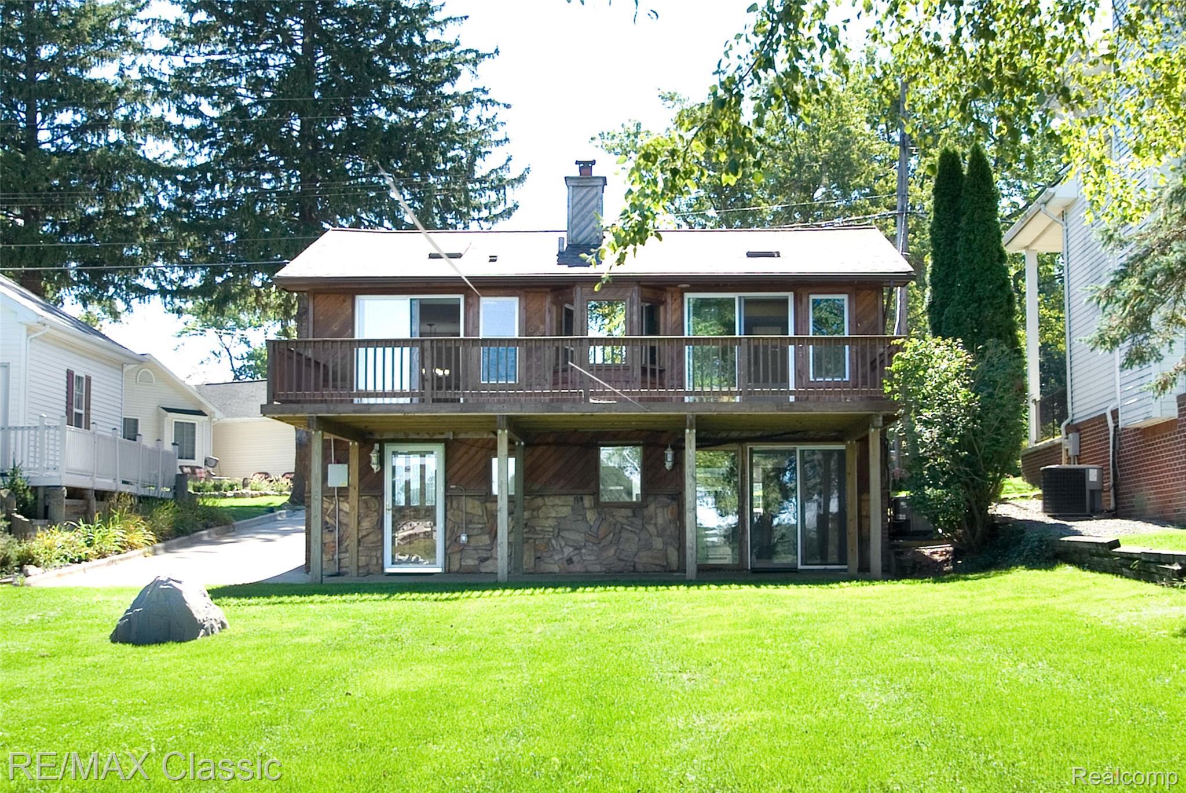
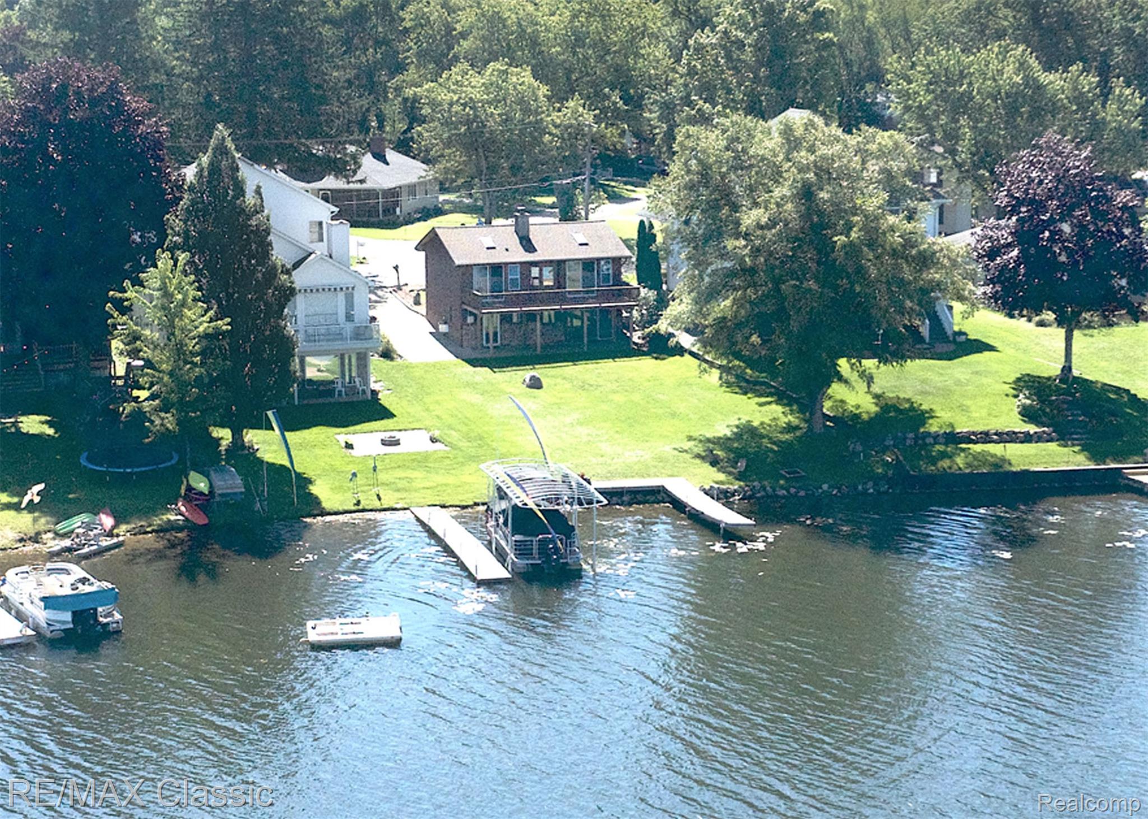
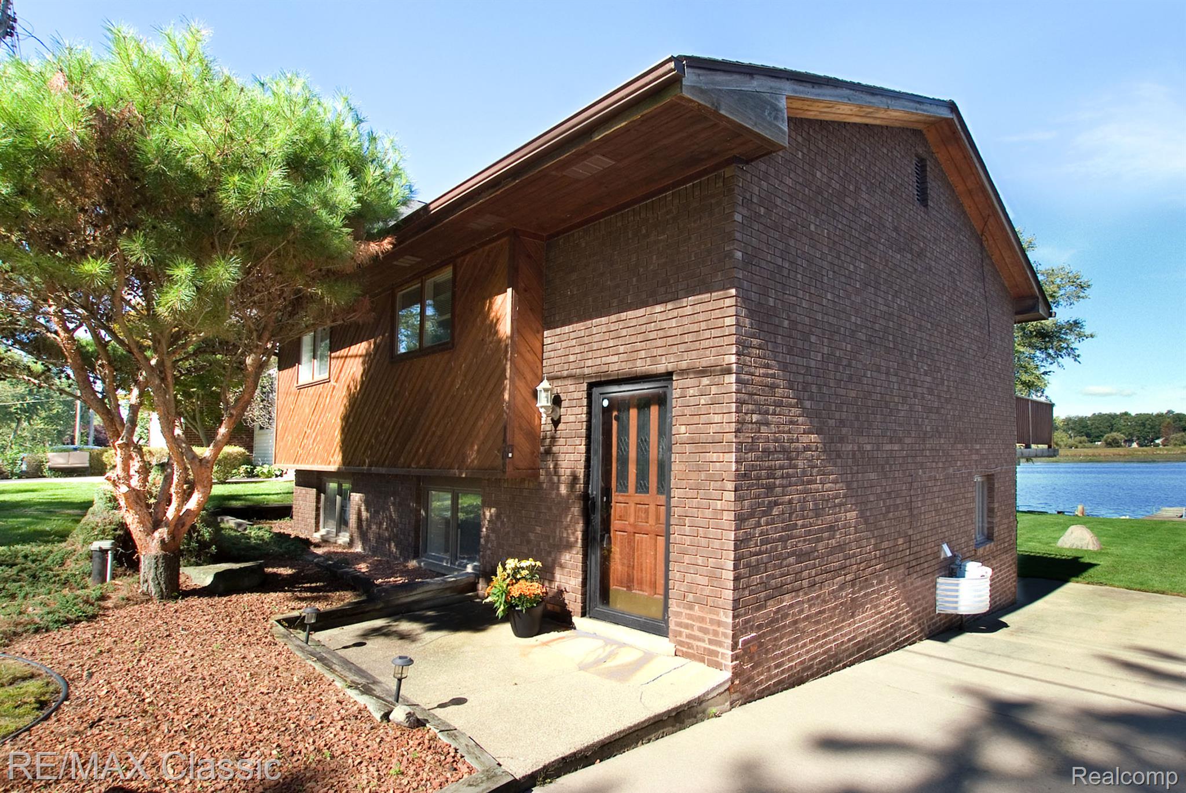
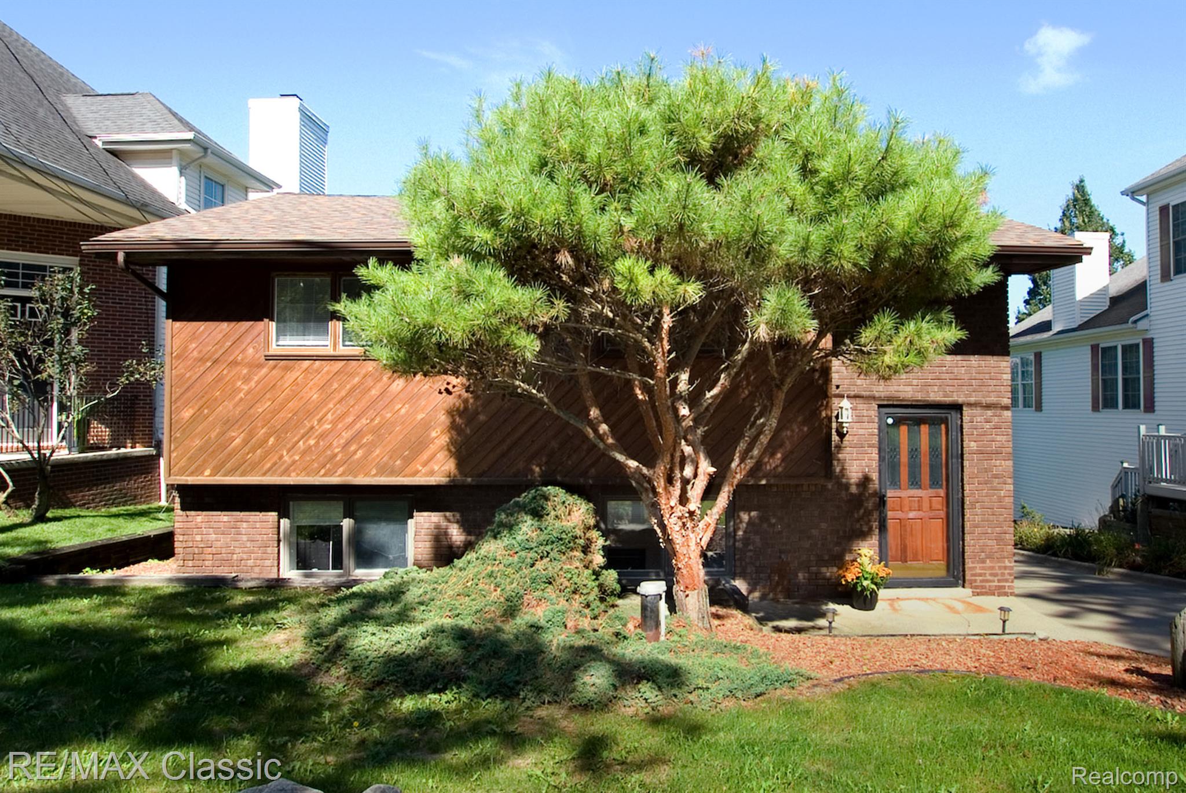
Enter an interest rate to see your estimated monthly payment.Wolverine Lakefront living with spectacular sunset views and thoughtful details around every corner! An abundance of major updates includes a newer roof with added insulation (2022–2023), two new skylights, newer furnace and central air (2022), two newer doorwalls, updated electrical and a new 30' x 12' raised deck. The sprawling, sun-filled living room welcomes you to the lake lifestyle, while the kitchen features glazed raised-panel cabinetry, a charming beadboard ceiling, stainless steel appliances and a convenient snack bar overlooking the water. The dining nook offers a triple-panel doorwall leading to the patio, and durable ceramic tile flooring makes coming in from the lake a breeze. Enjoy two generous living areas: an upper-level family/media room with skylight and doorwall opening to the lakeside deck, plus a walkout-level living room with fireplace. Custom trim, oversized base molding, wainscoting, decorative windows, niches, updated doors, updated recessed lighting and designer two-tone paint add character throughout. Half bath conveniently located near the mud hall and laundry area; washer and dryer included. Boat dock included. Enjoy 265-acres, all-sports Wolverine Lake where you may also catch a glimpse of bald eagles , or blue herons fishing at the nearby island. This quaint village is known for community favorites including Tiki Night and July 3rd fireworks, the Corn Roast, Tuesdays in the Park, fishing and dog contests, and walking trails—all with convenient access to M-5 and I-96. Municipal sewer assessment is paid in full. Whether you’re looking for a year-round lakefront home or a relaxing weekend retreat, this property offers a wonderful opportunity to enjoy the Wolverine Lake lifestyle.
| 5 hours ago | Listing first seen on site | |
| 5 hours ago | Listing updated with changes from the MLS® |

IDX provided courtesy of Realcomp II Ltd. via RealcompIILtd. Copyright © 2026 Realcomp II Ltd. Shareholders.
IDX information is provided exclusively for consumers' personal, non-commercial use and may not be used for any purpose other than to identify prospective properties consumers may be interested in purchasing and that the data is deemed reliable but not guaranteed accurate by the MLS.
Did you know? You can invite friends and family to your search. They can join your search, rate and discuss listings with you.