
1670 S Poseyville RoadIngersoll Township, MI 48640
Mortgage Calculator
Monthly Payment (Est.)
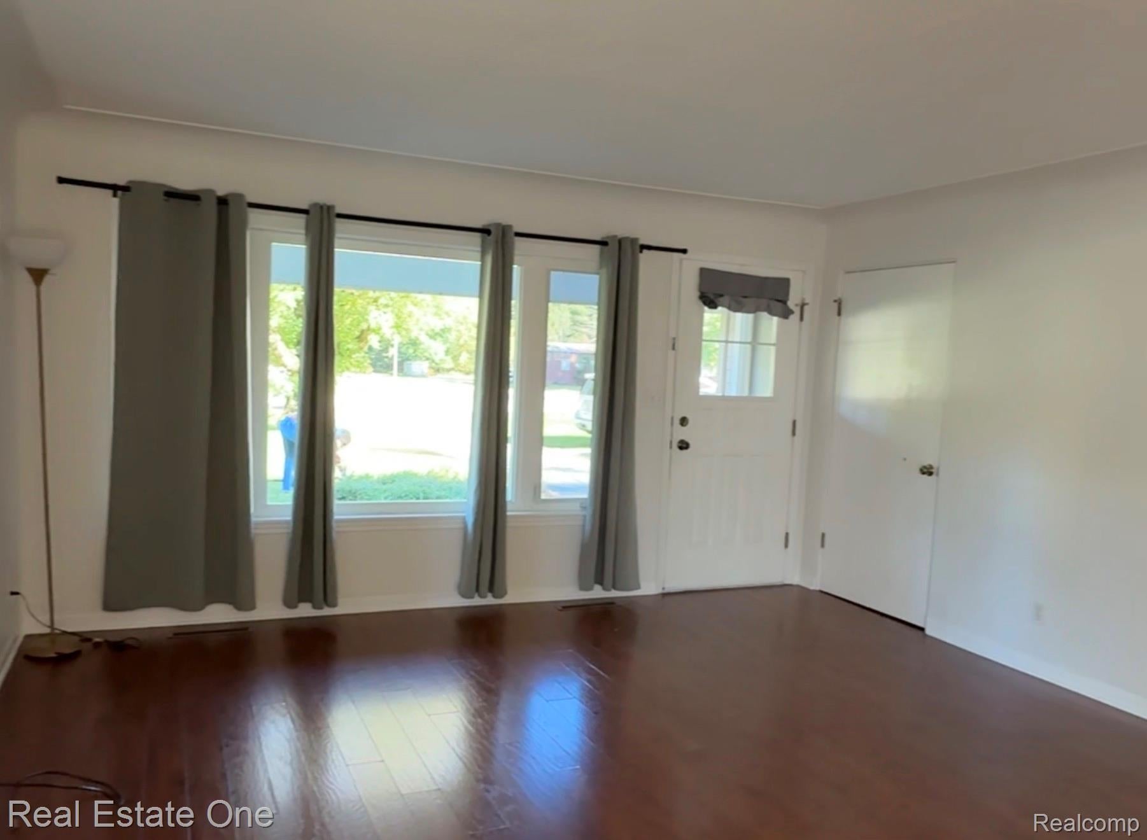
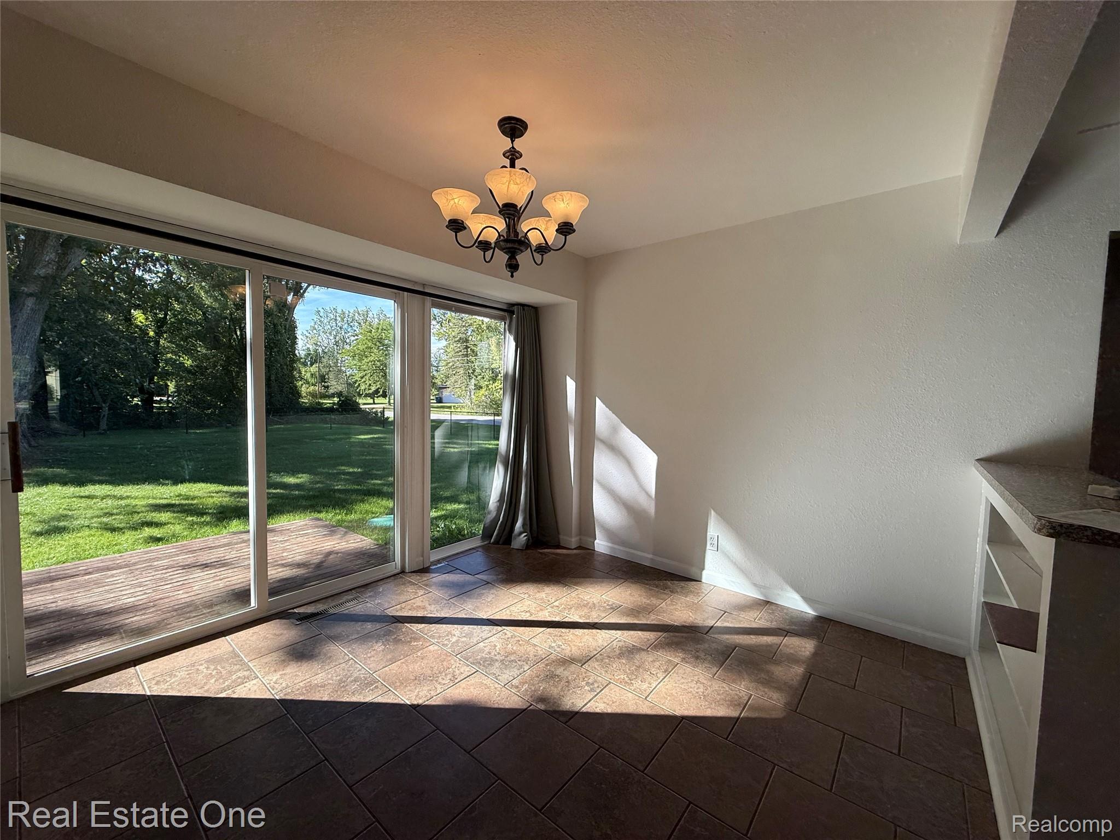
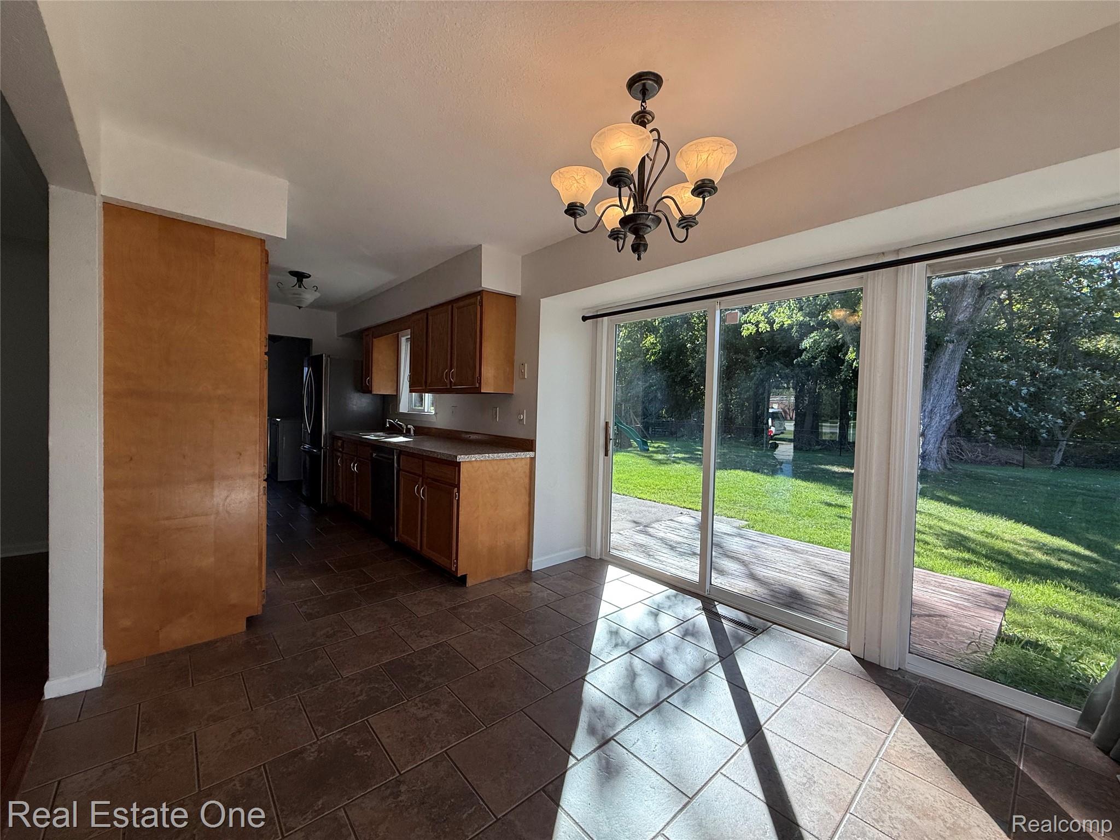
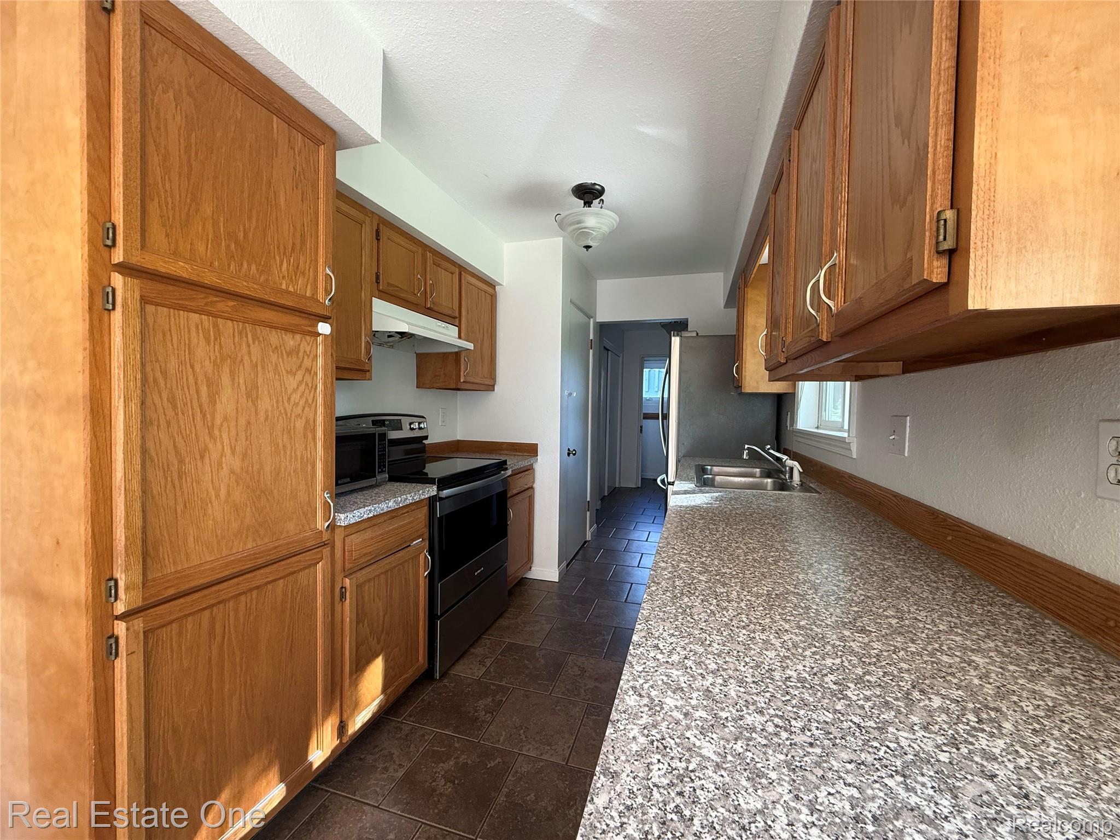
Enter an interest rate to see your estimated monthly payment.DON'T MAKE A MOVE WITHOUT touring this spacious, MOVE-IN READY ranch in desirable Ingersoll Township, situated on a generous .46-ACRE CORNER LOT in the Bullock Creek School District! Offering approximately 1,943 SQ. FT. OF FINISHED LIVING SPACE, including 800 sq. ft. in the lower level, this home combines comfortable living, functional spaces and valuable modern conveniences! Step inside to a bright, welcoming interior filled with natural light from the large windows throughout. The spacious family room offers plenty of room to gather, while the kitchen features stainless steel appliances, abundant cabinetry, generous workspace and an inviting layout for everyday living and entertaining. Convenient FIRST-FLOOR LAUNDRY makes household routines a breeze! Three main-level bedrooms offer comfortable accommodations, while the FINISHED LOWER LEVEL provides an impressive additional living area, including a spacious 15' x 21' PRIMARY BEDROOM RETREAT with a private full bath and generous walk-in closet! Enjoy the expansive lower-level recreation/living room, perfect for movie nights, entertaining, hobbies or simply relaxing. Outside, you'll appreciate the spacious, partially fenced yard with plenty of room for outdoor activities, gardening and gatherings. An ATTACHED 1.5-CAR GARAGE with electricity and automatic door opener adds everyday convenience. Additional highlights include a NEW WHOLE-HOUSE GENERATOR, TWO SUMP PUMPS, water filtration system, smart doorbell, smart thermostat, CENTRAL AIR and natural gas forced-air heating. Situated on a beautiful 100' x 200' lot with easy access to Midland conveniences, this well-maintained home offers the space, flexibility and features you've been looking for. MOVE RIGHT IN AND MAKE IT YOUR OWN! FHA AND VA TERMS welcomed.
| a month ago | Listing first seen on site | |
| a month ago | Listing updated with changes from the MLS |

IDX provided courtesy of Realcomp II Ltd. via RealcompIILtd. Copyright © 2026 Realcomp II Ltd. Shareholders.
IDX information is provided exclusively for consumers' personal, non-commercial use and may not be used for any purpose other than to identify prospective properties consumers may be interested in purchasing and that the data is deemed reliable but not guaranteed accurate by the MLS.
Did you know? You can invite friends and family to your search. They can join your search, rate and discuss listings with you.