Your Michigan Home Search Starts HERE!

Save
Ask
Tour
Hide
Share
$319,900
42 Days On Site

6456 McClelland Road
Holly Township, MI 48442

For Sale|Single Family Residence|Active
3
Beds
3
Total Baths
2
Full Baths
1
Partial Bath
2,031
SqFt
$158
/SqFt
2000
Built
Subdivision:
WOODFIELD SOUTH OCCPN 1232
County:
Oakland
Call Now: 810-360-3488
Is this the listing for you? We can help make it yours.
810-360-3488
6456 McClelland Road6456 McClelland Road6456 McClelland Road6456 McClelland Road
Save
Ask
Tour
Hide
Share

Mortgage Calculator

Monthly Payment (Est.)

Enter an interest rate to see your estimated monthly payment.
Calculator powered by Showcase IDX, a Constellation1 Company. Copyright ©2026 Information is deemed reliable but not guaranteed.

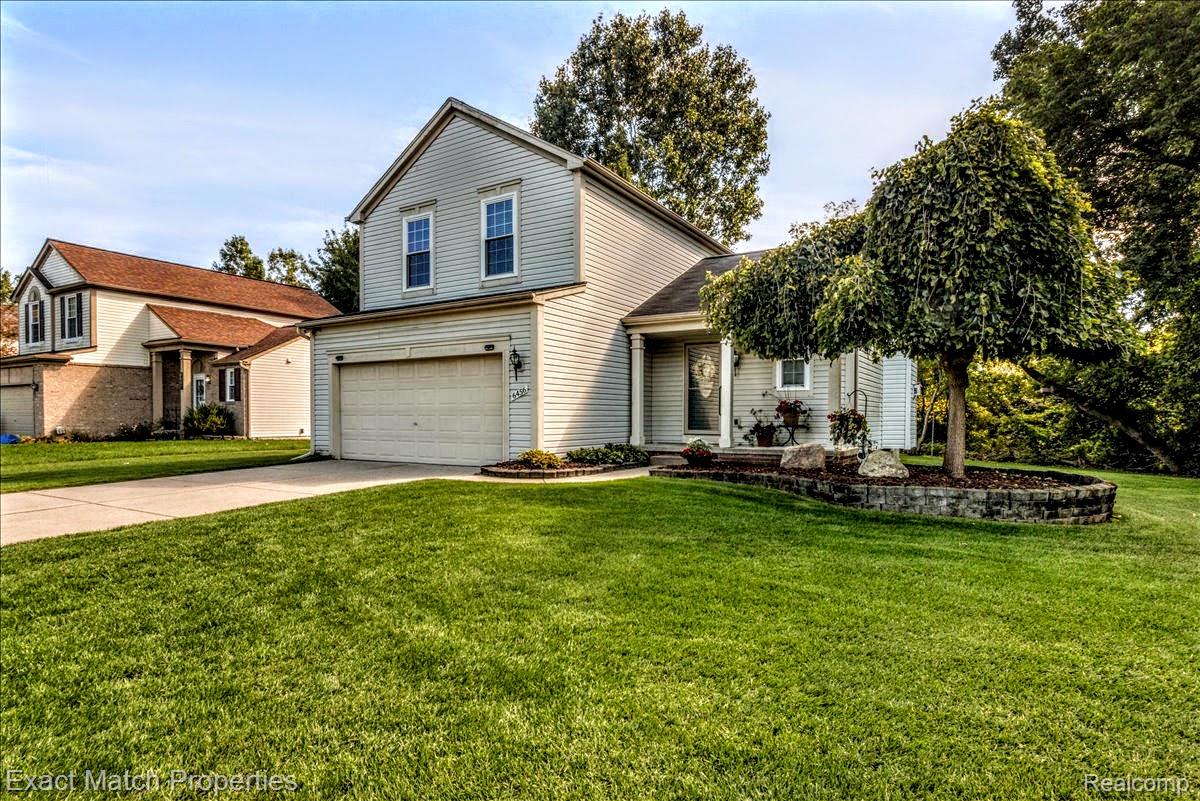
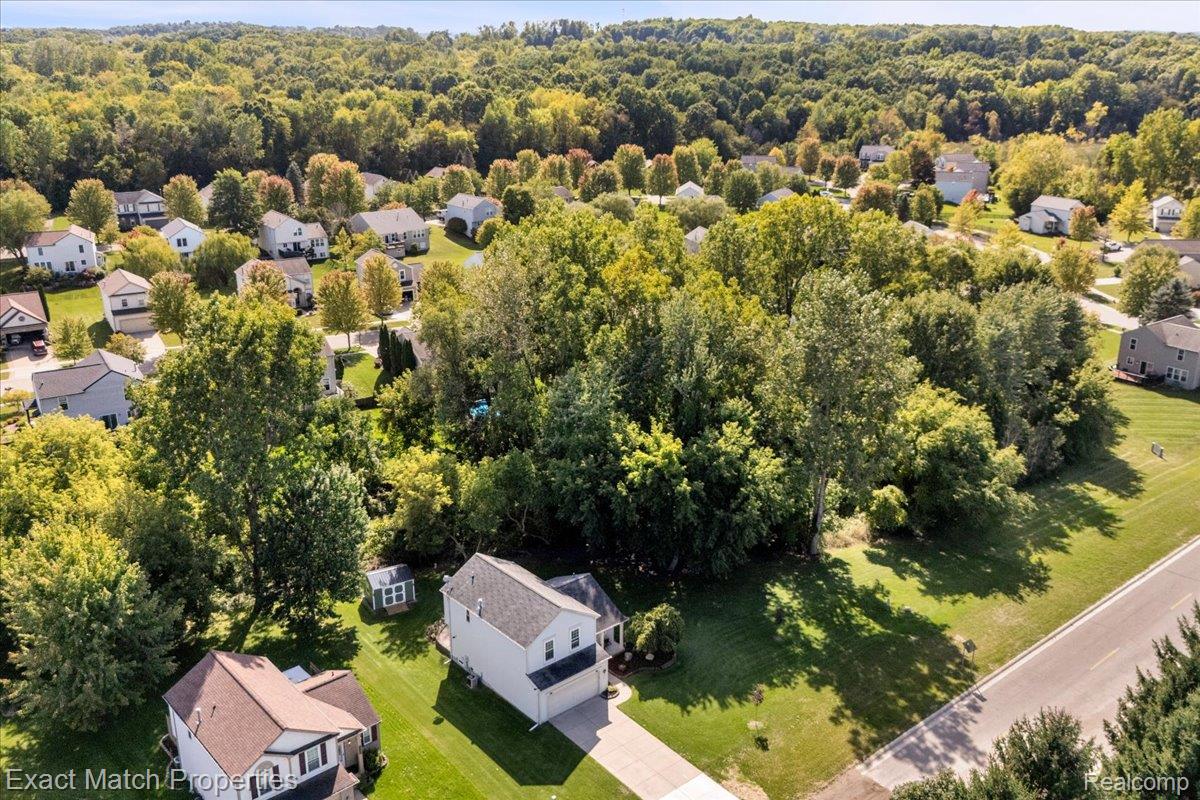
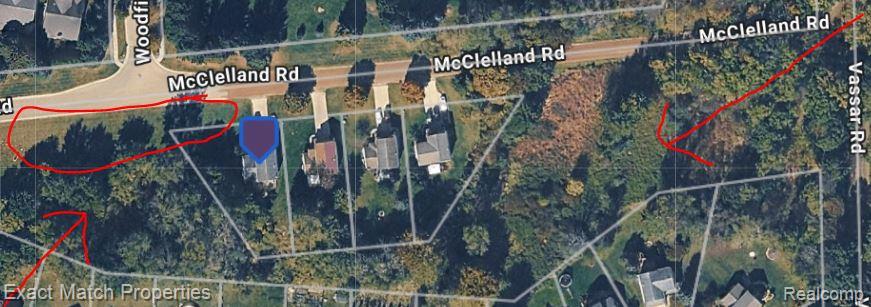
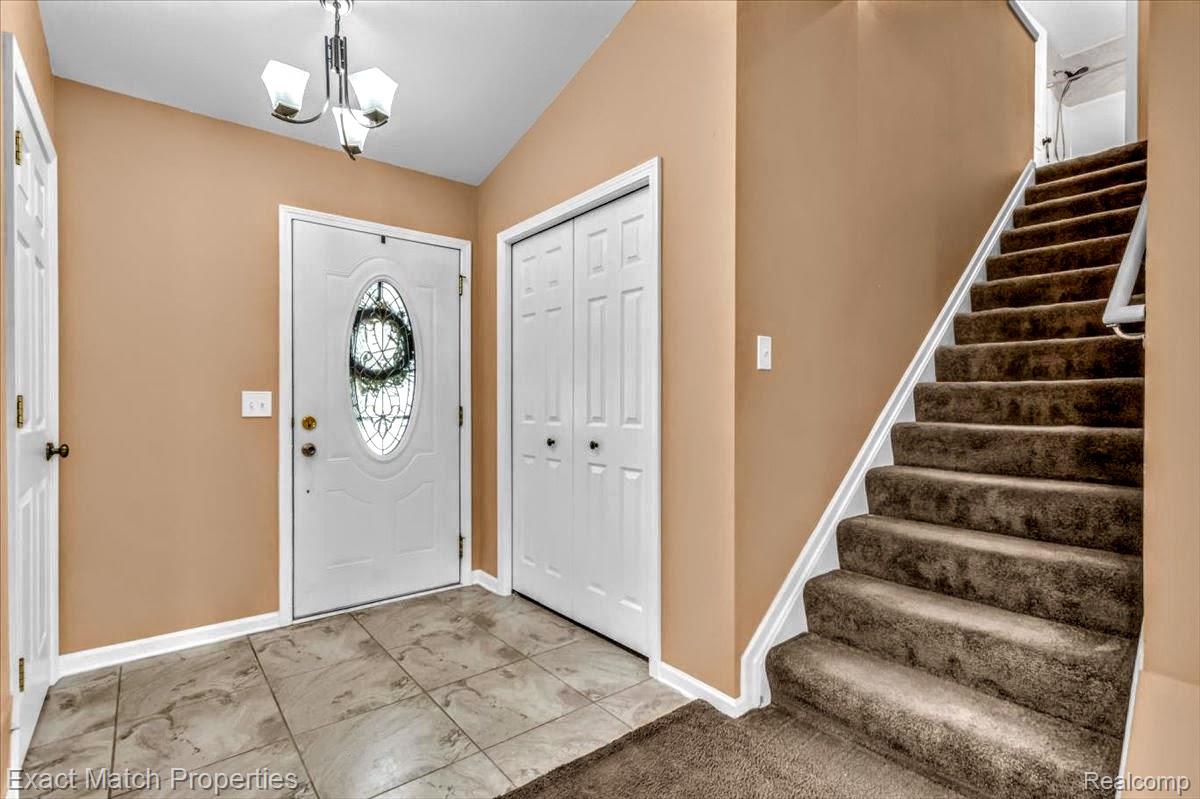
Step inside this absolutely stunning colonial, and you won’t want to leave! Ideally situated along the outer edge of the subdivision, this beautiful home offers an added bonus—a spacious subdivision common area to the west, providing extra privacy and an expansive, open feel. Inside, you’ll discover a bright, open floor plan featuring soaring cathedral ceilings in the great room and a beautifully updated guest bathroom. The impressive kitchen boasts gorgeous quartz countertops and a large island, perfect for entertaining family and friends or serving that Thanksgiving dinner! Convenience is key with first-floor laundry located just inside the garage—no more hauling laundry up and down the stairs! Upstairs, you’ll find three generously sized bedrooms, each offering plenty of closet space. The spacious primary suite features a large walk-in closet and a beautiful private bathroom. With its stunning updates, spacious layout, desirable location, and exceptional value, this is truly a home you won't want to miss! Please don't hesitate to view the virtual tour for a more in-depth look at everything this exceptional home has to offer! Last but not least this home is within 1 mile of I-75

Save
Ask
Tour
Hide
Share
Listing Snapshot
Price 
$319,900
Days On Site 
42 Days
Bedrooms 
3
Inside Area (SqFt) 
2,031 sqft
Total Baths 
3
Full Baths 
2
Partial Baths 
1
Lot Size 
0.3 Acres
Year Built 
2000
MLS Number 
20261076331
Status 
Active
Property Tax 
$3,104
HOA/Condo/Coop Fees 
$20.83 monthly
Sq Ft Source 
Public Records
Friends & Family
Recent Activity
3 weeks agoPrice changed to $319,900
3 weeks agoListing updated with changes from the MLS
a month agoListing first seen on site
General Features
Acres 
0.3
Attached Garage 
Yes
Cross Street 
Dixie Highway & Mcclelland Rd
Disclosures 
Taxes Homestead Exempt
Garage 
Yes
Garage Spaces 
2
Levels 
Two
Parking 
Attached
Pets 
Yes
Property Sub Type 
Single Family Residence
Sewer 
Public Sewer
Special Circumstances 
Standard
SqFt Above 
1503
SqFt Below 
528
Style 
Colonial
Utilities 
Underground Utilities
Water Source 
Public
Interior Features
Appliances 
DishwasherDisposalDryerFree-Standing Gas OvenFree-Standing Gas RangeFree-Standing RefrigeratorMicrowaveStainless Steel Appliance(s)Washer
Basement 
Partially Finished
Fireplace 
Yes
Fireplace Features 
GasGreat Room
Furnished 
Unfurnished
Heating 
Forced AirNatural Gas
Interior 
Smart Thermostat
Laundry Features 
Laundry Room
BathFull 
Dimensions - 5 X 8Level - Second
BathLav 
Dimensions - 5 X 6
Bedroom 
Dimensions - 12 X 10Level - Second
Dining Room 
Dimensions - 9 X 12
Great Room 
Dimensions - 17 X 17
Kitchen 
Dimensions - 12 X 9
Laundry 
Dimensions - 5 X 6
Master Bathroom 
Dimensions - 9 X 8Level - Second
Master Bedroom 
Dimensions - 12 X 15Level - Second
Save
Ask
Tour
Hide
Share
Exterior Features
Construction Details 
Vinyl Siding
Other Structures 
Shed(s)
Patio And Porch 
Porch
Pool Features 
None
Roof 
Asphalt
Community Features
Association Fee 
$250.0
Association Fee Frequency 
Annually
MLS Area 
Area02011HollyTwp
School District 
Holly
Financing Terms Available 
CashConventionalFHAVA Loan
Building Access 
GroundLevelwSteps
Roads 
GravelPaved
Schools
School District
Holly
Elementary School
Unknown
Middle School
Unknown
High School
Unknown
Listing courtesy of Exact Match Properties: [email protected]


IDX provided courtesy of Realcomp II Ltd. via RealcompIILtd. Copyright © 2026 Realcomp II Ltd. Shareholders.

IDX information is provided exclusively for consumers' personal, non-commercial use and may not be used for any purpose other than to identify prospective properties consumers may be interested in purchasing and that the data is deemed reliable but not guaranteed accurate by the MLS.

Neighborhood & Commute
Source: Walkscore
Save
Ask
Tour
Hide
Share