
1417 E Wheeler StreetMidland City, MI 48642
Mortgage Calculator
Monthly Payment (Est.)
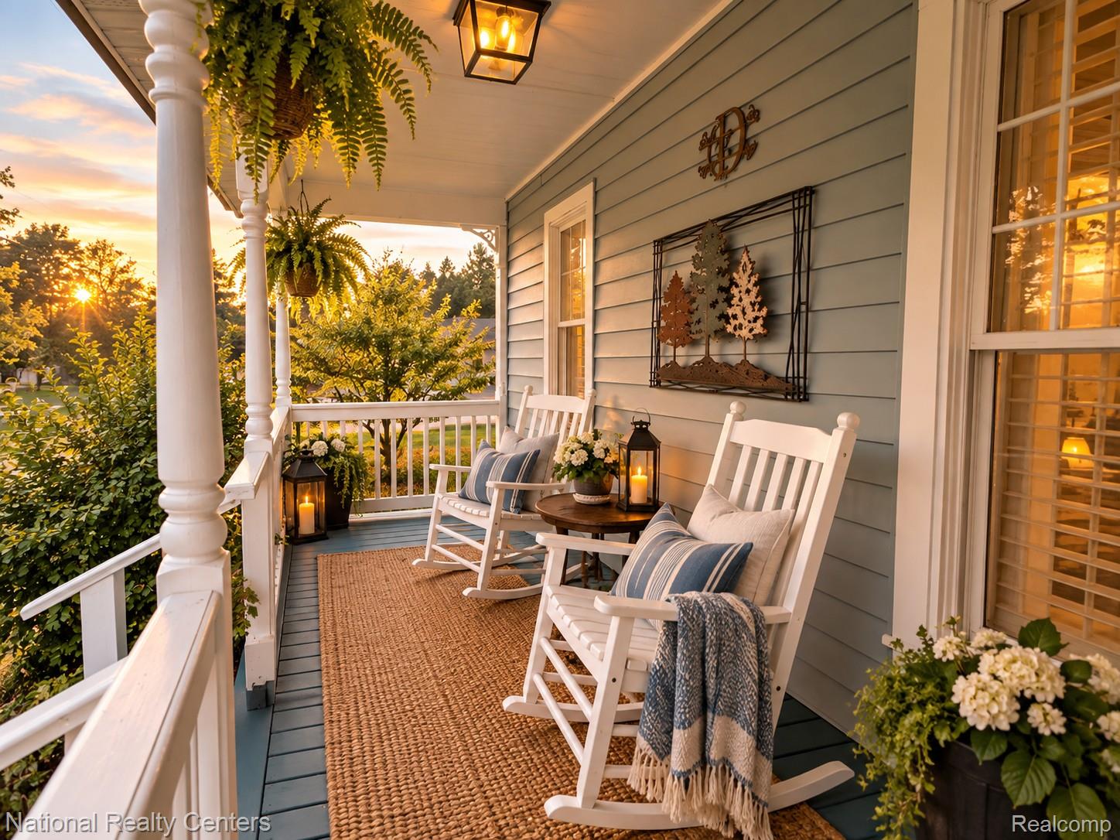
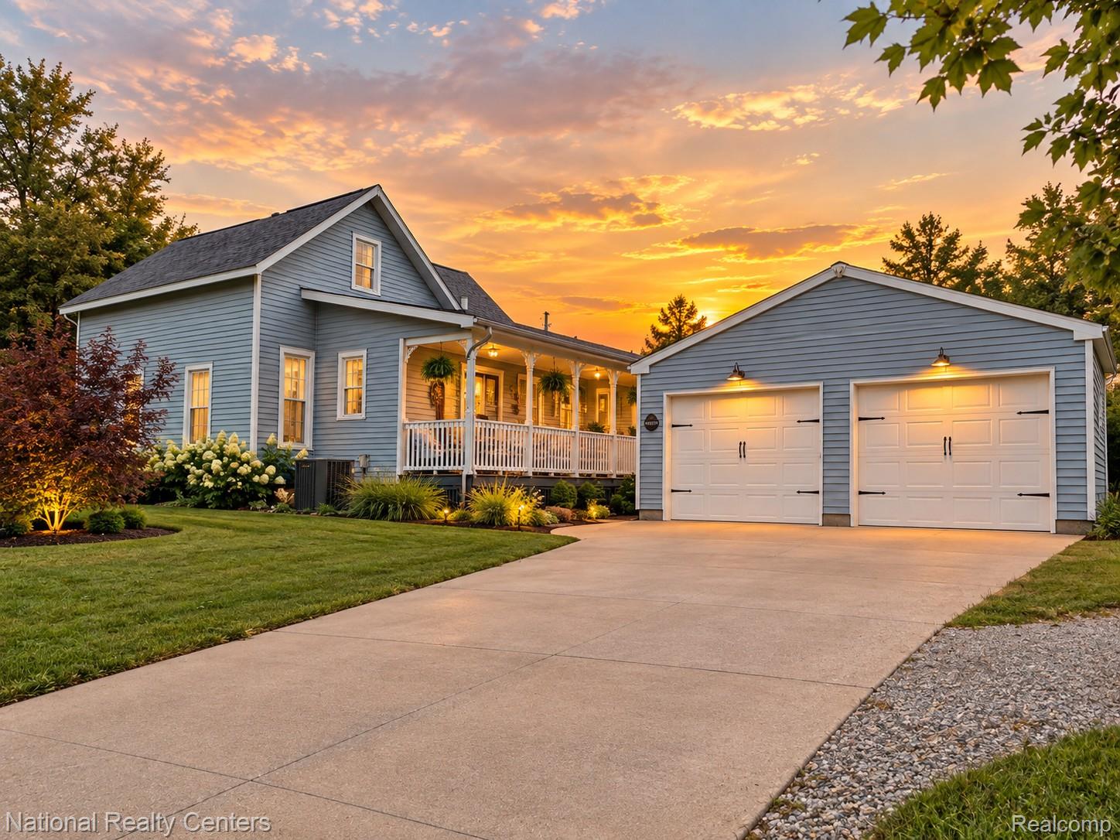
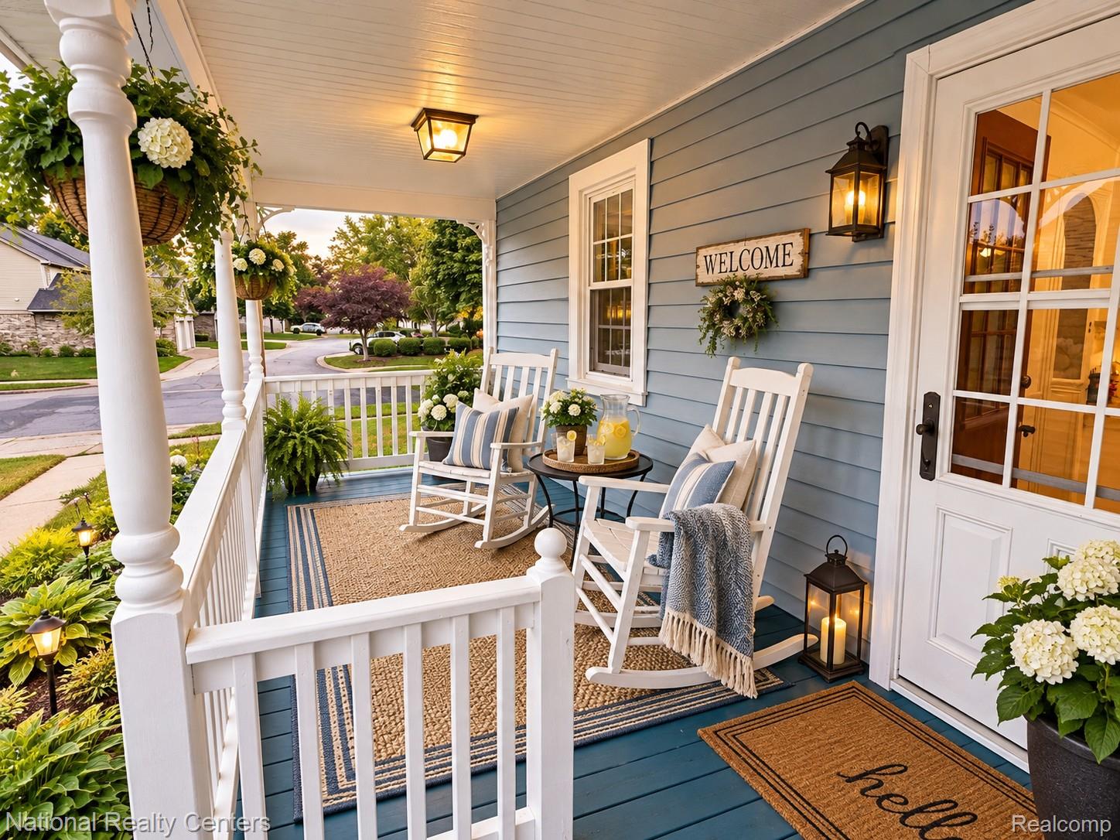
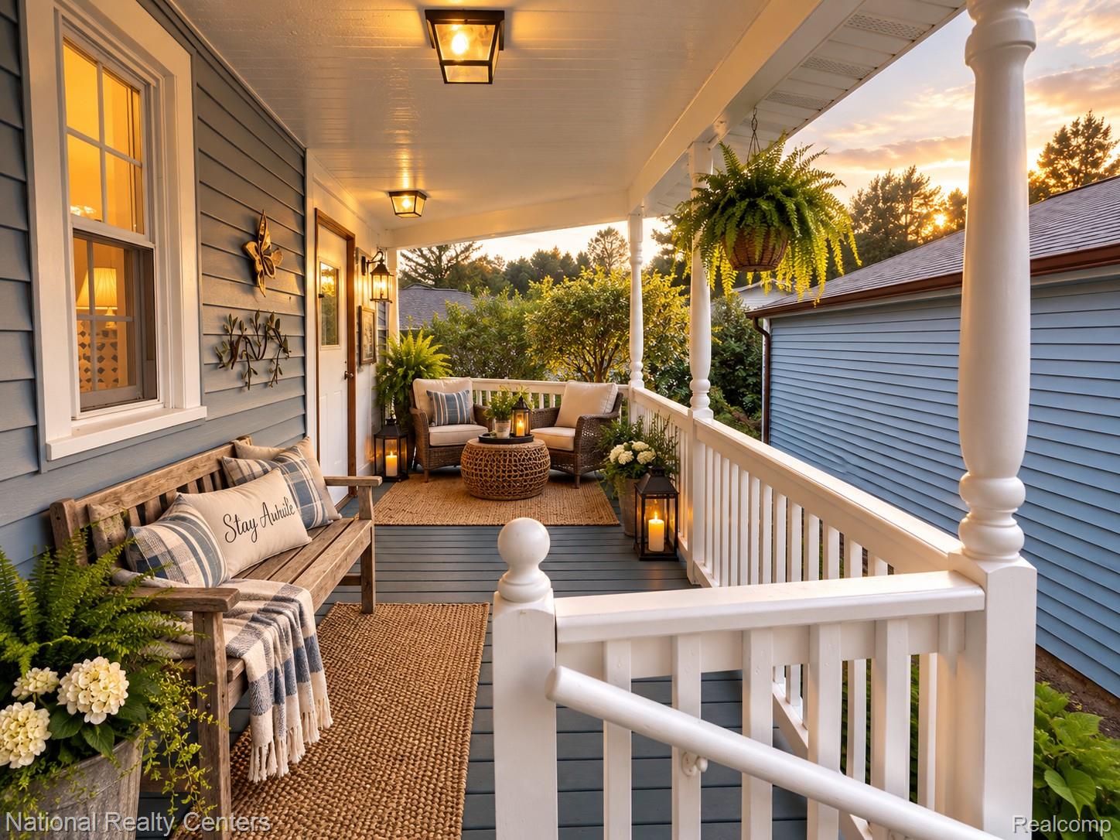
Enter an interest rate to see your estimated monthly payment.WELCOME HOME! Discover the warmth and character of one of Midland’s charming original farmhouses, beautifully refreshed for today’s lifestyle while preserving the details that make this home so special! Set on a gentle rise across from Plymouth Park and community pool, this move-in-ready home offers approximately 1,400 sq. ft., 3 bedrooms, 2 full baths and an exceptional oversized detached garage. Step inside to a light-filled interior where country charm meets modern comfort. Hardwood floors and abundant natural light create an inviting atmosphere. The updated kitchen features newer countertops, appliances and flooring, while the first-floor primary suite, additional full bath and extra-large main-floor laundry make everyday living easy. Up the freshly carpeted stairs, discover two charming knotty-pine bedrooms and a versatile loft/den, perfect for an office, reading retreat or additional sleeping space. Enjoy morning coffee in the inviting three-season room or unwind on one of the home's covered porches. Outside a lovely large yard with beautiful landscaping and an apple tree creates a wonderful setting for gardening, outdoor gatherings or simply enjoying the seasons. Major improvements include a NEW ROOF and exterior paint in 2025, beautiful copper-tone exterior accents, gutters and downspouts, plus numerous electrical and plumbing updates, fixtures, ceiling fans, blinds, smoke/CO detectors and more. The extra-deep detached garage offers tandem parking for up to 4 vehicles, plus storage cabinets and a utility sink—ideal for vehicles, hobbies and storage. Served by Adams Elementary, Northeast Middle School and Midland High School, plus convenient access to shopping, dining and recreation. This special Wheeler Street farmhouse brings together timeless country charm, thoughtful updates, a spacious yard and a location that makes everyday living easy. Come experience its warmth, character and possibilities—and imagine making this delightful Midland farmhouse your own!
| 3 weeks ago | Price changed to $249,900 | |
| 3 weeks ago | Listing updated with changes from the MLS | |
| 2 months ago | Listing first seen on site |

IDX provided courtesy of Realcomp II Ltd. via RealcompIILtd. Copyright © 2026 Realcomp II Ltd. Shareholders.
IDX information is provided exclusively for consumers' personal, non-commercial use and may not be used for any purpose other than to identify prospective properties consumers may be interested in purchasing and that the data is deemed reliable but not guaranteed accurate by the MLS.
Did you know? You can invite friends and family to your search. They can join your search, rate and discuss listings with you.