
5153 Raymond AvenueBurton City, MI 48509
Mortgage Calculator
Monthly Payment (Est.)
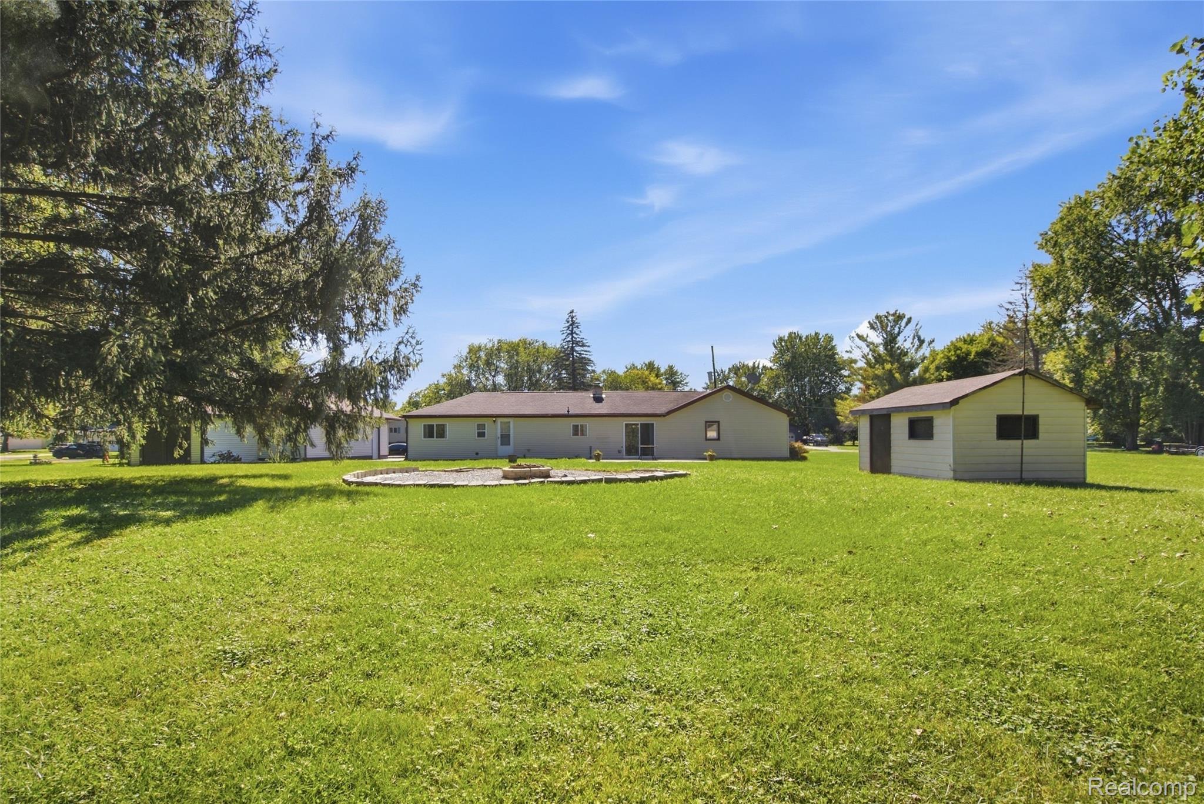
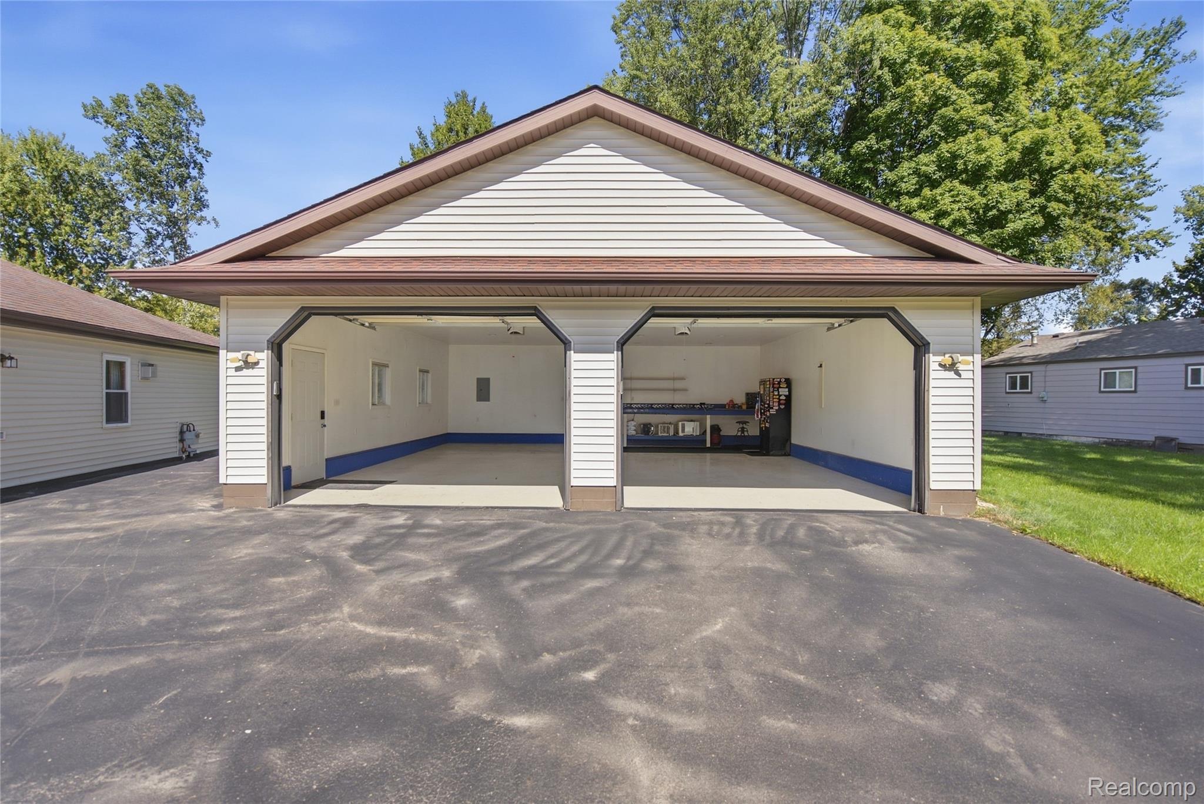
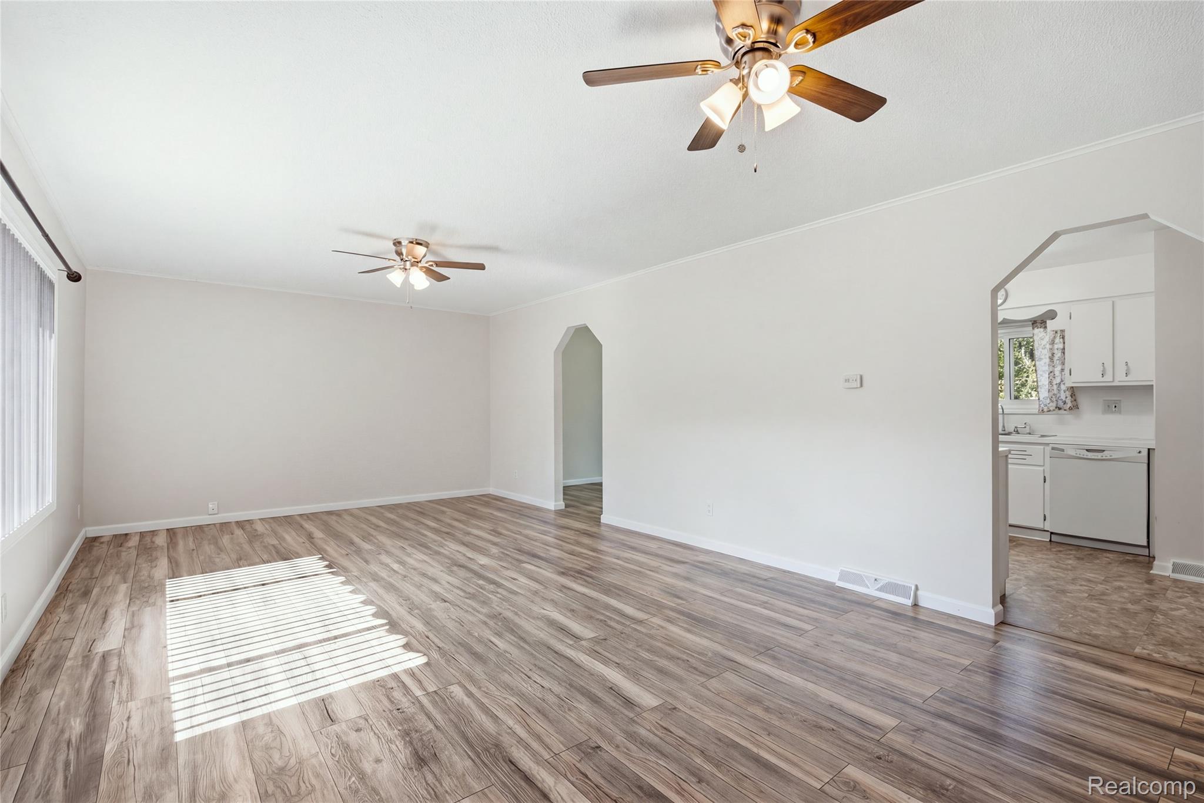
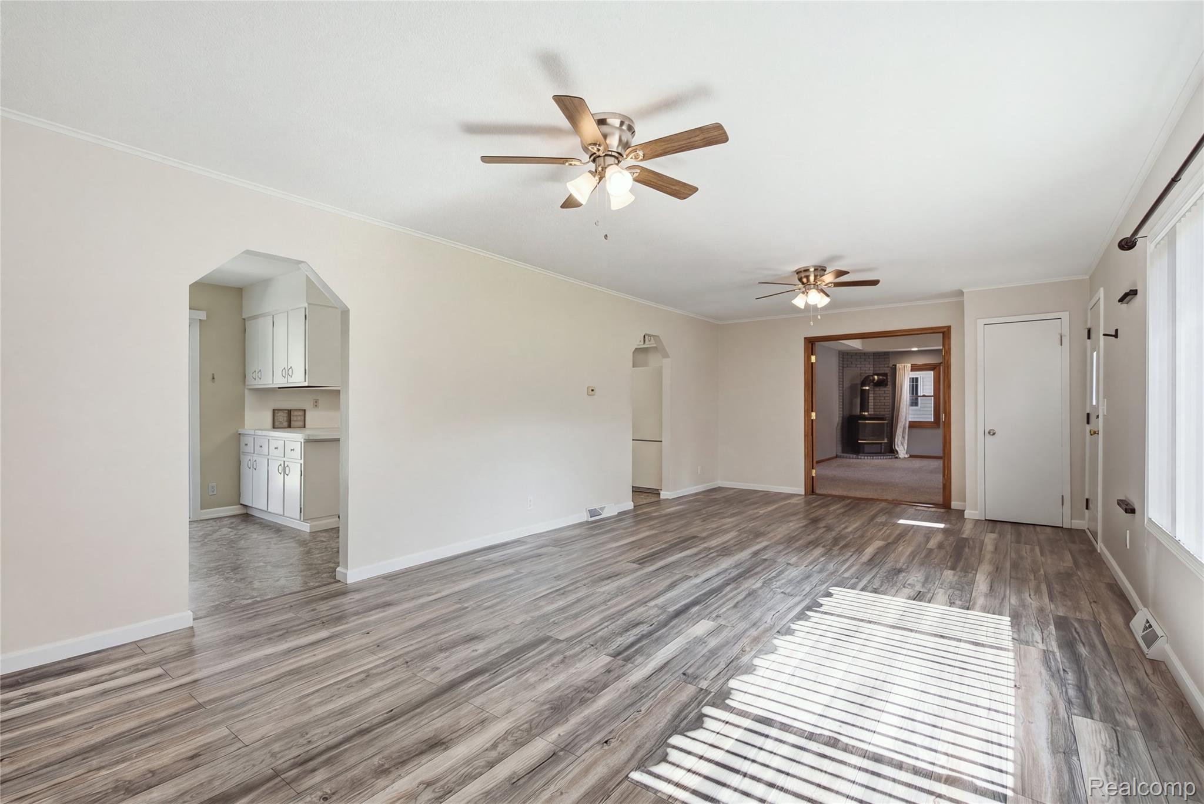
Enter an interest rate to see your estimated monthly payment.Welcome to this spacious 4-bedroom ranch offering 30x30 mechanic/hobby garage, 0.60 acre lot, sprawling 1,938-sq.-ft. ranch, two substantial living areas, vaulted great room, first-floor laundry, basement, immediate usable space, and an expansive backyard and plenty of room to make your own! The large front living room features updated wood-look flooring, while the impressive great room offers soaring vaulted ceilings, recessed lighting and an abundance of space to gather and relax. The kitchen features plenty of cabinetry and counter space, a peninsula for additional prep space and dining area. Four bedrooms provide plenty of flexibility for sleeping space, an office, hobby room or whatever fits your needs, while first-floor laundry adds everyday convenience. An unfinished basement provides additional storage and possibilities. Outside, the spacious backyard is surrounded by mature trees and offers a patio, two large storage sheds and plenty of open lawn to enjoy. An oversized driveway leads to the detached 3-car garage, providing even more room for vehicles, storage and projects. With nearly 2,000 square feet of living space, multiple gathering areas and a backyard with room to spread out, this Burton ranch has so much to offer!
| 2 weeks ago | Status changed to Active Under Contract | |
| 2 weeks ago | Listing updated with changes from the MLS | |
| 4 weeks ago | Price changed to $210,000 | |
| a month ago | Listing first seen on site |

IDX provided courtesy of Realcomp II Ltd. via RealcompIILtd. Copyright © 2026 Realcomp II Ltd. Shareholders.
IDX information is provided exclusively for consumers' personal, non-commercial use and may not be used for any purpose other than to identify prospective properties consumers may be interested in purchasing and that the data is deemed reliable but not guaranteed accurate by the MLS.
Did you know? You can invite friends and family to your search. They can join your search, rate and discuss listings with you.