Your Michigan Home Search Starts HERE!

Save
Ask
Tour
Hide
Share
$1,450,000
49 Days On Site

1810 Fairview Street
Birmingham City, MI 48009

Single Family Residence|Pending
4
Beds
5
Total Baths
4
Full Baths
1
Partial Bath
4,200
SqFt
$345
/SqFt
2000
Built
Subdivision:
PLEASANT VIEW-BLOOMFIELD TOWNSHIP
County:
Oakland
Call Now: 810-360-3488
Is this the listing for you? We can help make it yours.
810-360-3488
1810 Fairview Street1810 Fairview Street1810 Fairview Street1810 Fairview Street
Save
Ask
Tour
Hide
Share

Mortgage Calculator

Monthly Payment (Est.)

Enter an interest rate to see your estimated monthly payment.
Calculator powered by Showcase IDX, a Constellation1 Company. Copyright ©2026 Information is deemed reliable but not guaranteed.

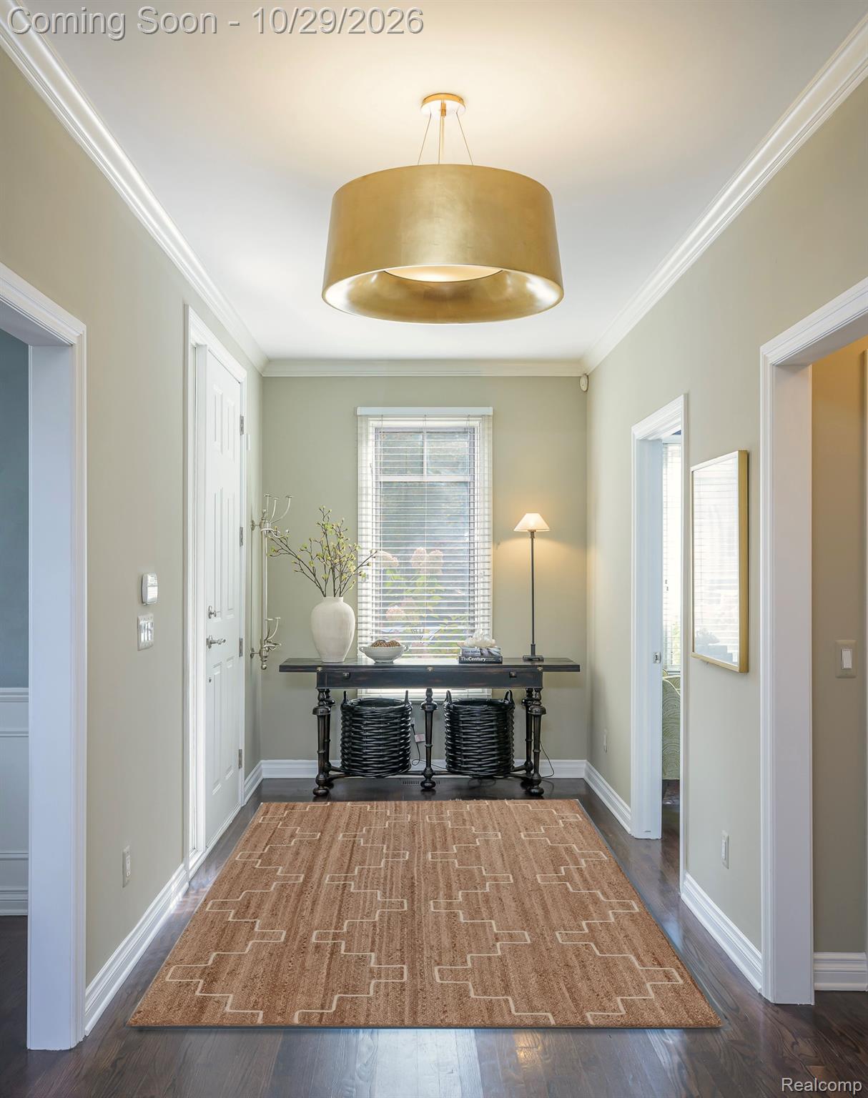
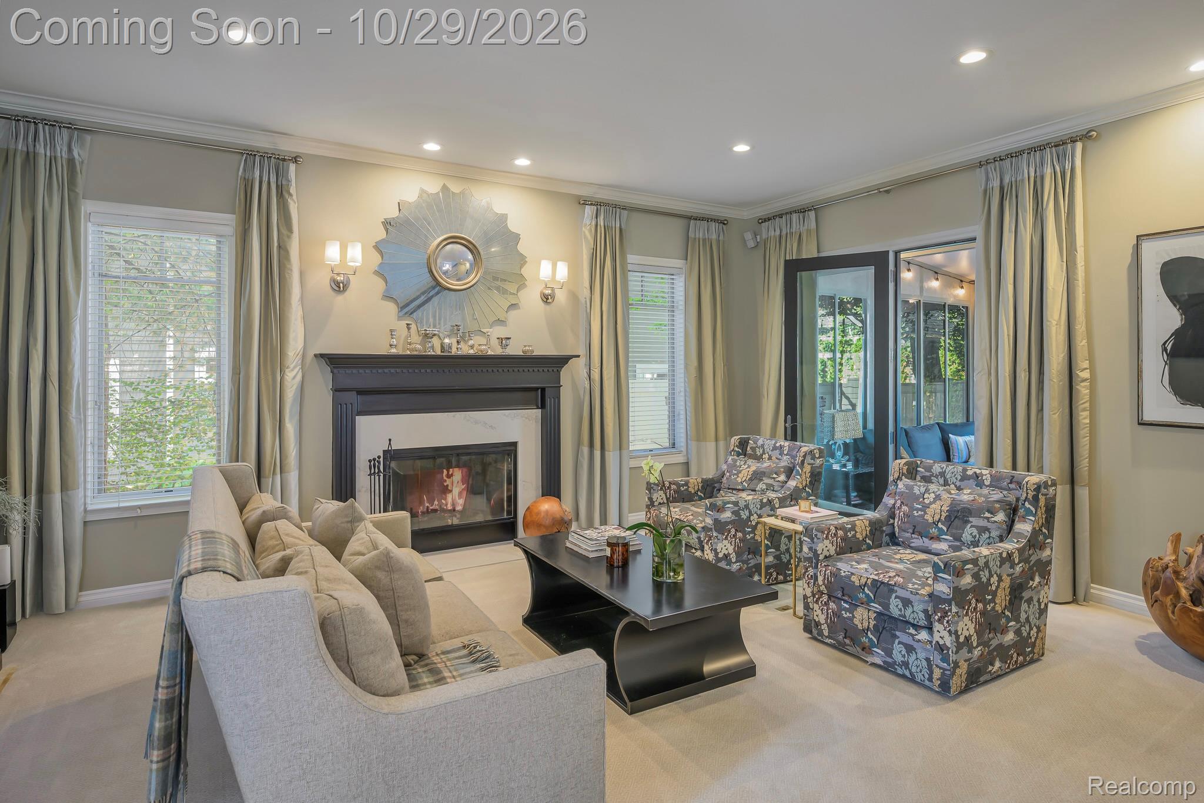
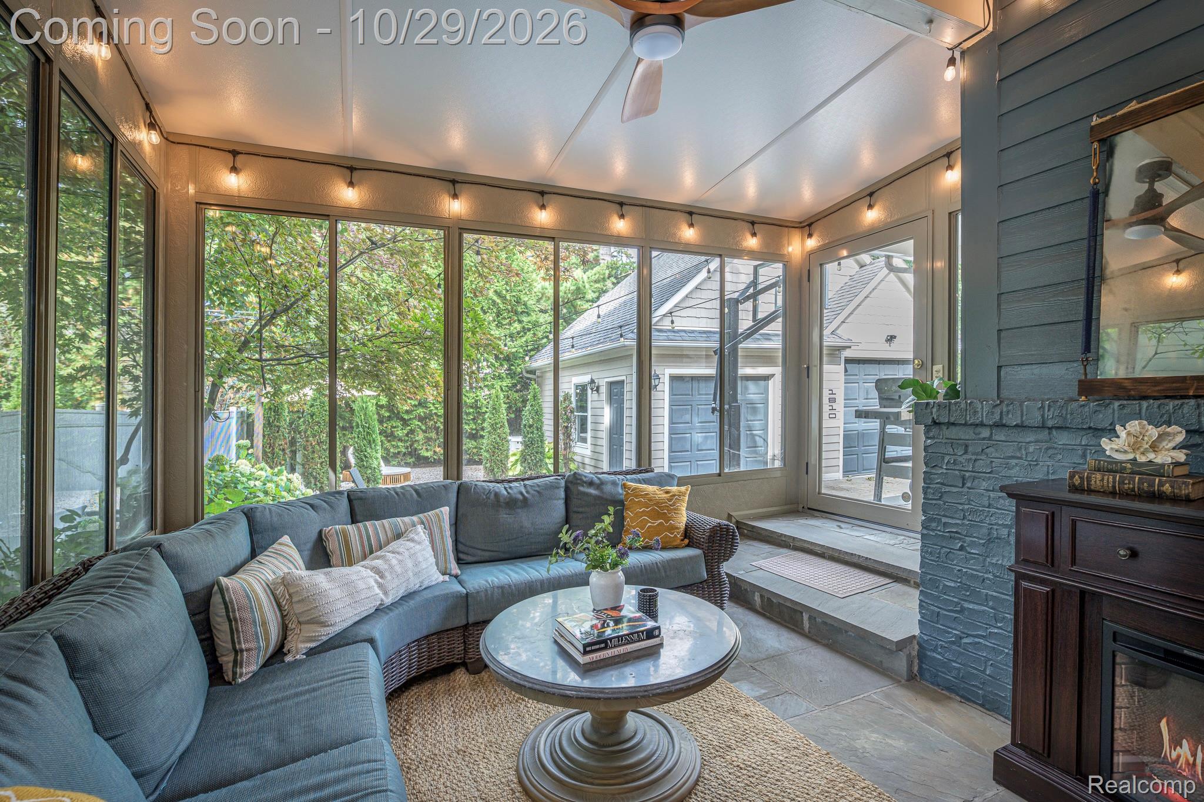
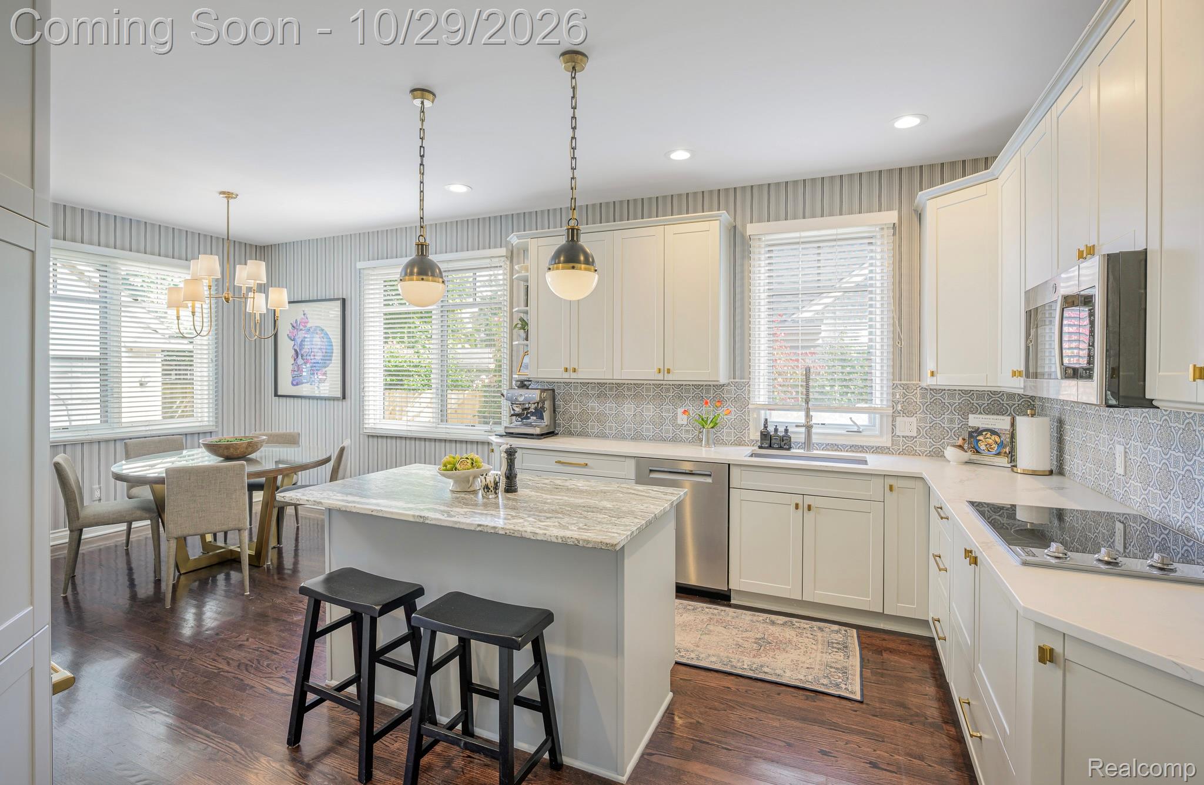
Sophisticated elegance in an exceptional Birmingham location! Situated on a quiet dead-end street just minutes from downtown, this beautifully designed home, built in 2000, combines timeless architecture with a spacious, versatile floor plan. The main level has 9-foot ceilings, an impressive foyer, generous library or formal living room, and an elegant dining room. The granite kitchen includes premium appliances, a leathered granite island with seating, and a breakfast nook. A spacious great room with 10-foot ceiling and fireplace opens to an inviting four-season sunroom with bluestone flooring and its own fireplace. First-floor laundry adds everyday convenience. The primary suite has a vaulted ceiling, walk-in closet, and marble bath with jetted tub, separate shower, and commode room. Spacious secondary bedrooms include one with an en-suite bath, while a unique second-floor balcony adds another architectural detail. The finished lower level, with 9-foot ceilings, includes an expansive recreation room, exercise area, full bath with steam shower, and outstanding storage. Additional features include: a covered front porch, whole-house generator, low-maintenance yard, fully fenced yard with automatic gate, cobblestone driveway, and oversized two-car garage. Convenient to downtown Birmingham, parks, shopping, specialty markets, and award-winning Birmingham public and private schools. BATVAI

Save
Ask
Tour
Hide
Share
Listing Snapshot
Price 
$1,450,000
Days On Site 
49 Days
Bedrooms 
4
Inside Area (SqFt) 
4,200 sqft
Total Baths 
5
Full Baths 
4
Partial Baths 
1
Lot Size 
0.16 Acres
Year Built 
2000
MLS Number 
20261076423
Status 
Pending
Property Tax 
$15,786
HOA/Condo/Coop Fees 
N/A
Sq Ft Source 
Appraiser
Friends & Family
Recent Activity
4 days agoStatus changed to Pending
4 days agoListing updated with changes from the MLS
2 months agoListing first seen on site
General Features
Acres 
0.16
Cross Street 
N of Maple W of Southfield
Disclosures 
Exclusions Exist, Taxes Homestead Exempt
Garage 
Yes
Garage Spaces 
2
Levels 
Two
Parking 
DetachedDrivewayGarage Faces FrontGarage Door Opener
Pets 
Yes
Property Sub Type 
Single Family Residence
Security 
Smoke Detector(s)Carbon Monoxide Detector(s)Fire Alarm
Sewer 
Public Sewer
Special Circumstances 
Standard
SqFt Above 
3000
SqFt Below 
1200
Style 
Colonial
Water Source 
Public
Interior Features
Appliances 
Gas Water HeaterBar FridgeDishwasherDisposalDouble OvenDryerExhaust FanFree-Standing RefrigeratorGas CooktopHumidifierMicrowaveWasher
Basement 
FinishedSump Pump
Cooling 
Central Air
Electric 
Generator
Fireplace 
Yes
Fireplace Features 
Great RoomLiving RoomWood Burning
Furnished 
Unfurnished
Heating 
Exhaust FanForced AirNatural Gas
Interior 
Entrance FoyerHigh Speed InternetSound SystemSmart Thermostat
Laundry Features 
Laundry Room
BathFull 
Level - Second
BathLav 
Bedroom 
Dimensions - 18 X 12Level - Second
BreakfastNookRoom 
Dimensions - 8 X 11
Dining Room 
Dimensions - 11 X 13
Game Room 
Dimensions - 30 X 33Level - Basement
Great Room 
Dimensions - 20 X 20
Kitchen 
Dimensions - 14 X 13
Laundry 
Dimensions - 9 X 11
Library 
Dimensions - 12 X 12
Master Bathroom 
Level - Second
Master Bedroom 
Dimensions - 16 X 15Level - Second
ThreeSeasonRoom 
Dimensions - 14 X 14
Save
Ask
Tour
Hide
Share
Exterior Features
Construction Details 
BrickOtherStone
Exterior 
BalconyLighting
Fencing 
Back YardFenced
Patio And Porch 
CoveredPorch
Pool Features 
None
Roof 
Asphalt
Community Features
Accessibility Features 
Therapeutic Whirlpool
Community Features 
Sidewalks
MLS Area 
Area02192Birmingham
School District 
Birmingham
Financing Terms Available 
CashConventional
Building Access 
GroundLevelwSteps
Roads 
Paved
Schools
School District
Birmingham
Elementary School
Unknown
Middle School
Unknown
High School
Unknown
Listing courtesy of KW Domain: [email protected]


IDX provided courtesy of Realcomp II Ltd. via RealcompIILtd. Copyright © 2026 Realcomp II Ltd. Shareholders.

IDX information is provided exclusively for consumers' personal, non-commercial use and may not be used for any purpose other than to identify prospective properties consumers may be interested in purchasing and that the data is deemed reliable but not guaranteed accurate by the MLS.

Neighborhood & Commute
Source: Walkscore
Save
Ask
Tour
Hide
Share