Your Michigan Home Search Starts HERE!

Save
Ask
Tour
Hide
Share
$385,000
22 Days On Site

4789 Curtis Lane
Independence Charter Township, MI 48346
Single Family Residence|Pending
3
Beds
2
Total Baths
1
Full Bath
1
Partial Bath
2,438
SqFt
$158
/SqFt
1984
Built
Subdivision:
WATERFORD HILL MANOR 2
County:
Oakland
Call Now: 810-360-3488
Is this the listing for you? We can help make it yours.
810-360-3488
4789 Curtis Lane4789 Curtis Lane4789 Curtis Lane4789 Curtis Lane
Save
Ask
Tour
Hide
Share

Mortgage Calculator

Monthly Payment (Est.)

Enter an interest rate to see your estimated monthly payment.
Calculator powered by Showcase IDX, a Constellation1 Company. Copyright ©2026 Information is deemed reliable but not guaranteed.

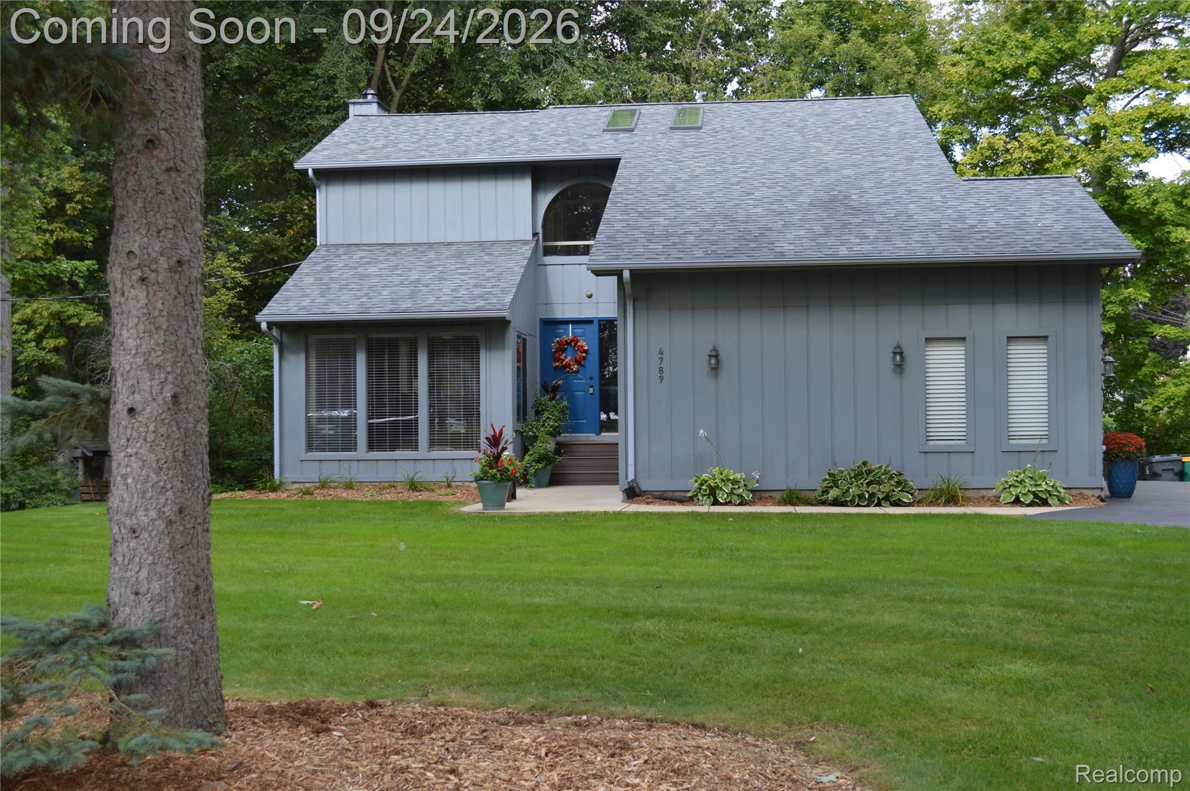
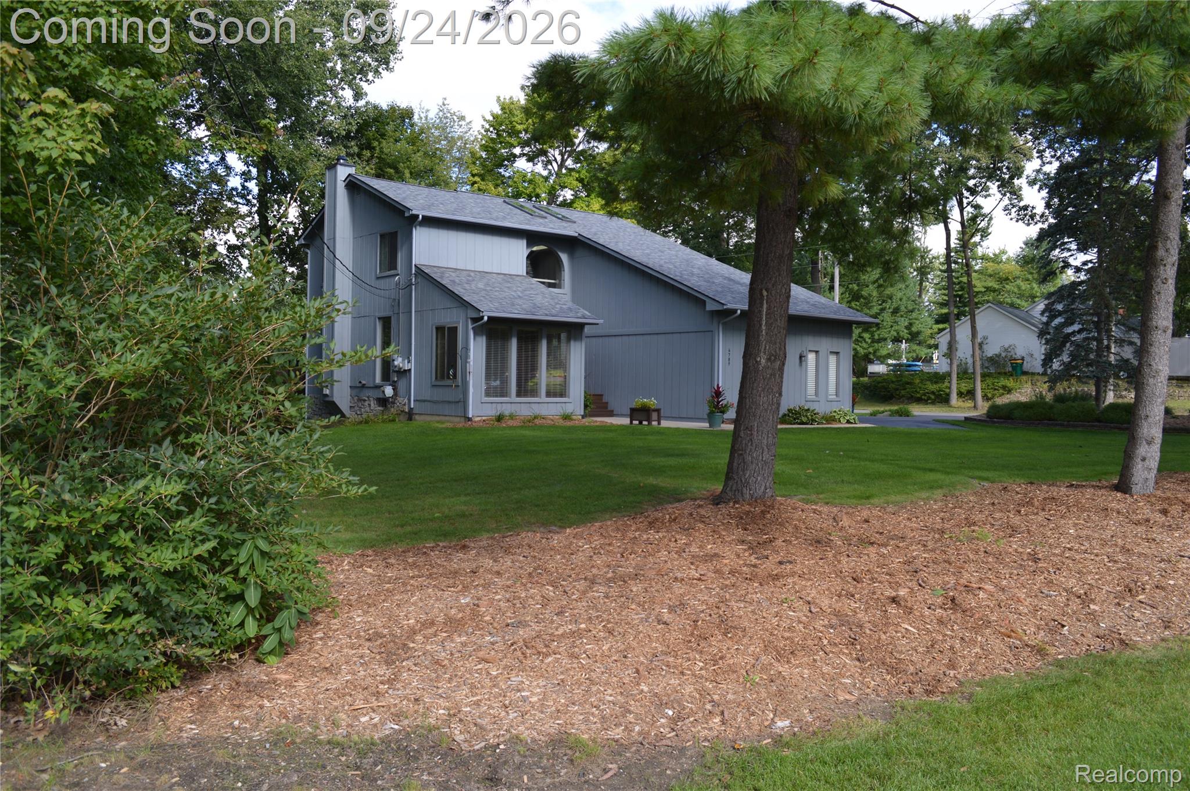
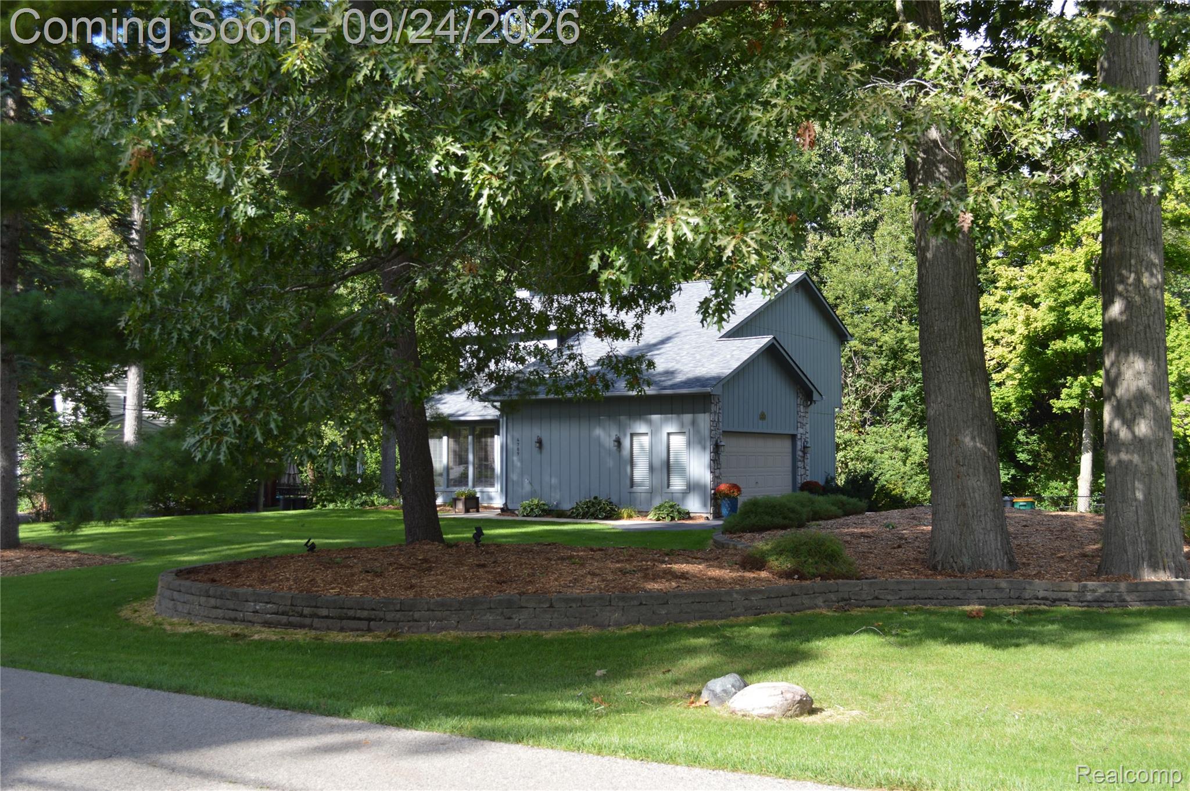
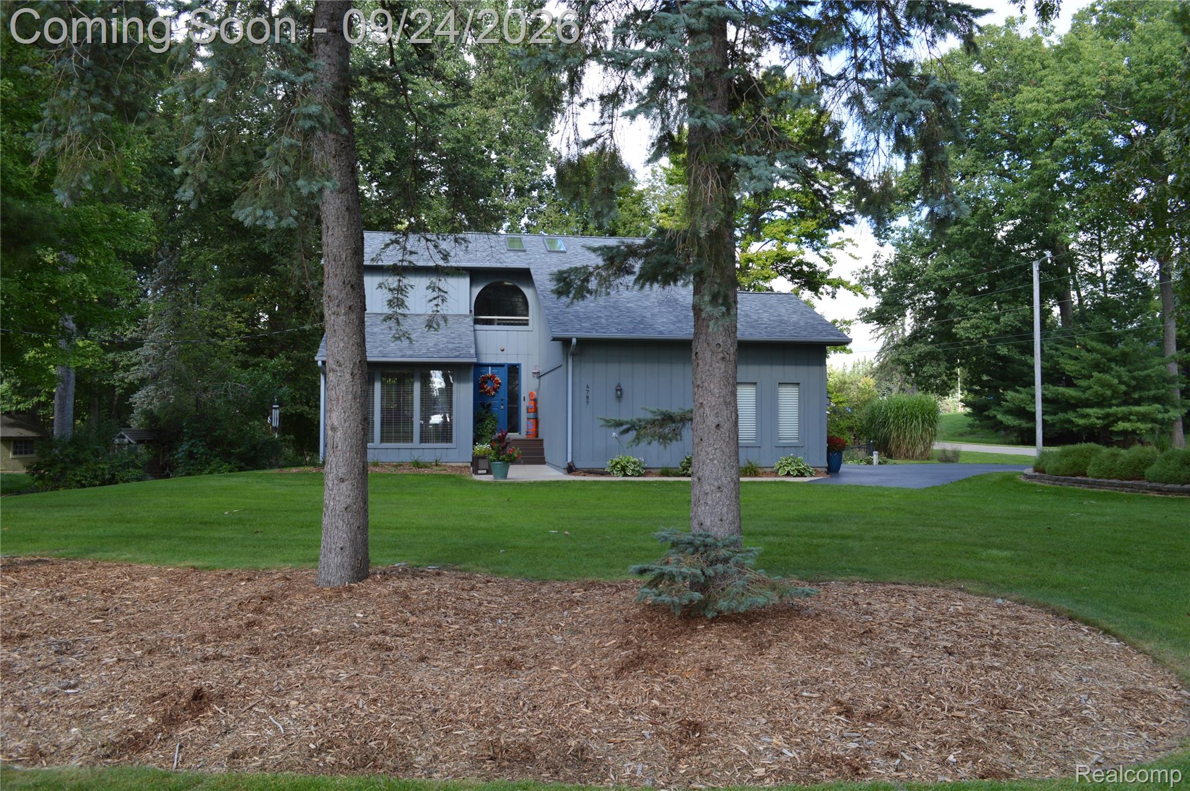
Stunning contemporary home on private setting with lake views. Well appointed 3 bedroom home with quality finishings and updates throughout. Current owner has completely redone this home, inside and out. Open layout on first floor offers a beautiful, utile kitchen with LVT flooring, granite countertops and stainless steel appliances, ample cabinetry and large pantry, and large eat-in area. Spacious living room with oversized door wall to elevated deck with Marygrove awning, and adjacent to a sunken, private work space/office. 3 bedrooms upstairs, including large primary suite with dual closets, and with double entry, adjoined full bath. The professionally finished basement is a hidden gem, featuring a sprawling living room with stone facade chimney housing the ornate gas fireplace, and a door wall leading to newer patio under the deck, allowing for comfort gatherings overlooking the professionally landscaped, fenced in yard with bonfire pit. Basement also has wet bar and seating area, ideal for gathering and entertaining. 2 car garage with epoxy flooring and abundant overhead storage. Updates throughout the home include new asphalt driveway, newer sidewalks and patios, paint, carpet, decorative trim, window blinds and other fine furnishings, finishings and decor. Roof replaced 2026. Newer furnace and A/C, softener and sump pump. Access to beach. Waterford schools. Garage cabinetry excluded.

Save
Ask
Tour
Hide
Share
Listing Snapshot
Price 
$385,000
Days On Site 
22 Days
Bedrooms 
3
Inside Area (SqFt) 
2,438 sqft
Total Baths 
2
Full Baths 
1
Partial Baths 
1
Lot Size 
0.37 Acres
Year Built 
1984
MLS® Number 
20261076690
Status 
Pending
Property Tax 
$4,478
HOA/Condo/Coop Fees 
N/A
Sq Ft Source 
Public Records
Friends & Family
Recent Activity
2 days agoStatus changed to Pending
2 days agoListing updated with changes from the MLS®
3 weeks agoPrice changed to $385,000
3 weeks agoListing first seen on site
General Features
Acres 
0.37
Attached Garage 
Yes
Cross Street 
Andersonville & Wellesley
Disclosures 
Taxes Homestead Exempt
Garage 
Yes
Garage Spaces 
2
Levels 
Two
Parking 
AttachedDirect Access
Pets 
Yes
Property Sub Type 
Single Family Residence
Sewer 
Septic Tank
Special Circumstances 
Standard
SqFt Above 
1688
SqFt Below 
750
Style 
Contemporary
Utilities 
Cable AvailableUnderground Utilities
Water Source 
PrivateWell
Interior Features
Appliances 
Gas Water HeaterBuilt-In Electric OvenDishwasherDryerFree-Standing Electric RangeFree-Standing RefrigeratorMicrowaveWasherWine Cooler
Basement 
FinishedWalk-Out AccessSump Pump
Cooling 
Central Air
Fireplace 
Yes
Fireplace Features 
BasementGas
Furnished 
Unfurnished
Heating 
Forced AirNatural Gas
Interior 
Wet Bar
Laundry Features 
Laundry Room
BathDualEntry 
Dimensions - 9 X 10Level - Second
BathLav 
Dimensions - 7 X 5
Bedroom 
Dimensions - 11 X 10Level - Second
BreakfastNookRoom 
Dimensions - 15 X 10
Family Room 
Dimensions - 20 X 18Level - Basement
Kitchen 
Dimensions - 12 X 10
Laundry 
Dimensions - 8 X 6
Living Room 
Dimensions - 20 X 11
Master Bedroom 
Dimensions - 19 X 11Level - Second
Save
Ask
Tour
Hide
Share
Exterior Features
Construction Details 
Wood Siding
Exterior 
Awning(s)
Fencing 
Back Yard
Patio And Porch 
DeckPorch
Pool Features 
None
Roof 
AsphaltComposition
Waterfront Features 
Lake Privileges
Community Features
MLS Area 
Area02081IndependenceTwp
School District 
Waterford
Financing Terms Available 
CashConventional
Building Access 
GroundLevel
Roads 
Paved
Schools
School District
Waterford
Elementary School
Unknown
Middle School
Unknown
High School
Unknown
Listing courtesy of MBA Real Estate Services: [email protected]


IDX provided courtesy of Realcomp II Ltd. via RealcompIILtd. Copyright © 2026 Realcomp II Ltd. Shareholders.

IDX information is provided exclusively for consumers' personal, non-commercial use and may not be used for any purpose other than to identify prospective properties consumers may be interested in purchasing and that the data is deemed reliable but not guaranteed accurate by the MLS.

Neighborhood & Commute
Source: Walkscore
Save
Ask
Tour
Hide
Share