Your Michigan Home Search Starts HERE!

Save
Ask
Tour
Hide
Share
$525,000
29 Days On Site

12380 Worthington Court
Grand Blanc City, MI 48439

For Sale|Condominium|Active
3
Beds
3
Total Baths
3
Full Baths
3,450
SqFt
$152
/SqFt
2022
Built
Subdivision:
THE CLIFFS CONDO
County:
Genesee
Call Now: 810-360-3488
Is this the listing for you? We can help make it yours.
810-360-3488
12380 Worthington Court12380 Worthington Court12380 Worthington Court12380 Worthington Court
Save
Ask
Tour
Hide
Share

Mortgage Calculator

Monthly Payment (Est.)

Enter an interest rate to see your estimated monthly payment.
Calculator powered by Showcase IDX, a Constellation1 Company. Copyright ©2026 Information is deemed reliable but not guaranteed.

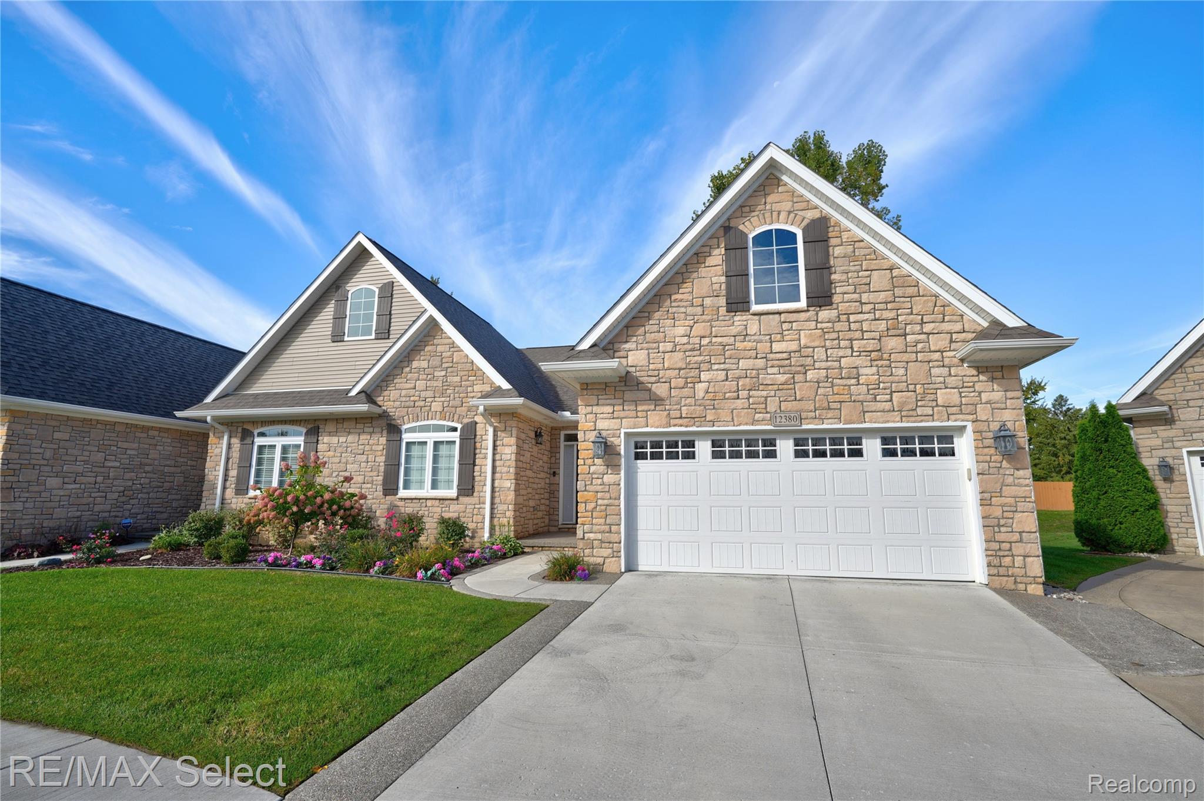
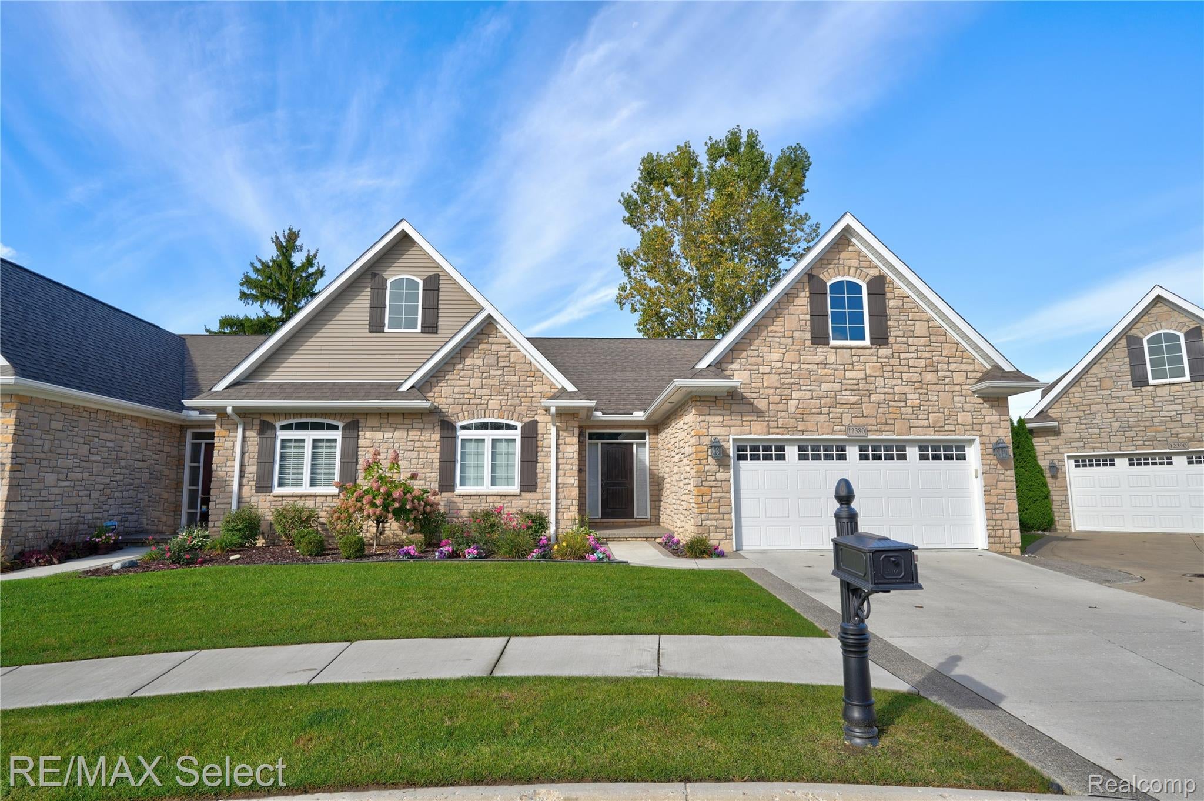
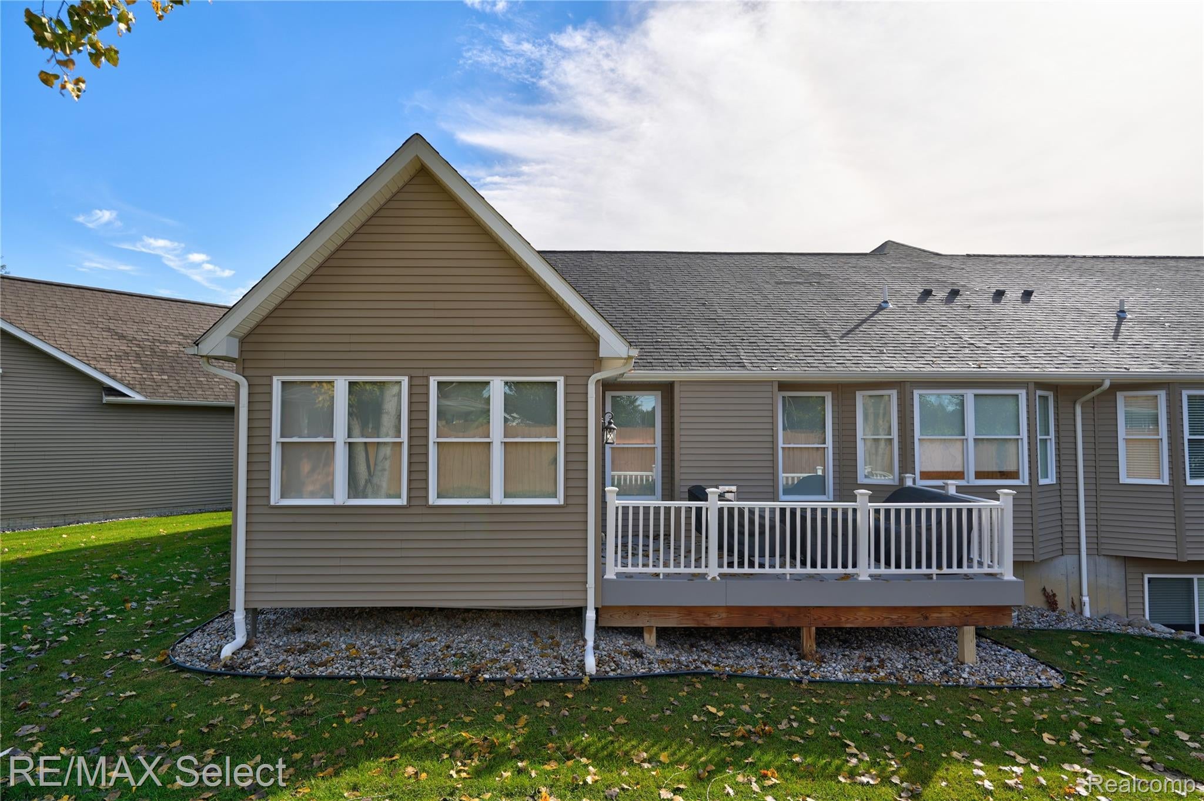
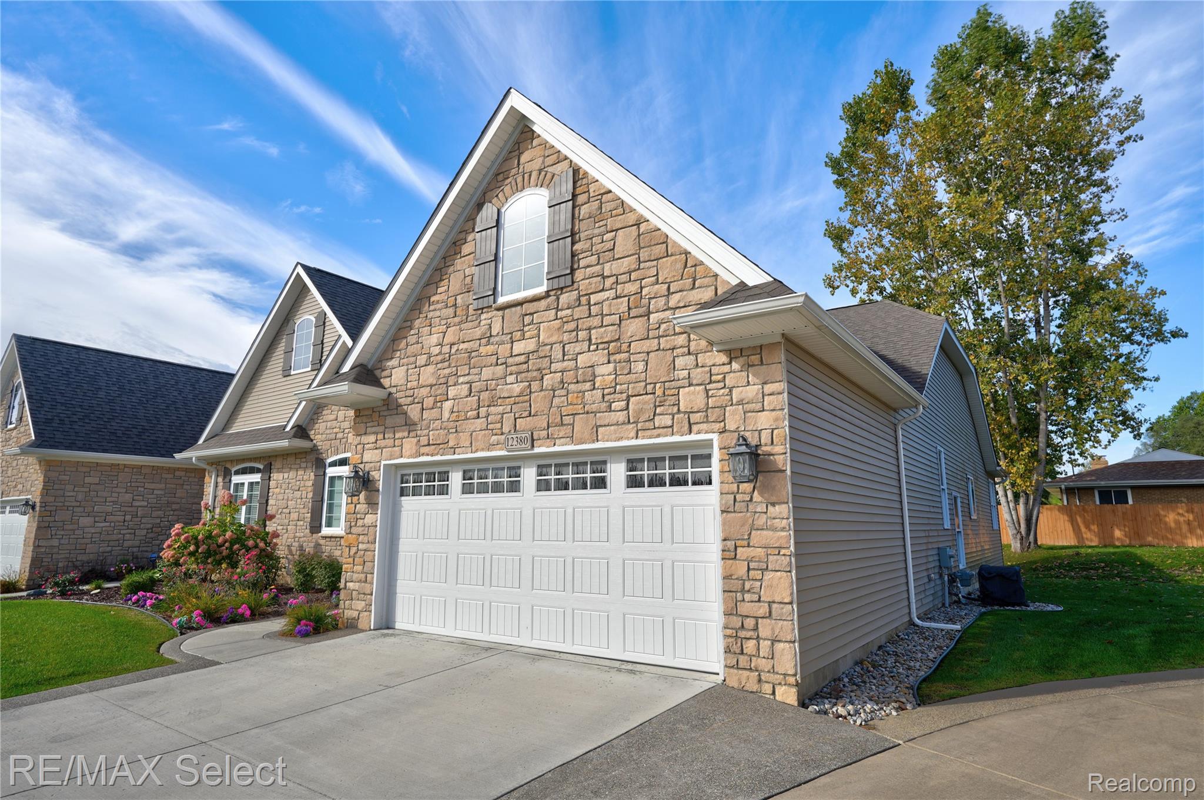
Better than a brand-new build and completely turnkey! Furniture included such as indoor/outdoor furniture, bedding, decor, appliances, 5 large TV's, treadmill, elliptical and large safe! This newer ranch condo offers 3 spacious bedrooms, 3 full bathrooms, and comes fully furnished with high-end pieces curated by a professional interior designer. From the moment you step inside, you will appreciate elevated details including custom designer wallpaper and tailored window treatments throughout. The chef’s kitchen is a showstopper, featuring sleek quartz countertops, a custom tile backsplash, and premium stainless steel appliances. Downstairs, the finished lower level expands your living space with an entertainer’s dream setup: an expansive media room complete with a custom wet bar and a third full bath and bedroom. With all the upgrades, window coverings, and furniture already in place, there is truly nothing left to do but unpack. Enjoy a low-maintenance lifestyle just minutes from downtown Grand Blanc, premier shopping, dining, Henry Ford Genesys Hospital, and easy expressway access for a smooth commute. Schedule your private tour today!

Save
Ask
Tour
Hide
Share
Listing Snapshot
Price 
$525,000
Days On Site 
29 Days
Bedrooms 
3
Inside Area (SqFt) 
3,450 sqft
Total Baths 
3
Full Baths 
3
Partial Baths 
N/A
Lot Size 
N/A
Year Built 
2022
MLS Number 
20261076693
Status 
Active
Property Tax 
$8,205
HOA/Condo/Coop Fees 
$300 monthly
Sq Ft Source 
Builder
Friends & Family
Recent Activity
4 weeks agoListing first seen on site
4 weeks agoListing updated with changes from the MLS
General Features
Attached Garage 
Yes
Cross Street 
McCandlish Rd. / Holly Rd.
Disclosures 
Taxes Homestead Exempt
Garage 
Yes
Garage Spaces 
2
Levels 
One
Parking 
AttachedDirect AccessGarage Door OpenerAssigned
Pets 
Call
Property Sub Type 
Condominium
Security 
Security System OwnedSmoke Detector(s)
Sewer 
Public Sewer
Special Circumstances 
Standard
SqFt Above 
1825
SqFt Below 
1625
Style 
HalfDuplex75Ranch
Utilities 
Cable Available
Water Source 
Public
Interior Features
Appliances 
Gas Water Heater
Basement 
FinishedSump Pump
Cooling 
Central Air
Fireplace 
Yes
Fireplace Features 
GasLiving Room
Furnished 
Furnished
Heating 
Forced AirNatural Gas
Interior 
OtherWet BarSmart Thermostat
Laundry Features 
Laundry Room
BathFull 
Bedroom 
Dimensions - 14 X 14
Dining Room 
Dimensions - 18 X 14
Kitchen 
Dimensions - 12 X 18
Laundry 
Dimensions - 12 X 7
Living Room 
Dimensions - 18 X 18
Master Bathroom 
Master Bedroom 
Dimensions - 14 X 18
Media Room 
Dimensions - 29 X 26Level - Basement
Save
Ask
Tour
Hide
Share
Exterior Features
Construction Details 
StoneVinyl Siding
Exterior 
Lighting
Roof 
Asphalt
Waterfront Features 
Lake Privileges
Community Features
Association Amenities 
Maintenance Grounds
Association Fee 
$300.0
Association Fee Frequency 
Monthly
MLS Area 
Area08142GrandBlanc
School District 
GrandBlanc
Financing Terms Available 
CashConventional
Building Access 
GroundLevelwSteps
Roads 
Paved
Schools
School District
GrandBlanc
Elementary School
Unknown
Middle School
Unknown
High School
Unknown
Listing courtesy of RE/MAX Select: [email protected]


IDX provided courtesy of Realcomp II Ltd. via RealcompIILtd. Copyright © 2026 Realcomp II Ltd. Shareholders.

IDX information is provided exclusively for consumers' personal, non-commercial use and may not be used for any purpose other than to identify prospective properties consumers may be interested in purchasing and that the data is deemed reliable but not guaranteed accurate by the MLS.

Neighborhood & Commute
Source: Walkscore
Save
Ask
Tour
Hide
Share