Your Michigan Home Search Starts HERE!

Save
Ask
Tour
Hide
Share
$615,000
4 Days On Site

46740 Club Court
Canton Charter Township, MI 48188

For Sale|Single Family Residence|Active
4
Beds
4
Total Baths
3
Full Baths
1
Partial Bath
4,538
SqFt
$136
/SqFt
1994
Built
Subdivision:
FAIRWAYS AT PHEASANT RUN SUB
County:
Wayne
Call Now: 810-360-3488
Is this the listing for you? We can help make it yours.
810-360-3488
46740 Club Court46740 Club Court46740 Club Court46740 Club Court
Save
Ask
Tour
Hide
Share

Mortgage Calculator

Monthly Payment (Est.)

Enter an interest rate to see your estimated monthly payment.
Calculator powered by Showcase IDX, a Constellation1 Company. Copyright ©2026 Information is deemed reliable but not guaranteed.

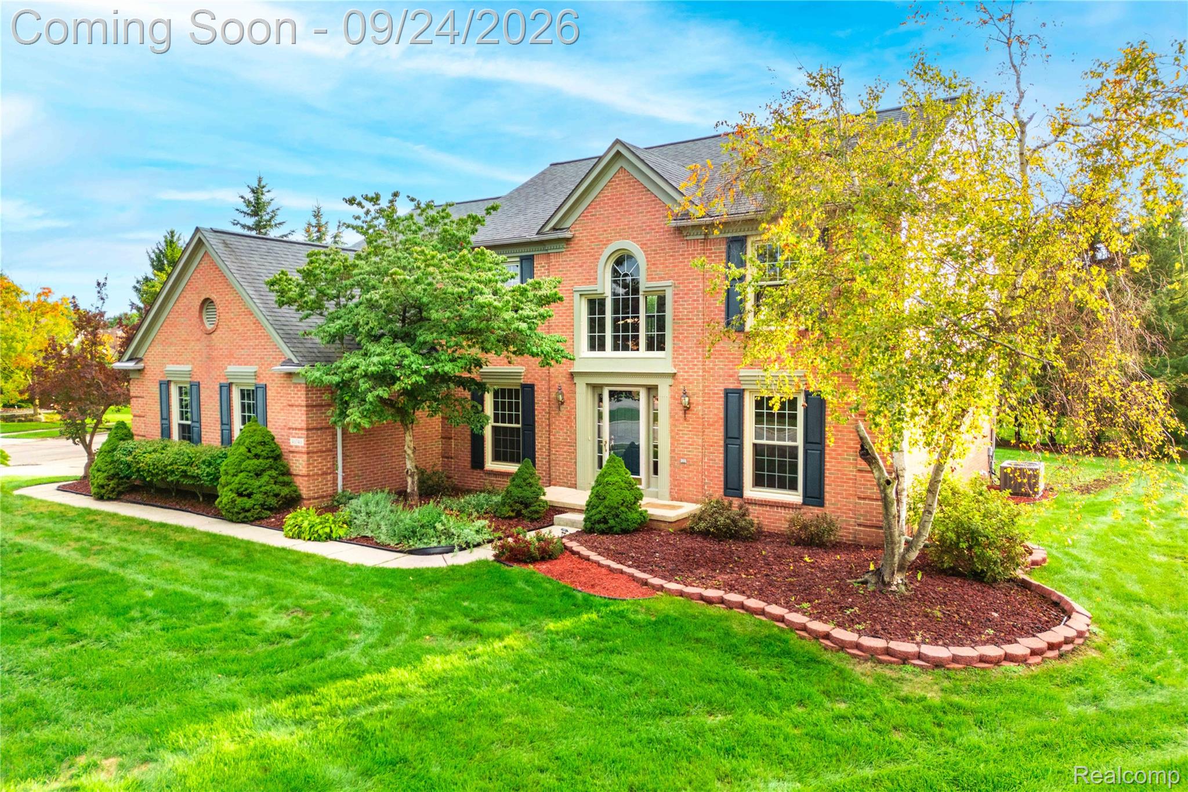
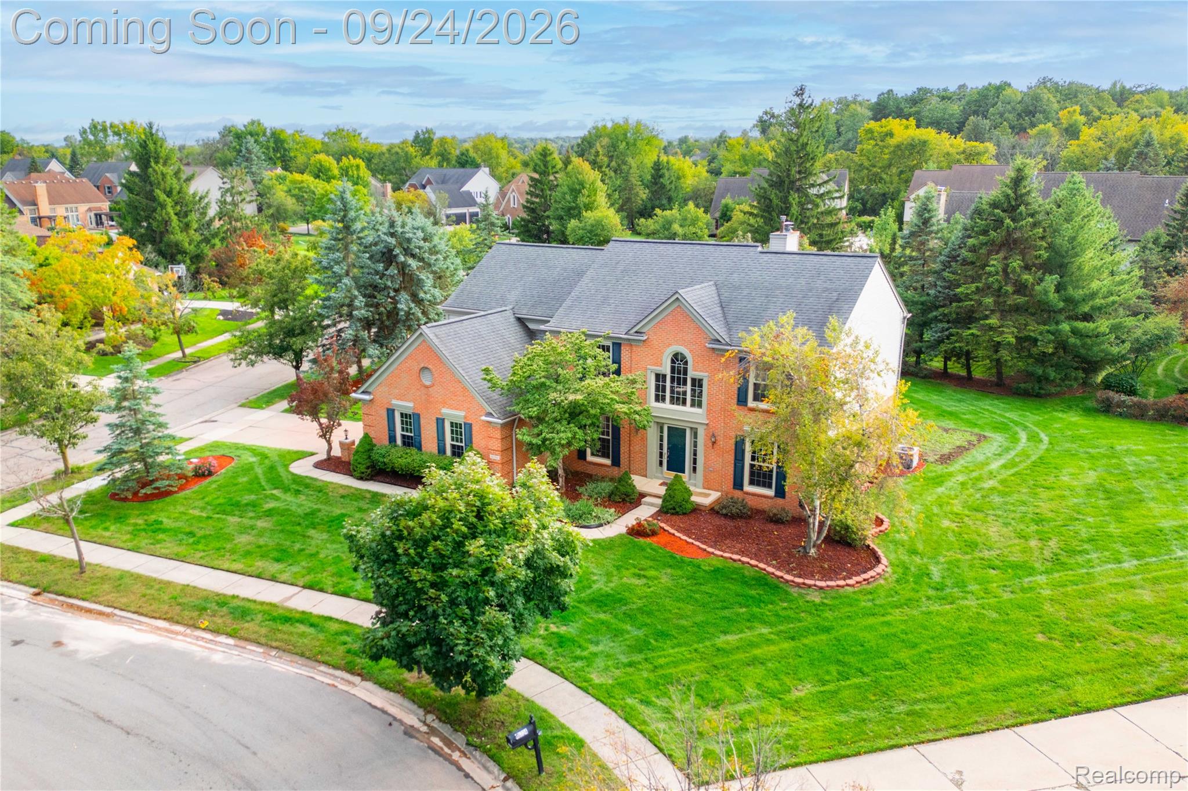
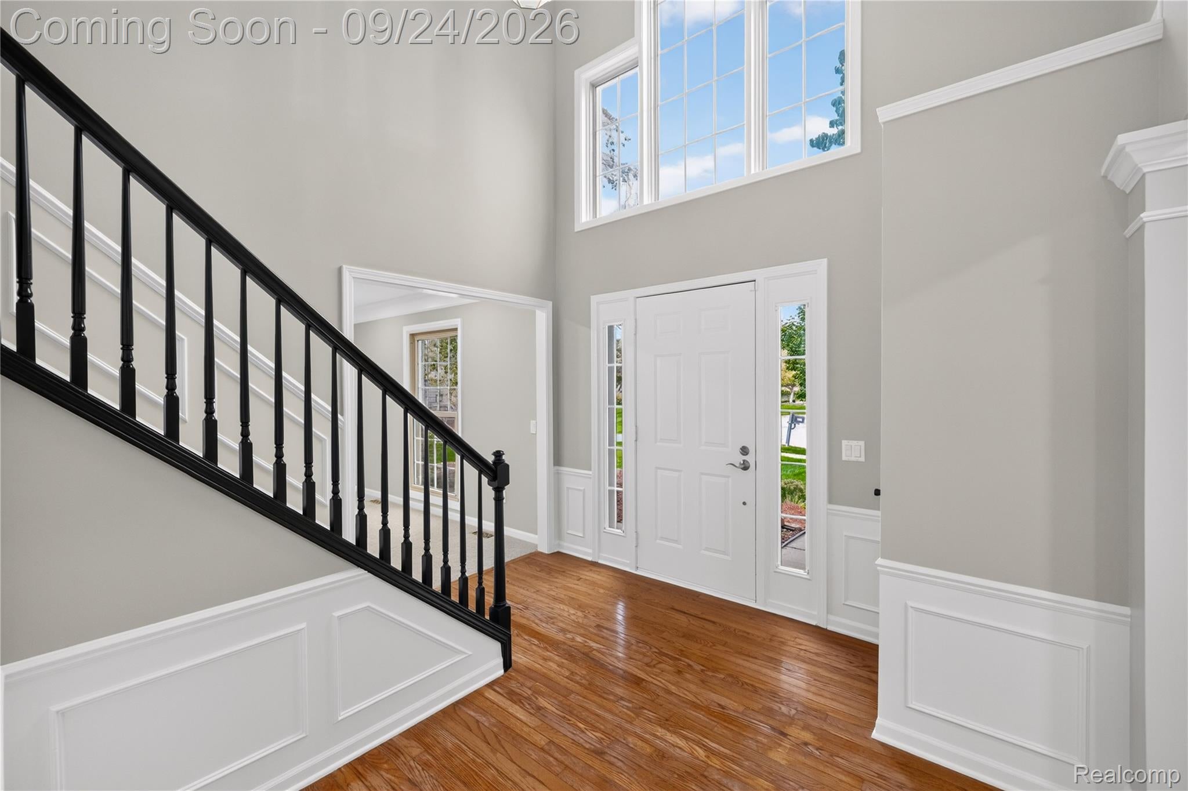
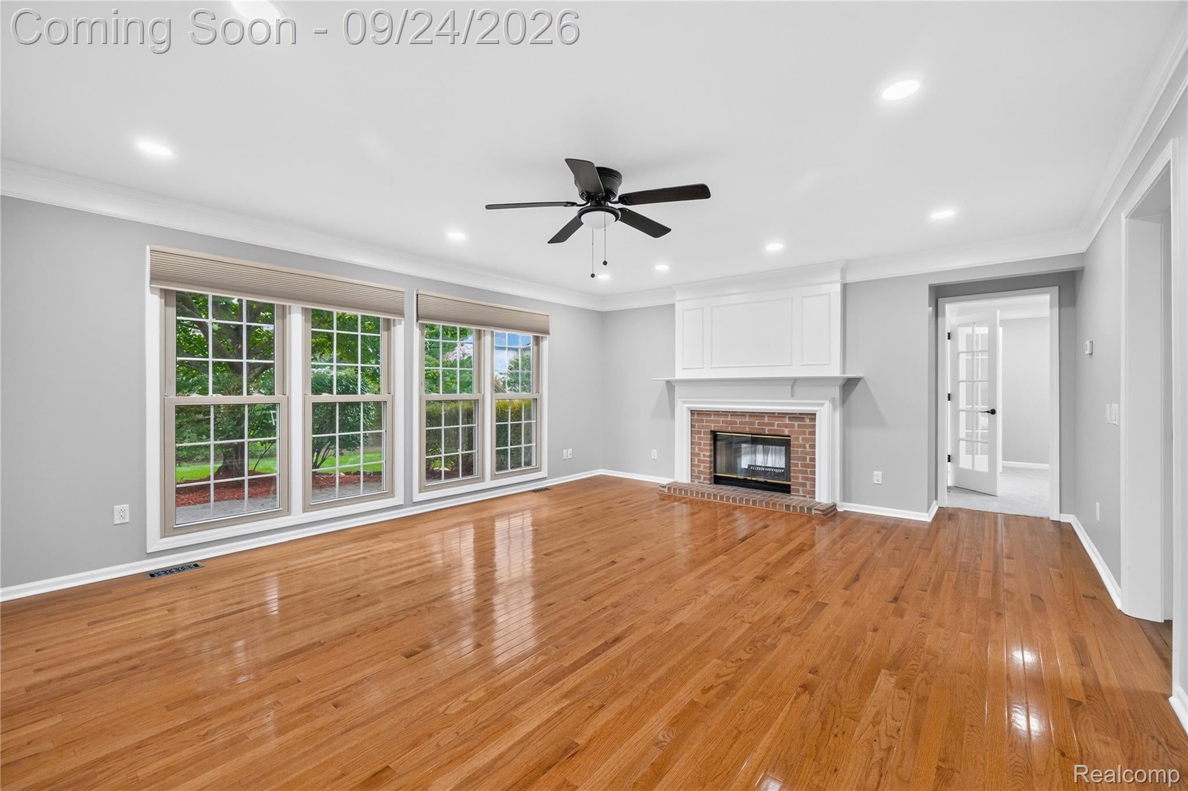
Welcome home to this sprawling 4-bedroom, 3.5-bath colonial offering plenty of room to live, work, and entertain! Freshly painted throughout with brand-new carpet, this move-in-ready home features a large, spacious kitchen with freshly painted cabinetry and new hardware, offering plenty of room for gathering and entertaining family and friends. The spacious family room showcases a dual-sided gas fireplace shared with the private office, creating a warm and inviting atmosphere. Additional highlights include extra attic insulation, a tankless water heater, newer furnace and A/C, and a finished basement complete with a wet bar and recreation room. Step outside to enjoy the great backyard and beautiful paver patio, perfect for relaxing or entertaining. Conveniently located near shopping, restaurants, and major highways—and best of all, across the road from the elementary school. This home offers the perfect combination of space, updates, and location!

Save
Ask
Tour
Hide
Share
Listing Snapshot
Price 
$615,000
Days On Site 
4 Days
Bedrooms 
4
Inside Area (SqFt) 
4,538 sqft
Total Baths 
4
Full Baths 
3
Partial Baths 
1
Lot Size 
0.41 Acres
Year Built 
1994
MLS® Number 
20261076705
Status 
Active
Property Tax 
$12,910
HOA/Condo/Coop Fees 
$60 monthly
Sq Ft Source 
N/A
Friends & Family
Recent Activity
3 days agoStatus changed to Active
3 days agoListing updated with changes from the MLS®
4 days agoListing first seen on site
General Features
Acres 
0.41
Attached Garage 
Yes
Cross Street 
Cherry Hill Rd
Disclosures 
No Restrictions, Taxes Not Homestead Exempt
Foundation 
Brick/Mortar
Garage 
Yes
Garage Spaces 
2
Levels 
Two
Parking 
Attached
Property Sub Type 
Single Family Residence
Sewer 
Public Sewer
Special Circumstances 
Standard
SqFt Above 
3020
SqFt Below 
1518
Style 
Colonial
Water Source 
Public
Interior Features
Basement 
FinishedSump Pump
Cooling 
Ceiling Fan(s)Central Air
Fireplace 
Yes
Fireplace Features 
Family Room
Heating 
Forced AirNatural Gas
Interior 
Wet Bar
BathDualEntryLav 
Dimensions - 5 X 6
BathFull 
Dimensions - 6 X 9Level - Basement
Bedroom 
Dimensions - 12 X 12Level - Second
Master Bathroom 
Dimensions - 8 X 10Level - Second
Master Bedroom 
Dimensions - 17 X 21Level - Second
Save
Ask
Tour
Hide
Share
Exterior Features
Construction Details 
Aluminum SidingBrick
Exterior 
Lighting
Lot Features 
Cul-De-Sac
Patio And Porch 
Patio
Pool Features 
None
Roof 
Asphalt
Community Features
Accessibility Features 
Therapeutic Whirlpool
Association Fee 
$720.0
Association Fee Frequency 
Annually
MLS Area 
Area05071CantonTwp
School District 
PlymouthCanton
Financing Terms Available 
CashConventionalFHAVA Loan
Building Access 
GroundLevel
Schools
School District
PlymouthCanton
Elementary School
Unknown
Middle School
Unknown
High School
Unknown
Listing courtesy of EXP Realty Plymouth: [email protected]


IDX provided courtesy of Realcomp II Ltd. via RealcompIILtd. Copyright © 2026 Realcomp II Ltd. Shareholders.

IDX information is provided exclusively for consumers' personal, non-commercial use and may not be used for any purpose other than to identify prospective properties consumers may be interested in purchasing and that the data is deemed reliable but not guaranteed accurate by the MLS.

Neighborhood & Commute
Source: Walkscore
Save
Ask
Tour
Hide
Share