Your Michigan Home Search Starts HERE!

Save
Ask
Tour
Hide
Share
$850,000
45 Days On Site

65884 Windrose Court
Ray Township, MI 48096

For Sale|Single Family Residence|Active
4
Beds
5
Total Baths
4
Full Baths
1
Partial Bath
6,520
SqFt
$130
/SqFt
2009
Built
Subdivision:
WOLCOTT MILL ESTATES
County:
Macomb
Call Now: 810-360-3488
Is this the listing for you? We can help make it yours.
810-360-3488
65884 Windrose Court65884 Windrose Court65884 Windrose Court65884 Windrose Court
Save
Ask
Tour
Hide
Share

Mortgage Calculator

Monthly Payment (Est.)

Enter an interest rate to see your estimated monthly payment.
Calculator powered by Showcase IDX, a Constellation1 Company. Copyright ©2026 Information is deemed reliable but not guaranteed.

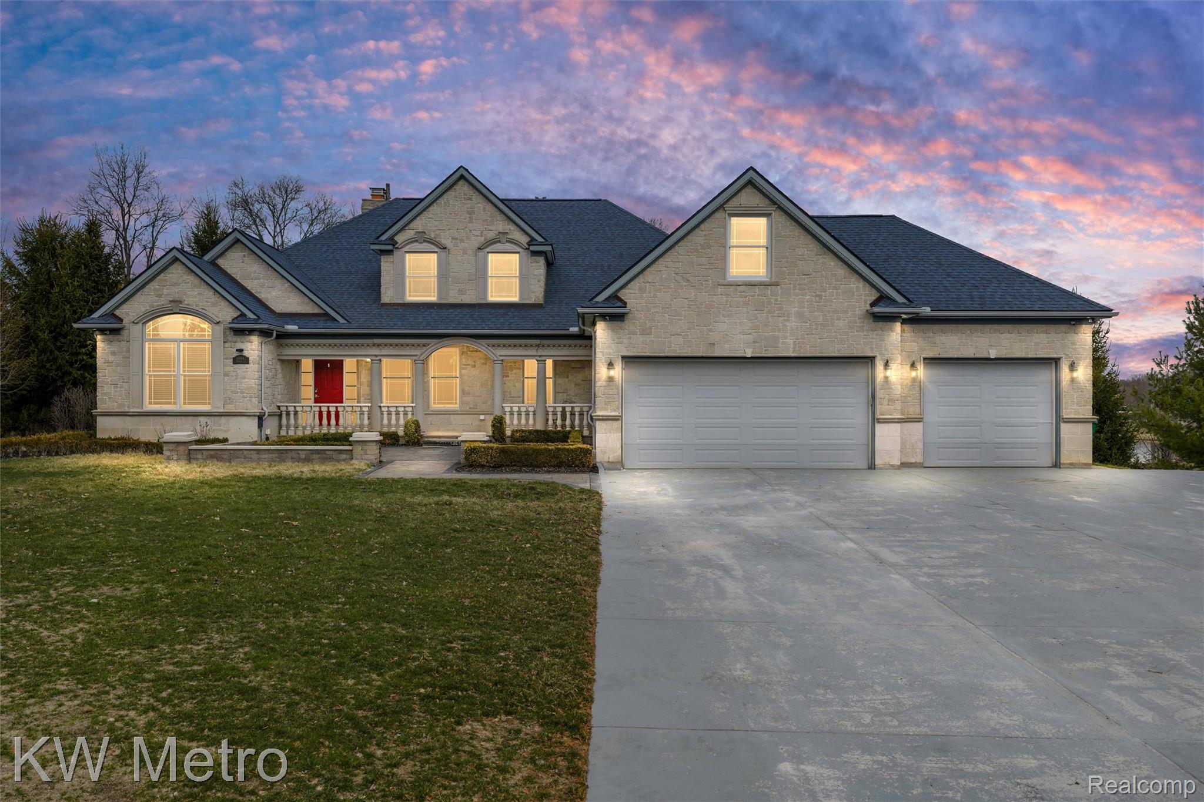
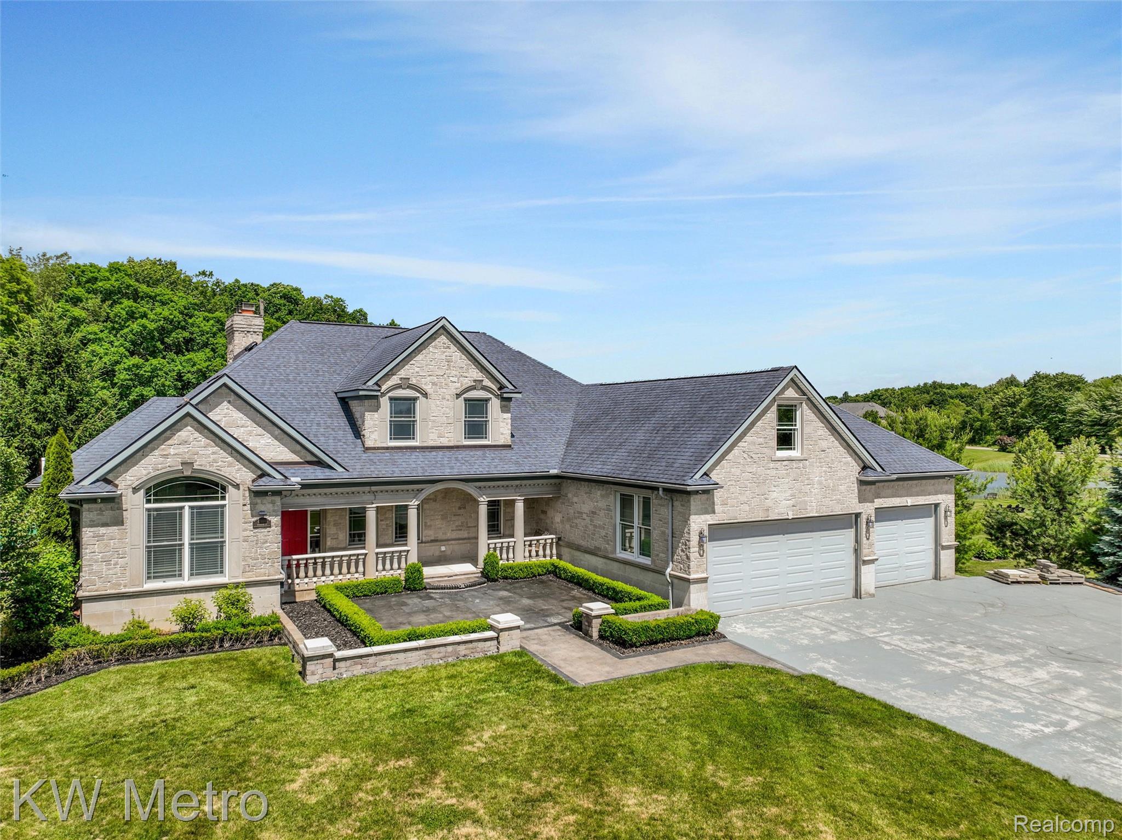
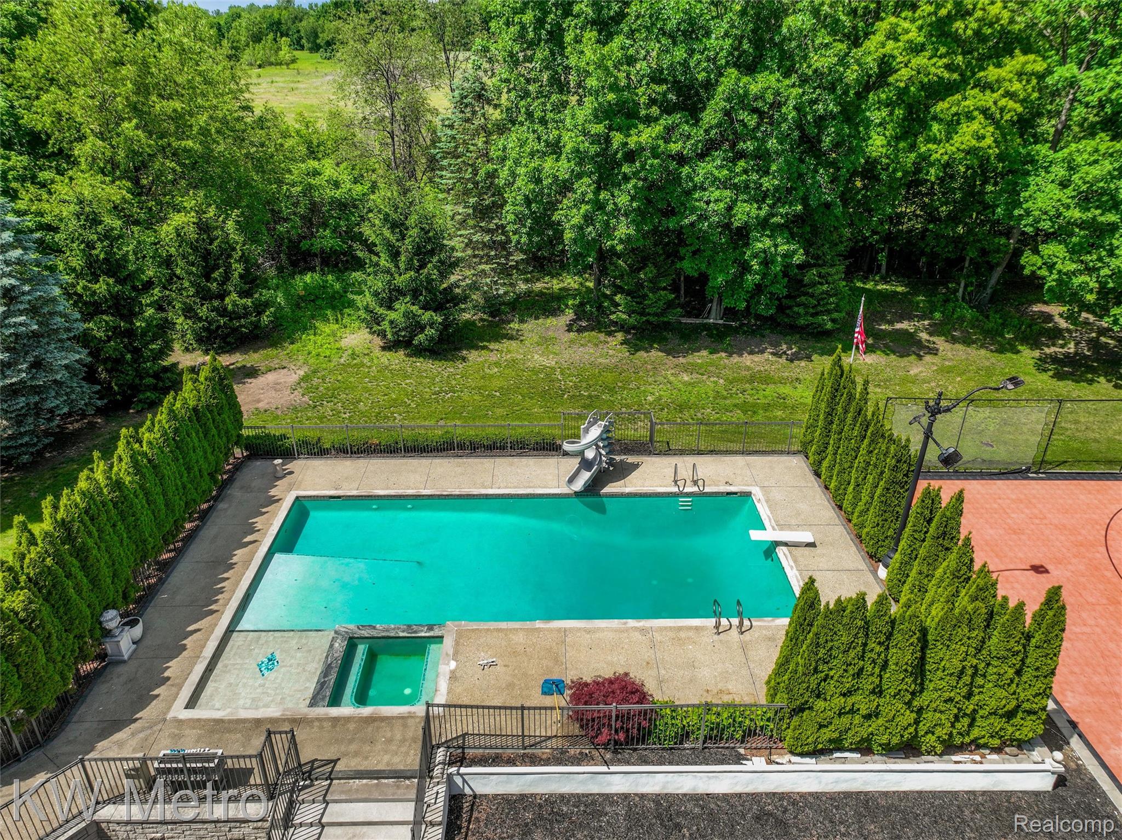
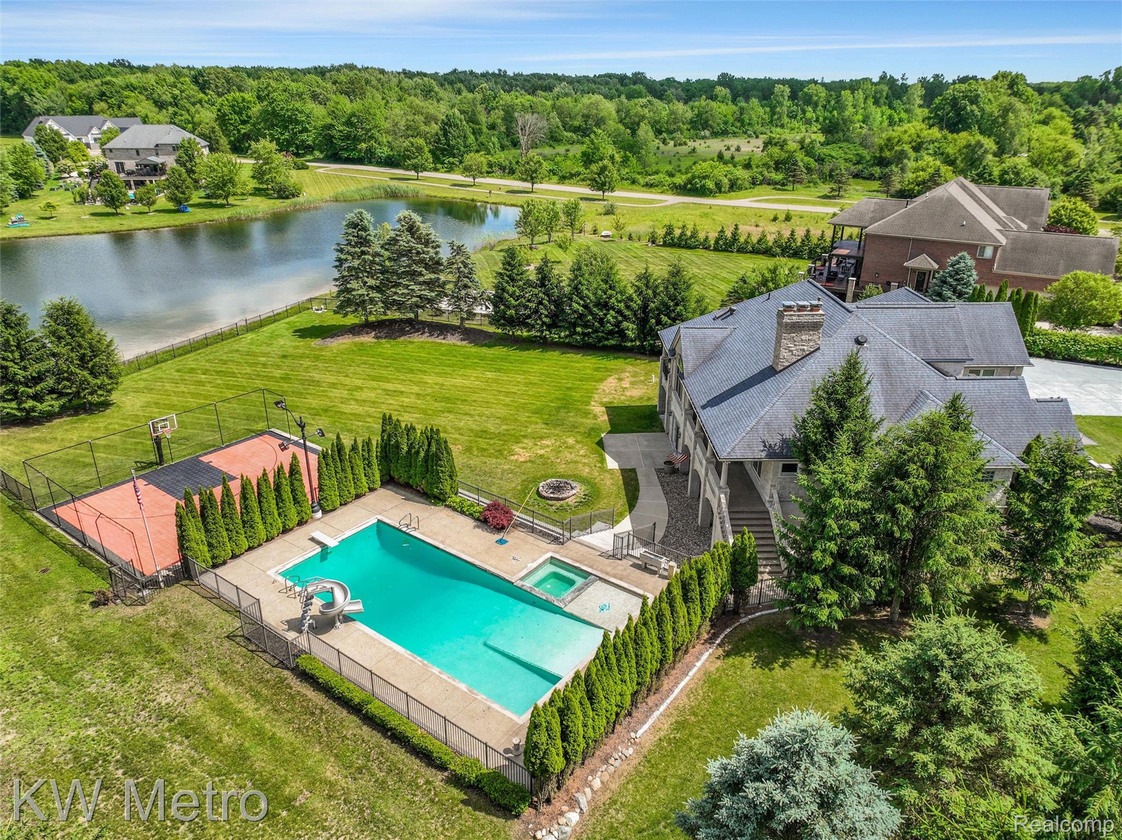
Over 6,500 square feet of finished living space, 1.17 acres, first-floor primary suite, finished walkout basement, inground pool, sport court and peaceful pond setting — 65884 Windrose offers a combination of space and amenities that is difficult to duplicate. Set on a quiet cul-de-sac in Wolcott Mill Estates, this custom home features 4 bedrooms, 4.5 baths and a flexible layout designed for both everyday living and entertaining. The main level is highlighted by soaring ceilings, arched openings, exposed brick accents and multiple fireplaces, along with a spacious kitchen and open gathering areas overlooking the property. The first-floor primary suite and two additional main-level bedrooms offer convenient single-level living, while two dedicated office/flex spaces provide options for working from home, a playroom or additional living space. Upstairs, a private bedroom suite with full bath, loft and expansive bonus room creates an ideal guest retreat, media room or separate living area. The finished walkout lower level adds another dimension to the home, with a full bath, fireplace and generous recreation and entertaining space opening directly to the backyard. Outside, the property truly sets itself apart. The home’s distinctive limestone exterior creates a timeless, substantial presence, while more than an acre overlooking the pond provides an exceptional setting for outdoor living. Enjoy an inground gunite pool, sport court and expansive patio and yard areas designed for entertaining or relaxing. An attached 3.5-car garage completes the package. A rare opportunity for buyers looking for substantial living space, privacy and resort-style amenities without sacrificing a neighborhood setting. Seller will provide a $20,000 credit to replace the pool coping with an acceptable offer.

Save
Ask
Tour
Hide
Share
Listing Snapshot
Price 
$850,000
Days On Site 
45 Days
Bedrooms 
4
Inside Area (SqFt) 
6,520 sqft
Total Baths 
5
Full Baths 
4
Partial Baths 
1
Lot Size 
1.17 Acres
Year Built 
2009
MLS Number 
20261076828
Status 
Active
Property Tax 
$6,784
HOA/Condo/Coop Fees 
$166.67 monthly
Sq Ft Source 
Appraiser
Friends & Family
Recent Activity
4 weeks agoPrice changed to $850,000
4 weeks agoListing updated with changes from the MLS
2 months agoListing first seen on site
General Features
Acres 
1.17
Attached Garage 
Yes
Cross Street 
Wolcott Rd and Windmill Ct
Disclosures 
Exclusions Do Not Exist, Taxes Homestead Exempt
Garage 
Yes
Garage Spaces 
3.5
Levels 
One and One Half
Parking 
AttachedGarage Door Opener
Property Sub Type 
Single Family Residence
Sewer 
Septic Tank
Special Circumstances 
Standard
SqFt Above 
3785
SqFt Below 
2735
Style 
CapeCodOther
Water Source 
PrivateWell
Interior Features
Appliances 
RefrigeratorBuilt-In RefrigeratorDishwasherDryerFree-Standing Electric RangeMicrowaveWasher
Basement 
Walk-Out AccessDaylightFinishedFullSump Pump
Fireplace 
Yes
Fireplace Features 
BasementLiving RoomMaster Bedroom
Heating 
Forced AirGeothermalHeat Pump
Interior 
Central VacuumSmart Thermostat
Spa 
Yes
BathFull 
Dimensions - 5 X 9Level - Basement
BathLav 
Dimensions - 5 X 6
Bedroom 
Dimensions - 13 X 13
Bonus Room 
Dimensions - 27 X 12Level - Second
Dining Room 
Dimensions - 16 X 13
FlexRoom 
Dimensions - 11 X 11
Kitchen 
Dimensions - 16 X 15
Laundry 
Dimensions - 12 X 6
Library 
Dimensions - 12 X 12
Living Room 
Dimensions - 18 X 16
Master Bathroom 
Dimensions - 16 X 12
Master Bedroom 
Dimensions - 15 X 15
Save
Ask
Tour
Hide
Share
Exterior Features
Construction Details 
Stone
Exterior 
BalconyBasketball CourtLighting
Lot Features 
Cul-De-Sac
Patio And Porch 
Terrace
Pool Features 
In Ground
Roof 
Asphalt
Spa 
Yes
Waterfront Features 
Pond
Community Features
Association Fee 
$2000.0
Association Fee Frequency 
Annually
MLS Area 
Area03051RayTwp
School District 
Armada
Financing Terms Available 
CashConventionalVA Loan
Building Access 
GroundLevelwSteps
Roads 
Paved
Schools
School District
Armada
Elementary School
Unknown
Middle School
Unknown
High School
Unknown
Listing courtesy of KW Metro: [email protected]


IDX provided courtesy of Realcomp II Ltd. via RealcompIILtd. Copyright © 2026 Realcomp II Ltd. Shareholders.

IDX information is provided exclusively for consumers' personal, non-commercial use and may not be used for any purpose other than to identify prospective properties consumers may be interested in purchasing and that the data is deemed reliable but not guaranteed accurate by the MLS.

Neighborhood & Commute
Source: Walkscore
Save
Ask
Tour
Hide
Share