Your Michigan Home Search Starts HERE!

Save
Ask
Tour
Hide
Share
$299,500
26 Days On Site

87 Burley Drive
Deerfield Township, MI 48421

For Sale|Single Family Residence|Active
4
Beds
2
Total Baths
2
Full Baths
1,964
SqFt
$152
/SqFt
1955
Built
Subdivision:
DEERFIELD PARK
County:
Lapeer
Call Now: 810-360-3488
Is this the listing for you? We can help make it yours.
810-360-3488
87 Burley Drive87 Burley Drive87 Burley Drive87 Burley Drive
Save
Ask
Tour
Hide
Share

Mortgage Calculator

Monthly Payment (Est.)

Enter an interest rate to see your estimated monthly payment.
Calculator powered by Showcase IDX, a Constellation1 Company. Copyright ©2026 Information is deemed reliable but not guaranteed.

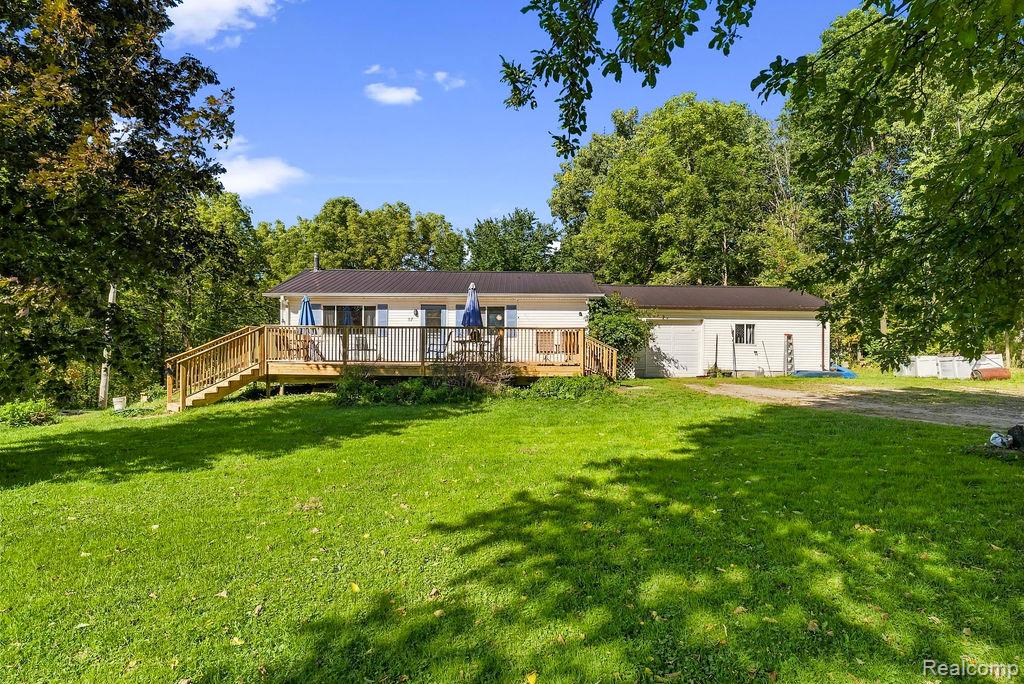
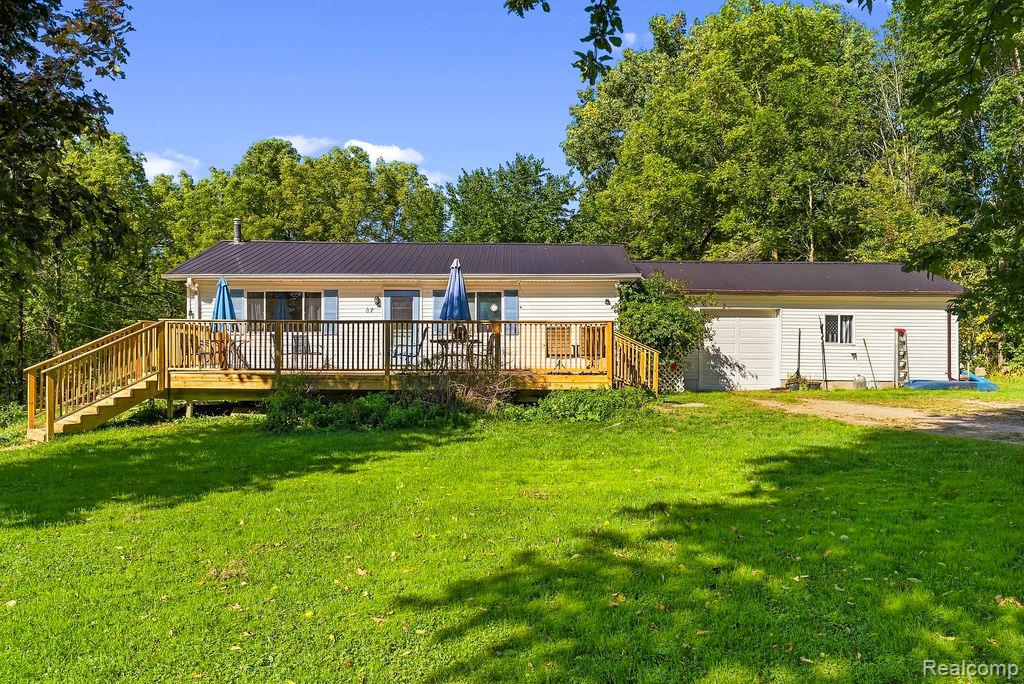
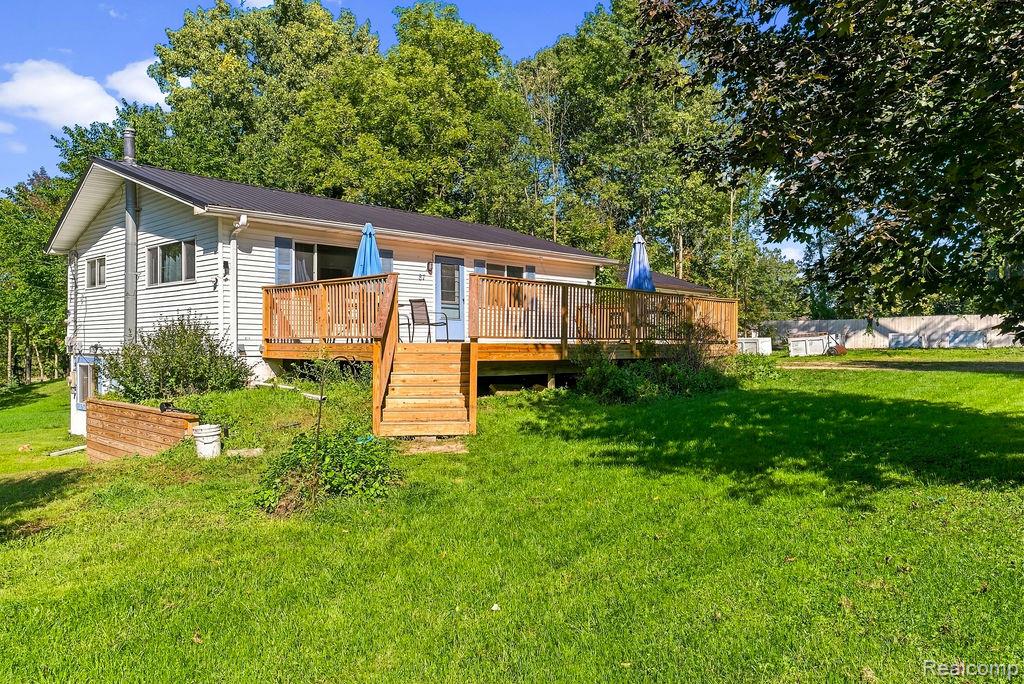
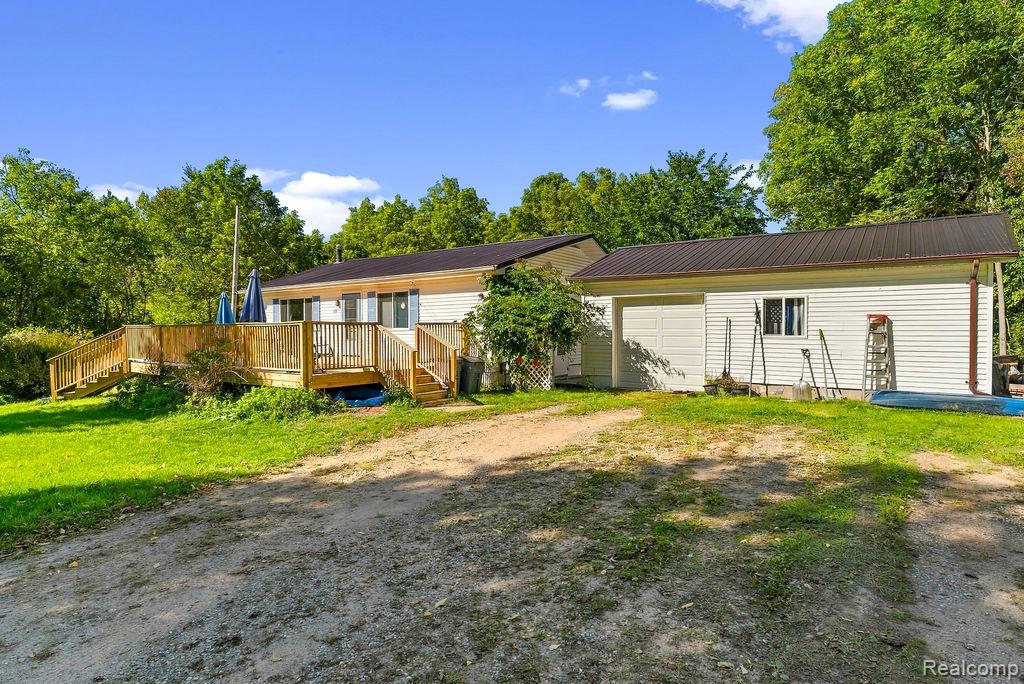
COLUMBIAVILLE ~ 1.7 ACRES Welcome to this charming ranch style, four-bedroom, two-bath home that quietly sits on 1.7 acres in Columbiaville. This home sits on a private lot along a quiet road in North Branch School District. The grounds feature a vegetable garden for the green-thumbed, a small koi pond, gorgeous rolling hills stretching across the backyard, and a cozy firepit for the cold nights The exterior is well cared for, with a new metal roof installed in 2018 and a brand new front deck for enjoying the outdoors. Inside, bamboo flooring was added to the main level in 2020 and the finished walkout basement also has fresh new flooring and paint. The main bathroom has been updated. Comfort is provided by forced air heat and air conditioning with a wood stove in the basement for additional warmth. The large garage has its own forced air furnace, making it a great workshop space, and it includes an extra 220 power outlet. The heated garage includes a huge storage room in so ther is room for projects, toys, or a workshop. An oversized shed handles even more storage, keeping the garage free for parking and projects. Well and septic system are approximately 14 years old and a reverse osmosis system provides clean drinking water.

Save
Ask
Tour
Hide
Share
Listing Snapshot
Price 
$299,500
Days On Site 
26 Days
Bedrooms 
4
Inside Area (SqFt) 
1,964 sqft
Total Baths 
2
Full Baths 
2
Partial Baths 
N/A
Lot Size 
1.2 Acres
Year Built 
1955
MLS Number 
20261076974
Status 
Active
Property Tax 
$3,274
HOA/Condo/Coop Fees 
N/A
Sq Ft Source 
Estimated
Friends & Family
Recent Activity
2 weeks agoPrice changed to $299,500
2 weeks agoListing updated with changes from the MLS
4 weeks agoListing first seen on site
General Features
Acres 
1.2
Attached Garage 
Yes
Cross Street 
N Lapeer Rd. (Hwy-24) & Barnes Lake Rd.
Disclosures 
Exclusions Exist, Taxes Homestead Exempt
Foundation 
Block
Garage 
Yes
Garage Spaces 
1
Levels 
One
Parking 
Attached
Property Sub Type 
Single Family Residence
Sewer 
Septic Tank
Special Circumstances 
Standard
SqFt Above 
1064
SqFt Below 
900
Style 
Ranch
Water Source 
PrivateWell
Interior Features
Appliances 
Gas Water HeaterBuilt-In Gas OvenGas CooktopTrash CompactorVented Exhaust FanWater Softener Owned
Basement 
FinishedFullWalk-Out Access
Cooling 
Ceiling Fan(s)Central Air
Heating 
Exhaust FanForced AirNatural Gas
BathFull 
Bedroom 
Dimensions - 13 X 12
Kitchen 
Dimensions - 16 X 10
Master Bedroom 
Dimensions - 15 X 11Level - Basement
Save
Ask
Tour
Hide
Share
Exterior Features
Construction Details 
Vinyl Siding
Other Structures 
Shed(s)
Patio And Porch 
Deck
Pool Features 
None
Roof 
Asphalt
Community Features
MLS Area 
Area09051DeerfieldTwp
School District 
NorthBranch
Financing Terms Available 
CashConventionalFHAUSDA LoanVA Loan
Building Access 
GroundLevelwSteps
Roads 
Paved
Schools
School District
NorthBranch
Elementary School
Unknown
Middle School
Unknown
High School
Unknown
Listing courtesy of Full Circle Real Estate Group LLC: [email protected]


IDX provided courtesy of Realcomp II Ltd. via RealcompIILtd. Copyright © 2026 Realcomp II Ltd. Shareholders.

IDX information is provided exclusively for consumers' personal, non-commercial use and may not be used for any purpose other than to identify prospective properties consumers may be interested in purchasing and that the data is deemed reliable but not guaranteed accurate by the MLS.

Neighborhood & Commute
Source: Walkscore
Save
Ask
Tour
Hide
Share