
12600 Rathbun RoadBirch Run Township, MI 48415
Mortgage Calculator
Monthly Payment (Est.)
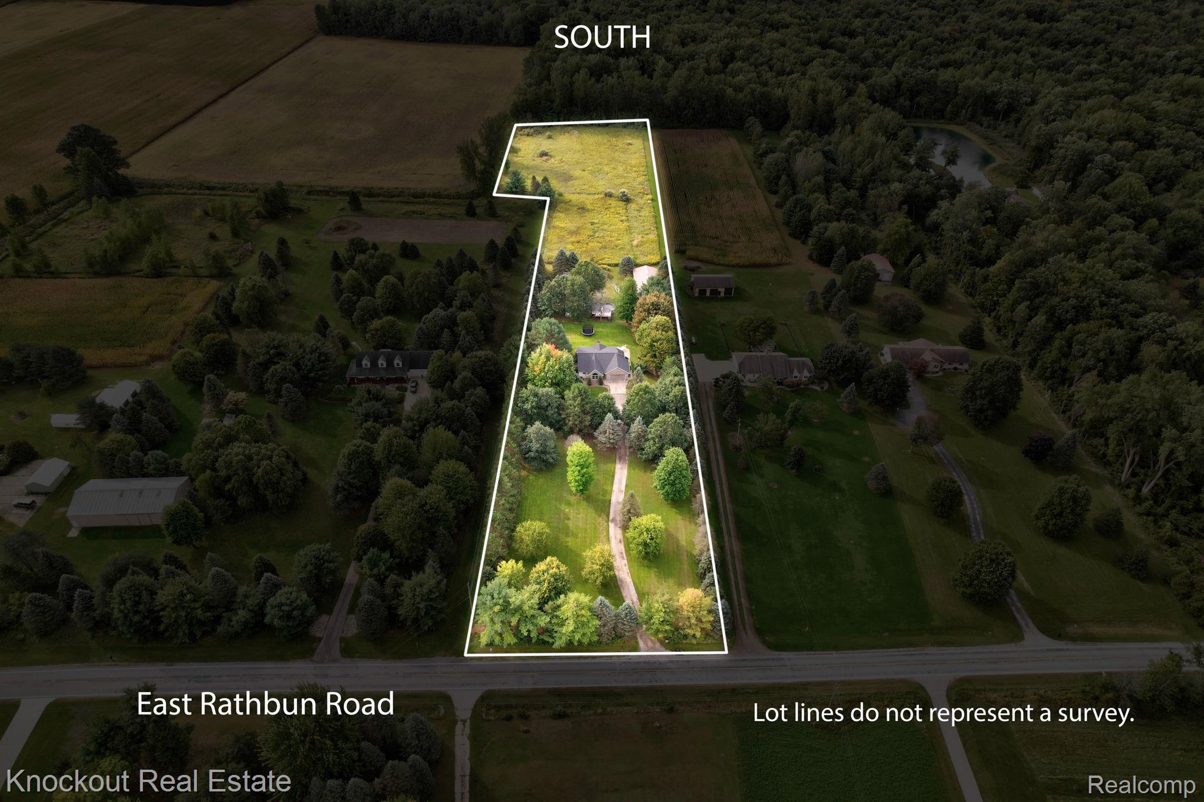
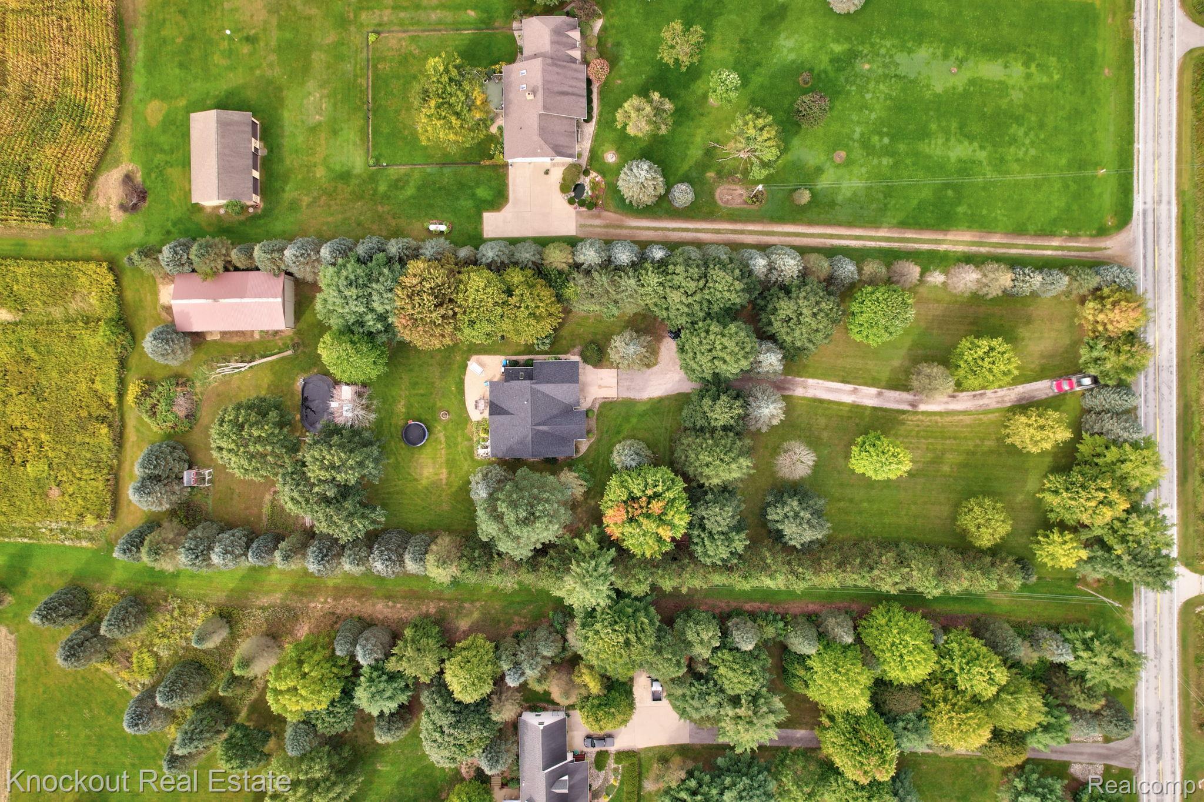
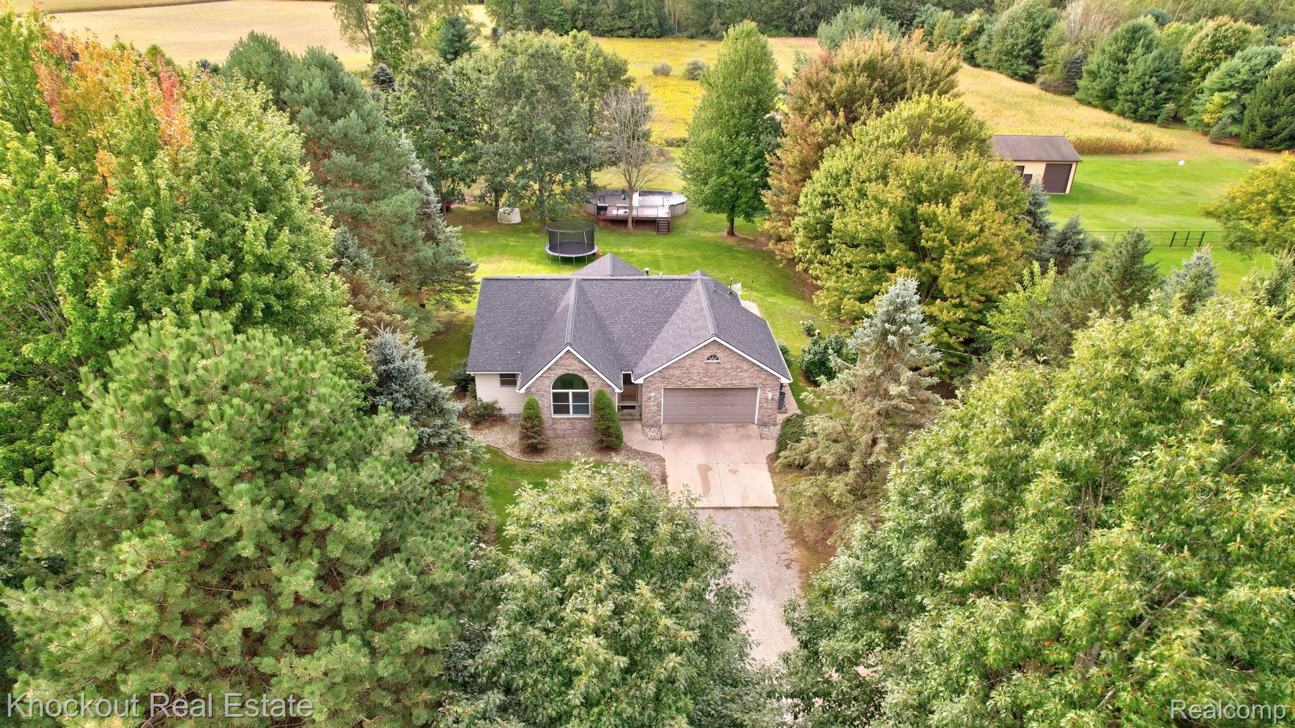
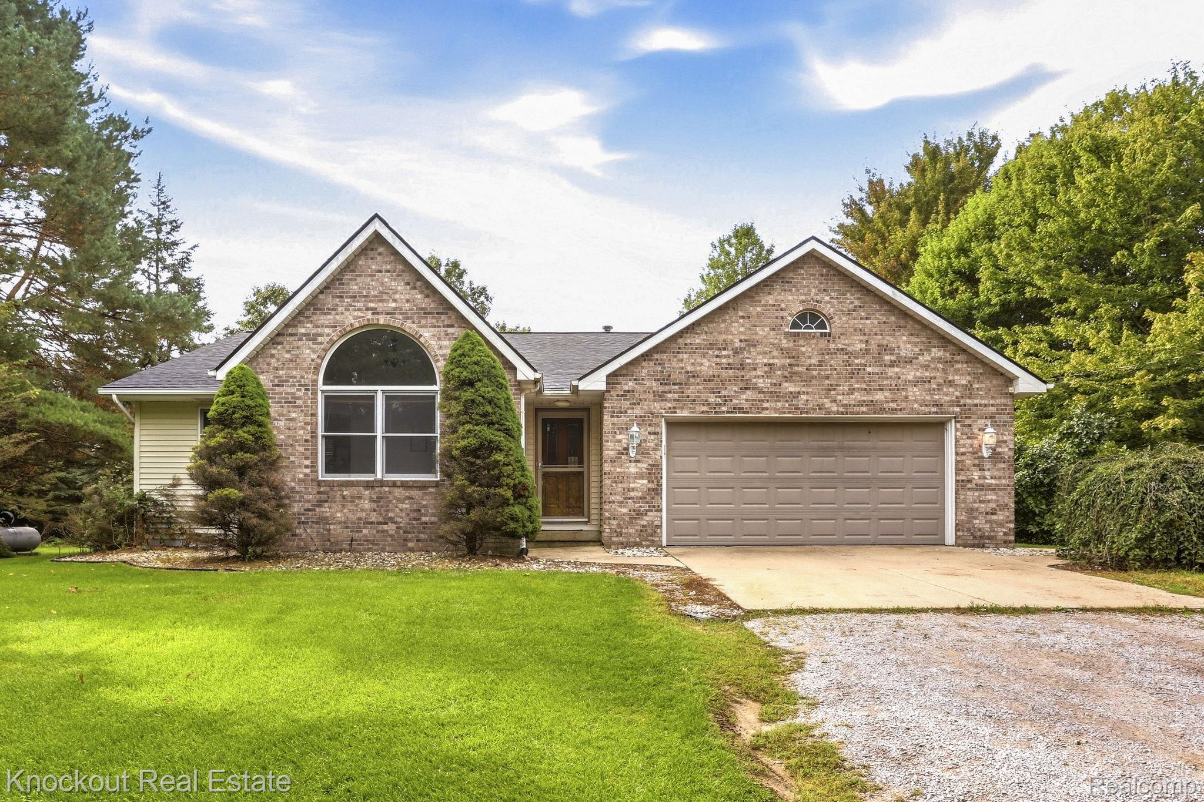
Enter an interest rate to see your estimated monthly payment.Rathbun Road is about to stir up some real estate envy—5.4 secluded acres, a 60' x 40' pole barn and the kind of privacy that’s nearly impossible to find this close to Frankenmuth schools. Completely hidden from the road, this 4 bedroom plus an office ranch sits among a mixture of partially wooded and tillable acreage with a creek. Add the massive 60' x 40' pole barn with concrete floors and you have the country setup everyone wants without sacrificing convenience. Just five minutes from downtown Frankenmuth, Birch Run and I-75, it’s a rare combination of seclusion, space and accessibility. Inside, the ranch offers a functional split-bedroom floor plan with three bedrooms on the main level and even more finished living space below. The vaulted living room features LVP flooring and flows into the open dining area and vaulted kitchen, where a bay window brings in natural light and bar seating creates an easy gathering spot. From the kitchen, step directly onto the brick patio overlooking the private backyard. The primary suite is tucked away on its own side of the home with an en suite bath and walk-in closet, while two additional bedrooms, another full bath and first-floor laundry complete the main level. The finished basement has t fourth bedroom, office, wet bar and plenty of additional space. Outside is where this property really separates itself. A gated Greenworks composite deck overlooks the pool with solar heating installed by Lapeer Pools and the acreage transitions between open tillable ground, woods and creek frontage, creating a setting that feels tucked away from everything despite being minutes from town. Additional features include Spectrum internet, a deep well, natural gas available at the road and a new roof in 2026. If you’ve been waiting for acreage, a serious pole barn, a pool and true privacy without giving up proximity to Frankenmuth, this is a combination that’s getting harder and harder to find.
| a month ago | Status changed to Pending | |
| a month ago | Listing updated with changes from the MLS | |
| a month ago | Listing first seen on site |

IDX provided courtesy of Realcomp II Ltd. via RealcompIILtd. Copyright © 2026 Realcomp II Ltd. Shareholders.
IDX information is provided exclusively for consumers' personal, non-commercial use and may not be used for any purpose other than to identify prospective properties consumers may be interested in purchasing and that the data is deemed reliable but not guaranteed accurate by the MLS.
Did you know? You can invite friends and family to your search. They can join your search, rate and discuss listings with you.