
4375 Fish Lake RoadDeerfield Township, MI 48461

Mortgage Calculator
Monthly Payment (Est.)
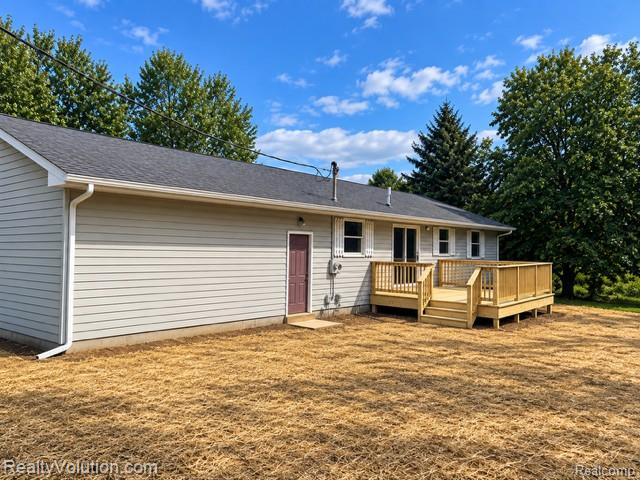
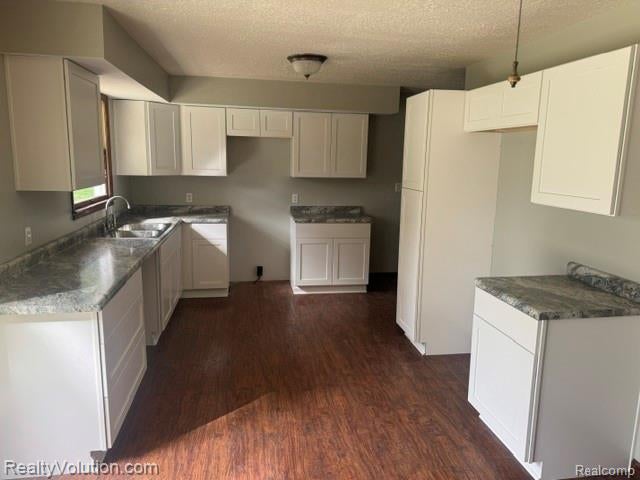
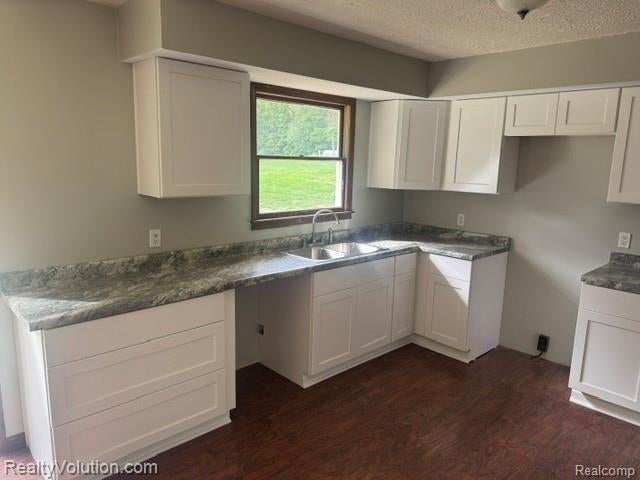
Enter an interest rate to see your estimated monthly payment.For sale by owner who is also an agent--Buyer shall be responsible for the cost of the agent services they choose to hire, if any. Amazing opportunity for affordable housing. Located on a large 2 acre lot that offers privacy plus space to roam or expand. Home sits up high on hill for nice views and great water drainage away from the home. Updates include brand new kitchen with hardwood floors. New cabinets and countertop. All new bath updated. New carpet. Updated electrical panel and wiring, updated plumbing to include pressure tank, hot water heater, laundry pump. New spacious deck off sliding door from dining area. 2.5 car attached garage has brand new door and opener too. Plus there is lots of space to build a pole barn in the future if you wish. Full dry basement offers even more potential living space. No HOA on this property to hassle you with either. Owner is licensed real estate broker. Any offers that require seller to pay costs on behalf of buyer shall just increase the sales price by the same amount necessary to be acceptable.
| 3 weeks ago | Status changed to Pending | |
| 3 weeks ago | Listing updated with changes from the MLS | |
| 4 weeks ago | Listing first seen on site |

IDX provided courtesy of Realcomp II Ltd. via RealcompIILtd. Copyright © 2026 Realcomp II Ltd. Shareholders.
IDX information is provided exclusively for consumers' personal, non-commercial use and may not be used for any purpose other than to identify prospective properties consumers may be interested in purchasing and that the data is deemed reliable but not guaranteed accurate by the MLS.
Did you know? You can invite friends and family to your search. They can join your search, rate and discuss listings with you.