Your Michigan Home Search Starts HERE!

Save
Ask
Tour
Hide
Share
$558,000
New Listing

4223 Sadler Drive
Fenton Charter Township, MI 48451

Single Family Residence|Coming Soon
3
Beds
3
Total Baths
3
Full Baths
2,496
SqFt
$224
/SqFt
1947
Built
Subdivision:
MC FARLAN SHORES
County:
Genesee
Call Now: 810-360-3488
Is this the listing for you? We can help make it yours.
810-360-3488
4223 Sadler Drive4223 Sadler Drive4223 Sadler Drive4223 Sadler Drive
Save
Ask
Tour
Hide
Share

Mortgage Calculator

Monthly Payment (Est.)

Enter an interest rate to see your estimated monthly payment.
Calculator powered by Showcase IDX, a Constellation1 Company. Copyright ©2026 Information is deemed reliable but not guaranteed.

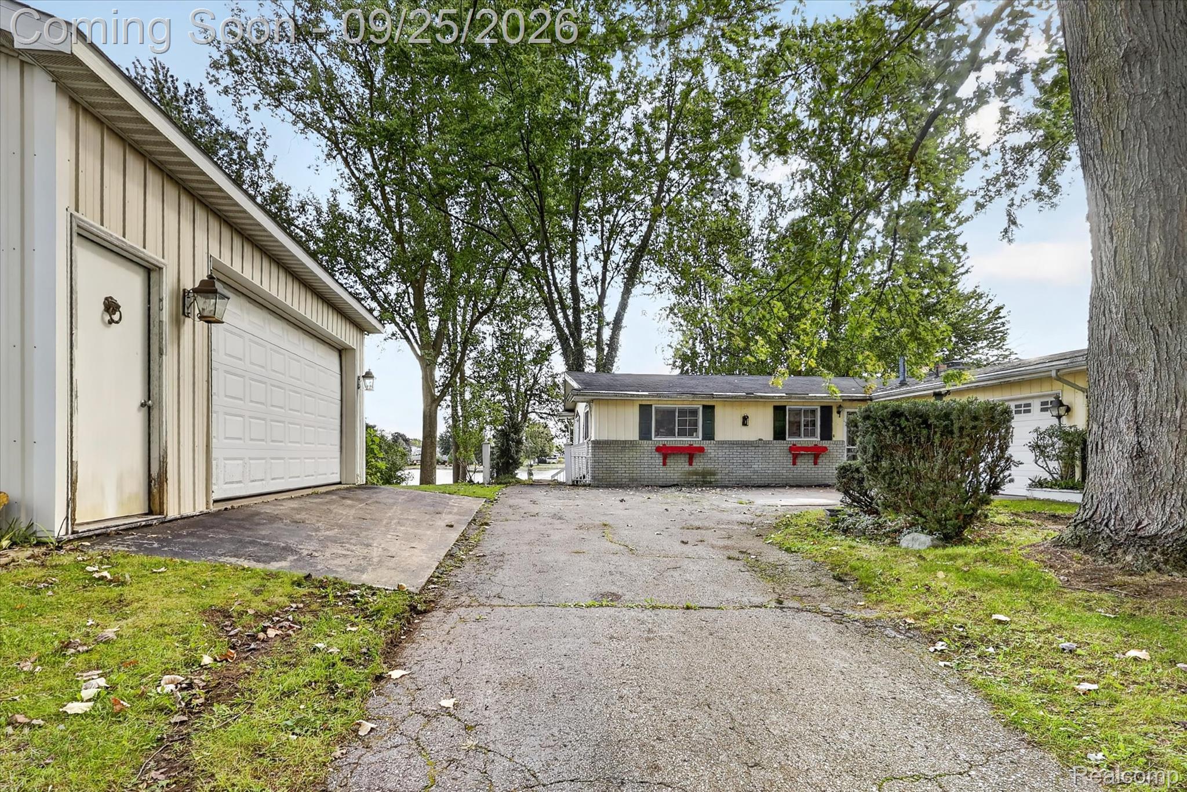
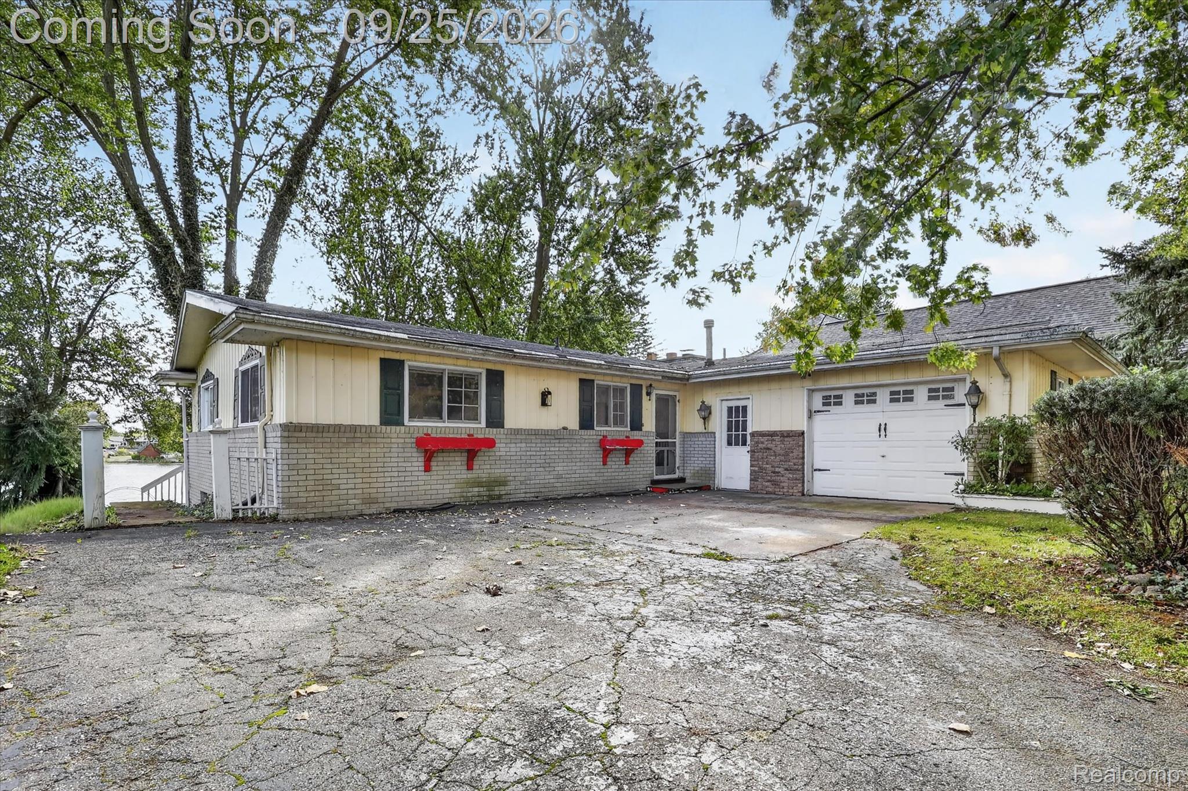
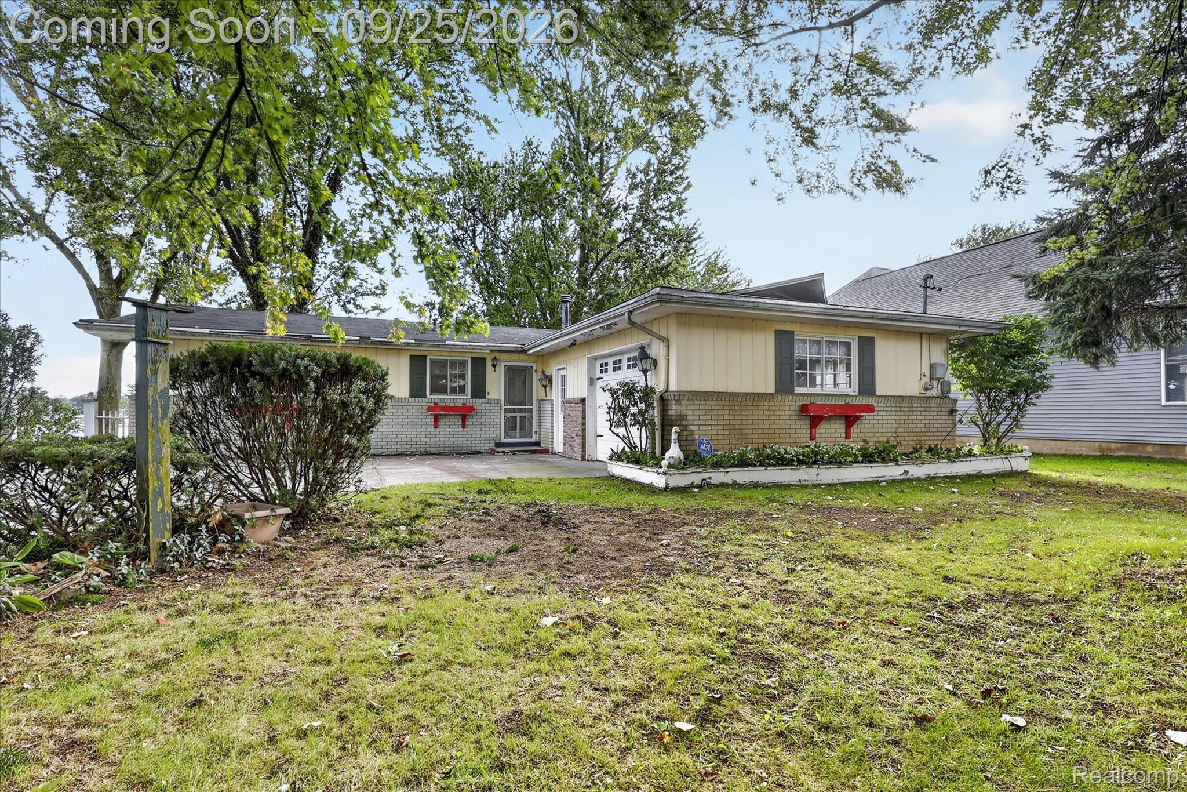
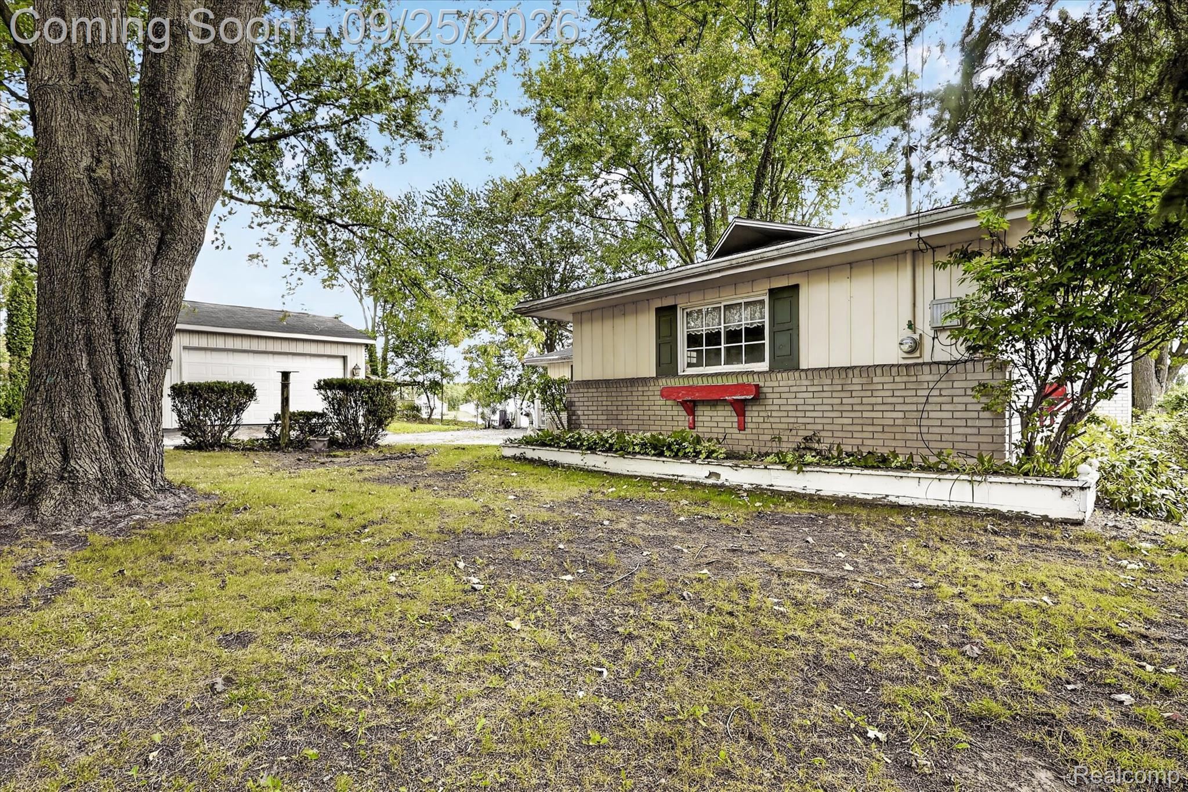
Rare opportunity to own 110 feet of direct waterfront on all-sports Aanikegamaa Lake, part of the connected Ponemah-Tupper-Squaw lake chain offering boating, fishing, skiing, and year-round recreation. This 3 bedroom ranch features an oversized primary suite and sits on nearly half an acre (.49 acres) with a detached 2-car garage plus an attached 1-car garage — ideal for boats, water toys, and lake gear. Full basement offers excellent storage or future finishing potential. This home offers tremendous upside for a buyer ready to update and make it their own, with frontage that's difficult to find at this width on this lake. Bring your vision and enjoy lake living from day one while you plan your renovation. Property is being sold AS-IS, with no repairs to be made by seller. All personal property and furniture are excluded from the sale unless otherwise negotiated. A rare chance to secure this much shoreline on a sought-after all-sports lake.

Save
Ask
Tour
Hide
Share
Listing Snapshot
Price 
$558,000
Days On Site 
0 Days
Bedrooms 
3
Inside Area (SqFt) 
2,496 sqft
Total Baths 
3
Full Baths 
3
Partial Baths 
N/A
Lot Size 
0.49 Acres
Year Built 
1947
MLS® Number 
20261077172
Status 
Coming Soon
Property Tax 
$6,160.11
HOA/Condo/Coop Fees 
N/A
Sq Ft Source 
Public Records
Friends & Family
Recent Activity
5 hours agoListing first seen on site
5 hours agoListing updated with changes from the MLS®
General Features
Acres 
0.49
Attached Garage 
Yes
Cross Street 
Rolston and North
Disclosures 
Taxes Homestead Exempt
Foundation 
Block
Garage 
Yes
Garage Spaces 
2
Levels 
One
Parking 
AttachedDetached
Property Sub Type 
Single Family Residence
Sewer 
Septic Tank
Special Circumstances 
Standard
SqFt Above 
1248
SqFt Below 
1248
Style 
Ranch
Water Source 
PrivateWell
Interior Features
Appliances 
Electric Water HeaterDishwasherDryerElectric CooktopMicrowaveWasher
Basement 
FinishedWalk-Out Access
Fireplace 
Yes
Fireplace Features 
BasementLiving RoomWood Burning
Furnished 
Unfurnished
Heating 
BaseboardNatural Gas
Interior 
High Speed InternetSound System
Laundry Features 
Electric Dryer Hookup
BathFull 
Dimensions - 8 X 7Level - Basement
Bedroom 
Dimensions - 13 X 11
BreakfastNookRoom 
Dimensions - 8 X 11
Dining Room 
Dimensions - 12 X 8
Family Room 
Dimensions - 31 X 16Level - Basement
FourSeasonRoom 
Dimensions - 17 X 10
Kitchen 
Dimensions - 11 X 7
Laundry 
Dimensions - 20 X 11Level - Basement
Living Room 
Dimensions - 23 X 14
Master Bedroom 
Dimensions - 16 X 11
Other 
Dimensions - 19 X 11Level - Basement
SittingRoom 
Dimensions - 10 X 10
Save
Ask
Tour
Hide
Share
Exterior Features
Construction Details 
Aluminum SidingBrick
Exterior 
Balcony
Other Structures 
Second Garage
Patio And Porch 
CoveredDeckPatioPorch
Pool Features 
None
Roof 
Asphalt
Waterfront 
Yes
Waterfront Features 
Lake FrontWaterfront
Community Features
MLS Area 
Area08121FentonTwp
School District 
LakeFenton
Financing Terms Available 
CashConventional
Building Access 
GroundLevelwSteps
Roads 
Paved
Schools
School District
LakeFenton
Elementary School
Unknown
Middle School
Unknown
High School
Unknown
Listing courtesy of Cary Real Estate: [email protected]


IDX provided courtesy of Realcomp II Ltd. via RealcompIILtd. Copyright © 2026 Realcomp II Ltd. Shareholders.

IDX information is provided exclusively for consumers' personal, non-commercial use and may not be used for any purpose other than to identify prospective properties consumers may be interested in purchasing and that the data is deemed reliable but not guaranteed accurate by the MLS.

Neighborhood & Commute
Source: Walkscore
Save
Ask
Tour
Hide
Share