
1900 Baldwin RoadElba Township, MI 48446
Mortgage Calculator
Monthly Payment (Est.)
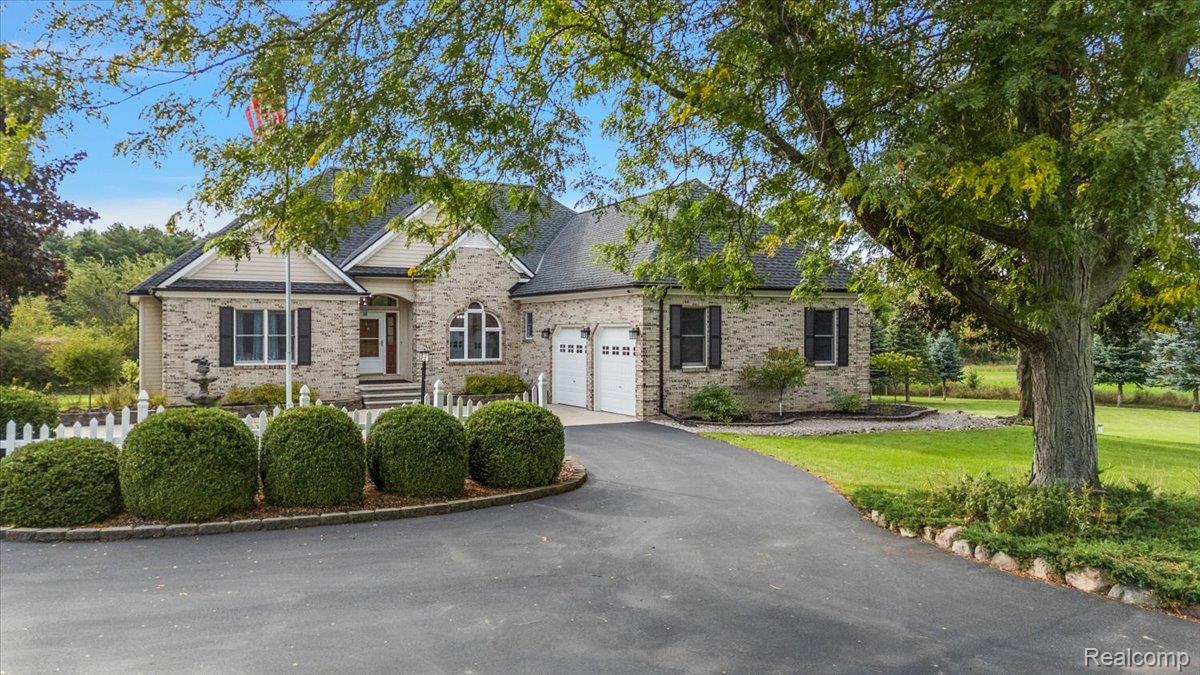
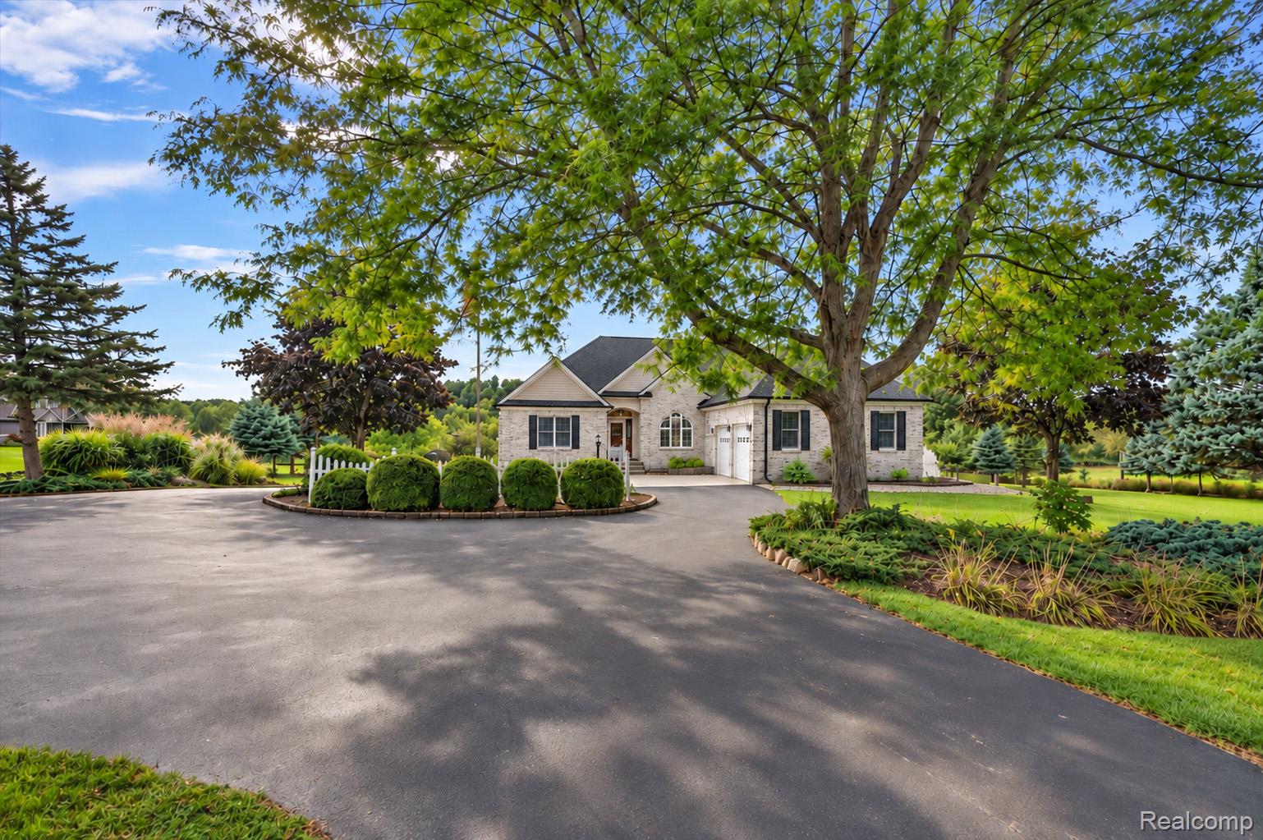
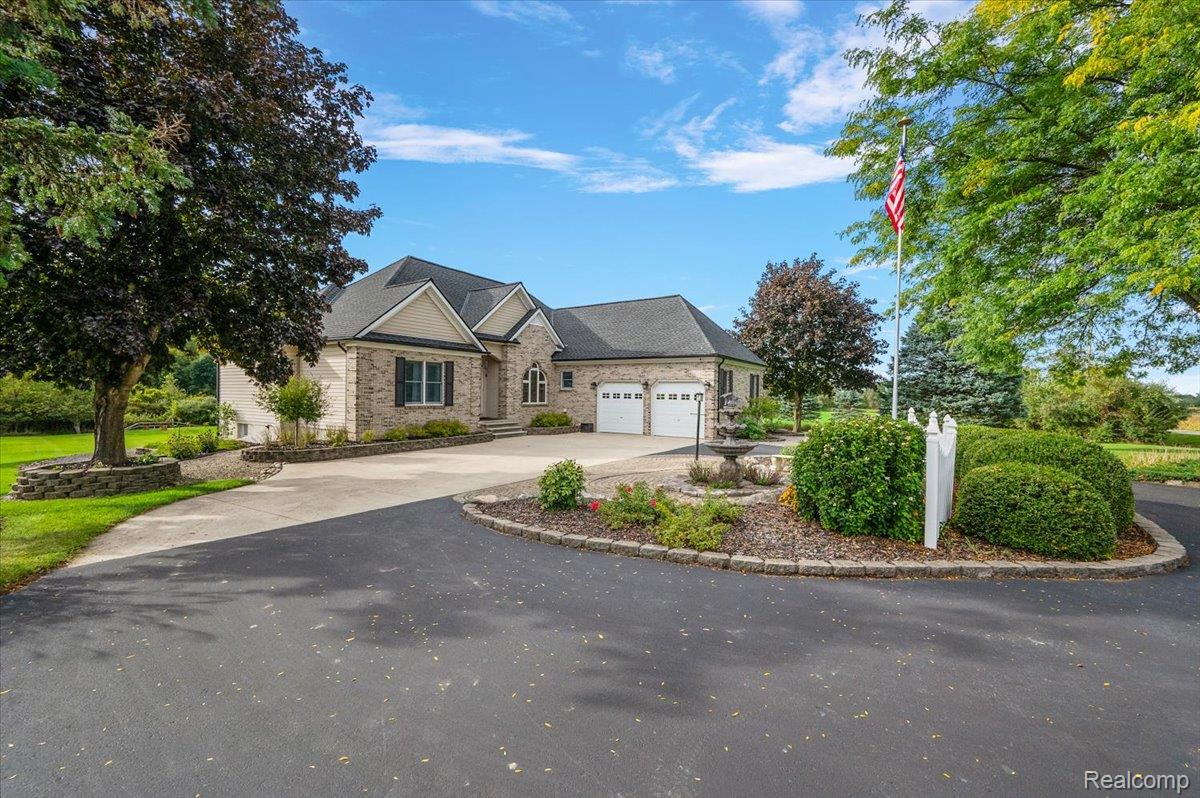
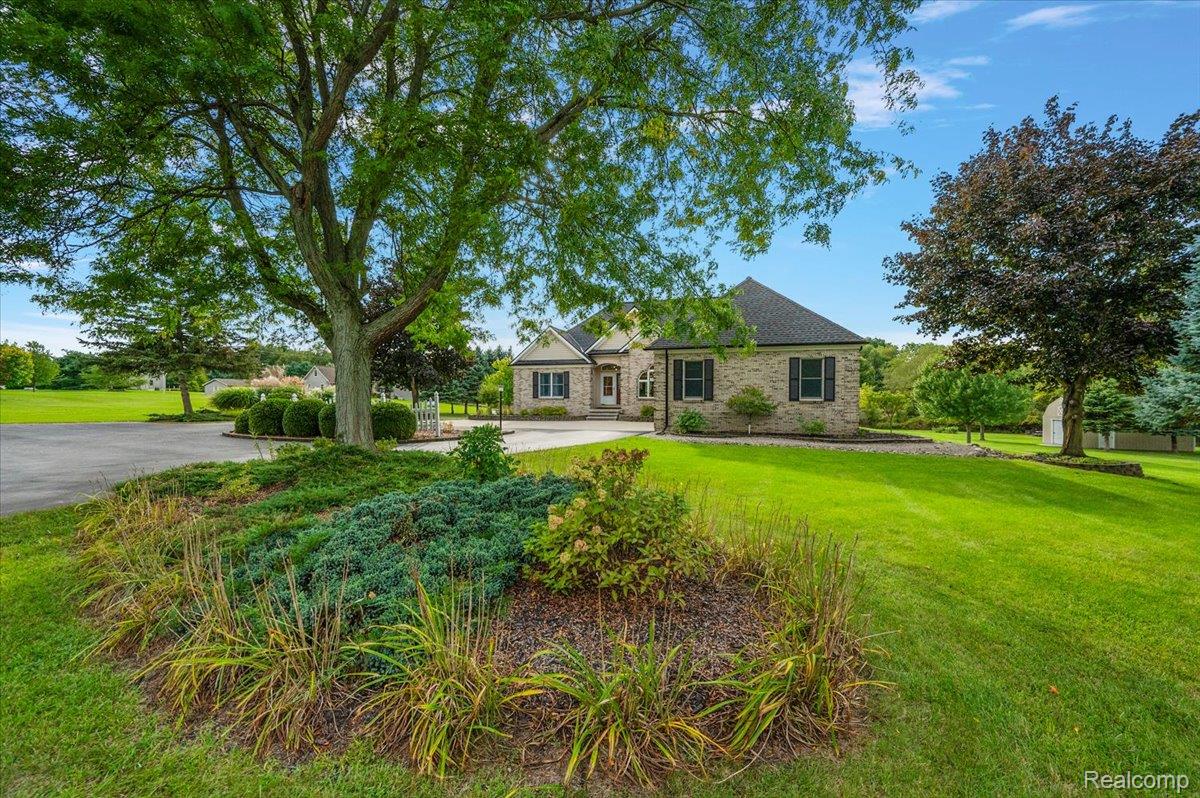
Enter an interest rate to see your estimated monthly payment.FIVE-STAR LIVING! Home appraised! This custom ranch blends quality, space & lifestyle on nearly 3 beautifully landscaped acres with extensive walkways, mature greenery & exceptional outdoor living. Quality 2x6 construction, a distinctive hip-and-gable roofline with multiple architectural peaks & extensive remodeling & rare thoughtful extras set the tone for 3,600+ SqFt of finished living space, 5 BRs & 3.5 baths in a thoughtful split floor plan designed for comfortable everyday living, entertaining & storage. The living room features soaring 11' ceilings, hand-scraped solid acacia hardwood floors carried throughout the main living area & Andersen windows, opening to the new composite deck overlooking a magnificent backyard. Formal dining is complemented by a bright kitchen dining area surrounded by picture windows. The kitchen offers custom cabinetry, generous counter space & granite, also carried into the baths & lower-level serving areas. 1st-floor laundry. The primary suite includes a large WIC & access to the sunroom, where abundant natural light, peaceful views & a hot tub create a resort-like private retreat. The fully finished 9' ceiling walkout lower level provides a second complete living space with family room, rec room, wet bar, 2 BRs, full bath & excellent storage. Step outside to a patio built for entertaining with stairs to the 24' pool & 3-tier composite deck featuring solar lighting, an awning over the top tier & a sunshade over the 2nd. Beyond are horseshoe pits w/drink stands & electric, a wooded trail, secluded fire pit & oversized custom shed w/shelving & power. A circular asphalt drive w/overflow parking leads to the oversized garage w/workbench. Updates: roof 2019 w/lifetime warranty, HVAC 2021, new water softener & well bladder, whole-house filter, generator wiring, fresh paint, new Berber carpet & updated fixtures. Immaculately maintained for 25 years as the heart of family gatherings & celebrations, this home is ready for its next chapter.
| 4 days ago | Status changed to Active | |
| 4 days ago | Listing updated with changes from the MLS | |
| 4 weeks ago | Listing first seen on site |

IDX provided courtesy of Realcomp II Ltd. via RealcompIILtd. Copyright © 2026 Realcomp II Ltd. Shareholders.
IDX information is provided exclusively for consumers' personal, non-commercial use and may not be used for any purpose other than to identify prospective properties consumers may be interested in purchasing and that the data is deemed reliable but not guaranteed accurate by the MLS.
Did you know? You can invite friends and family to your search. They can join your search, rate and discuss listings with you.