Your Michigan Home Search Starts HERE!

Save
Ask
Tour
Hide
Share
$499,900
39 Days On Site

57457 Breckenridge Drive
Washington Township, MI 48094

Single Family Residence|Pending
4
Beds
4
Total Baths
3
Full Baths
1
Partial Bath
2,915
SqFt
$171
/SqFt
2000
Built
Subdivision:
BRECKENRIDGE SUB
County:
Macomb
Call Now: 810-360-3488
Is this the listing for you? We can help make it yours.
810-360-3488
57457 Breckenridge Drive57457 Breckenridge Drive57457 Breckenridge Drive57457 Breckenridge Drive
Save
Ask
Tour
Hide
Share

Mortgage Calculator

Monthly Payment (Est.)

Enter an interest rate to see your estimated monthly payment.
Calculator powered by Showcase IDX, a Constellation1 Company. Copyright ©2026 Information is deemed reliable but not guaranteed.

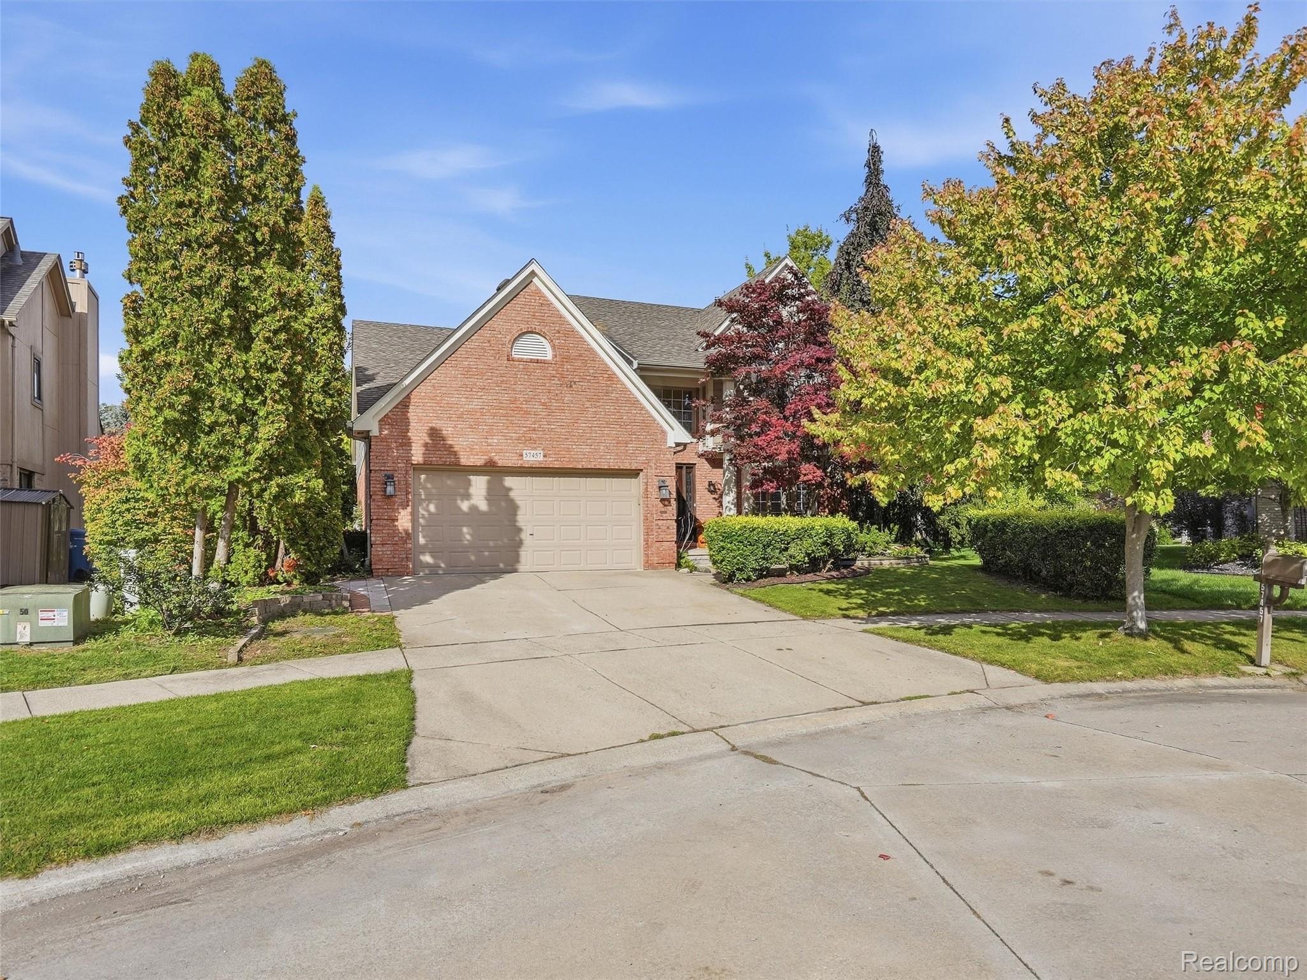
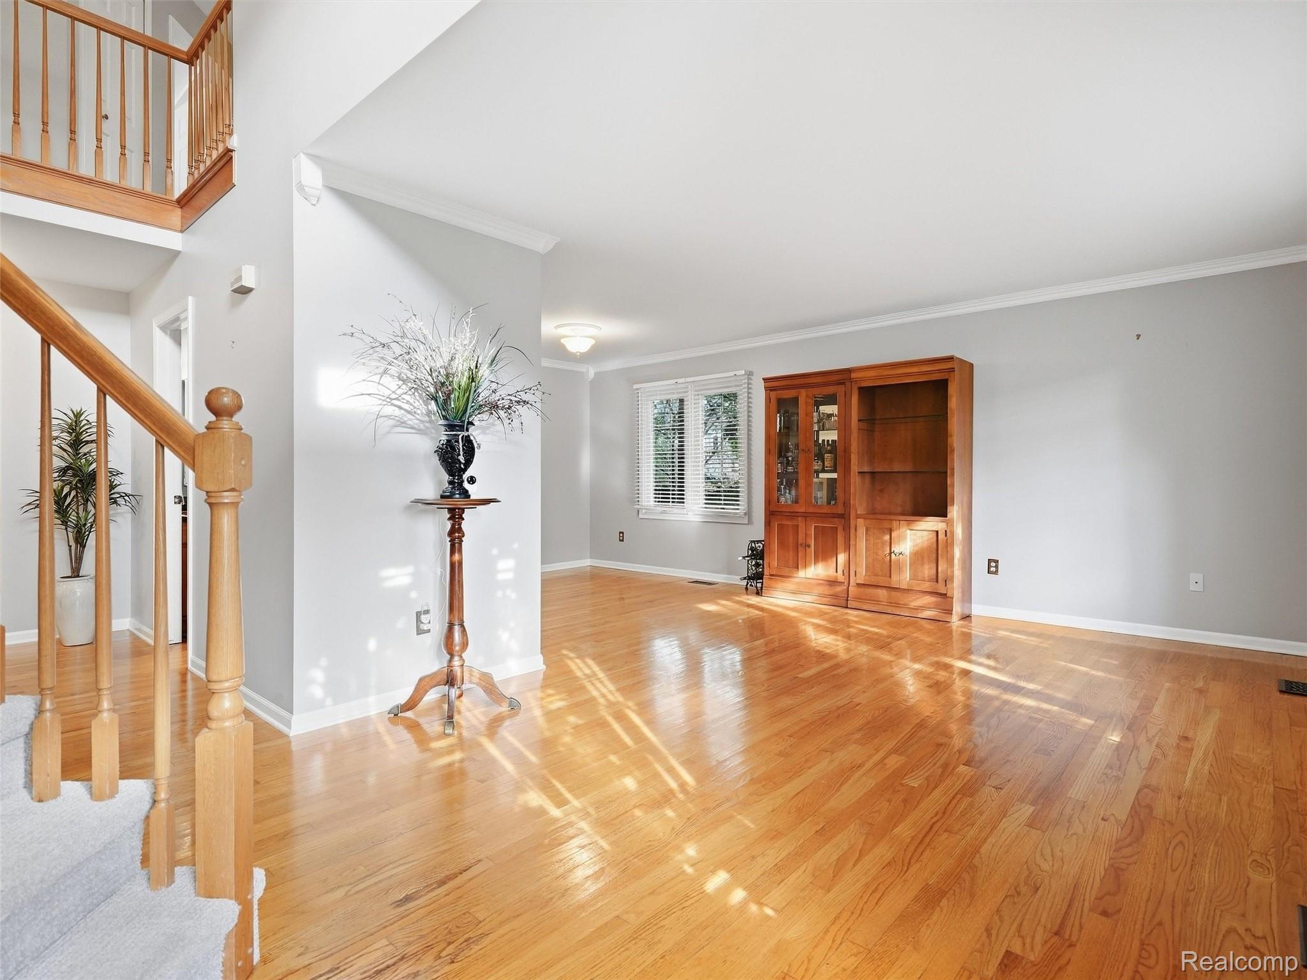
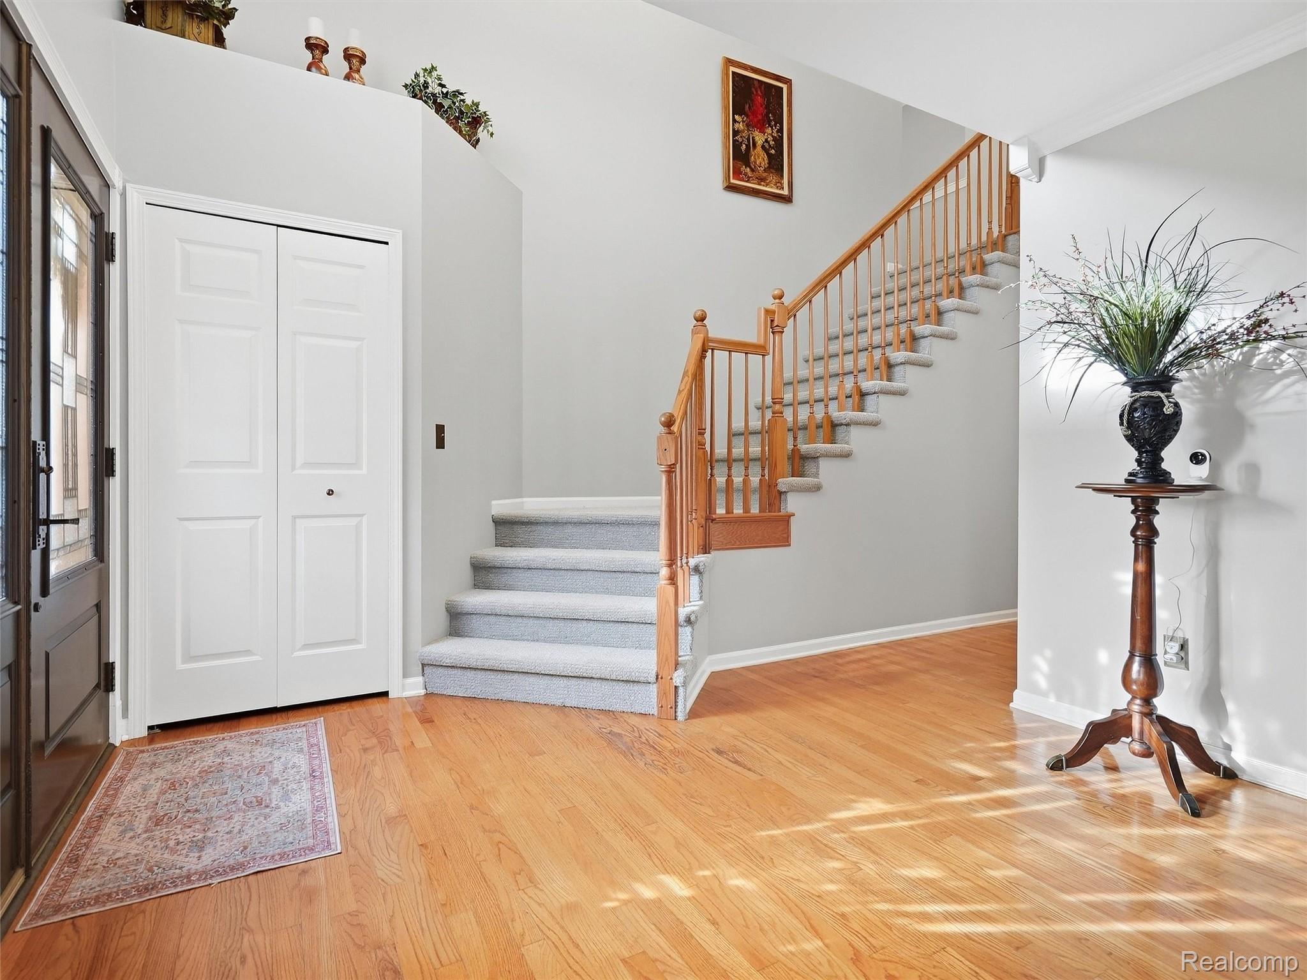
From the moment you arrive, it’s easy to appreciate the pride of ownership reflected throughout this beautifully maintained Washington Township home. A dramatic two-story foyer with wood flooring sets a warm and welcoming tone, leading to inviting living spaces designed for gathering and everyday living. The spacious great room, anchored by a gas fireplace, opens to the large eat-in kitchen with abundant counter space and cabinetry, while formal living and dining rooms offer the perfect setting for holidays and entertaining. Glass door walls lead to a private patio overlooking mature landscaping that creates a peaceful backyard retreat. The primary suite offers a walk-in closet, soaking tub, and separate shower, with three additional bedrooms and another full bathroom providing plenty of space upstairs for everyone. The partially finished basement expands the home’s versatility with additional living space, a full bathroom and storage area. Enjoy direct access to the Orchard Trail, a short walk to Stony Creek Metropark, and the award-winning Romeo Schools, along with the added peace of mind of a newer A/C, lower-level windows, water heater, sump pump, carpet and paint. Don’t miss your chance to see this home- Check out the home video, floorplans and 3D tour- Schedule your showing today!

Save
Ask
Tour
Hide
Share
Listing Snapshot
Price 
$499,900
Days On Site 
39 Days
Bedrooms 
4
Inside Area (SqFt) 
2,915 sqft
Total Baths 
4
Full Baths 
3
Partial Baths 
1
Lot Size 
0.18 Acres
Year Built 
2000
MLS Number 
20261077233
Status 
Pending
Property Tax 
$5,379
HOA/Condo/Coop Fees 
$39.58 monthly
Sq Ft Source 
N/A
Friends & Family
Recent Activity
2 weeks agoStatus changed to Pending
2 weeks agoListing updated with changes from the MLS
4 weeks agoPrice changed to $499,900
a month agoListing first seen on site
General Features
Acres 
0.18
Attached Garage 
Yes
Cross Street 
N of 26 Mile / E of Mound
Disclosures 
Taxes Homestead Exempt
Garage 
Yes
Garage Spaces 
2
Levels 
Two
Parking 
AttachedDirect Access
Property Sub Type 
Single Family Residence
Sewer 
Public Sewer
Special Circumstances 
Standard
SqFt Above 
2415
SqFt Below 
500
Style 
Colonial
Utilities 
Cable Available
Water Source 
Public
Interior Features
Appliances 
Gas Water HeaterDishwasherDisposalDryerFree-Standing Gas RangeFree-Standing RefrigeratorMicrowaveWasher
Basement 
Partially FinishedSump Pump
Cooling 
Ceiling Fan(s)Central Air
Fireplace 
Yes
Fireplace Features 
Family RoomGas
Heating 
Forced AirNatural Gas
BathFull 
Dimensions - 8 X 8Level - Basement
BathLav 
Dimensions - 4 X 9
Bedroom 
Dimensions - 12 X 13Level - Second
Dining Room 
Dimensions - 12 X 14
Family Room 
Dimensions - 10 X 21
Kitchen 
Dimensions - 10 X 14
Laundry 
Dimensions - 10 X 6
Living Room 
Dimensions - 19 X 15
Master Bathroom 
Dimensions - 8 X 10Level - Second
Master Bedroom 
Dimensions - 15 X 13Level - Second
Save
Ask
Tour
Hide
Share
Exterior Features
Construction Details 
Brick
Exterior 
Lighting
Patio And Porch 
CoveredPatioPorch
Pool Features 
None
Roof 
Asphalt
Community Features
Association Fee 
$475.0
Association Fee Frequency 
Annually
MLS Area 
Area03041WashingtonTwp
School District 
Romeo
Financing Terms Available 
CashConventionalFHAVA Loan
Building Access 
GroundLevelwSteps
Roads 
Paved
Schools
School District
Romeo
Elementary School
Unknown
Middle School
Unknown
High School
Unknown
Listing courtesy of Anthony Djon Luxury Real Estate: [email protected]


IDX provided courtesy of Realcomp II Ltd. via RealcompIILtd. Copyright © 2026 Realcomp II Ltd. Shareholders.

IDX information is provided exclusively for consumers' personal, non-commercial use and may not be used for any purpose other than to identify prospective properties consumers may be interested in purchasing and that the data is deemed reliable but not guaranteed accurate by the MLS.

Neighborhood & Commute
Source: Walkscore
Save
Ask
Tour
Hide
Share