Your Michigan Home Search Starts HERE!

Save
Ask
Tour
Hide
Share
$609,900
1 Day On Site

45498 Muirfield Drive
Canton Charter Township, MI 48188

For Sale|Single Family Residence|Active
4
Beds
4
Total Baths
3
Full Baths
1
Partial Bath
4,406
SqFt
$138
/SqFt
1995
Built
Subdivision:
FAIRWAY PINES AT PHEASANT RUN SUB 1
County:
Wayne
Call Now: 810-360-3488
Is this the listing for you? We can help make it yours.
810-360-3488
Upcoming Open Houses
Sun, Sep 27, 2:15 PM - 4:15 PM
45498 Muirfield Drive45498 Muirfield Drive45498 Muirfield Drive45498 Muirfield Drive
Save
Ask
Tour
Hide
Share

Mortgage Calculator

Monthly Payment (Est.)

Enter an interest rate to see your estimated monthly payment.
Calculator powered by Showcase IDX, a Constellation1 Company. Copyright ©2026 Information is deemed reliable but not guaranteed.

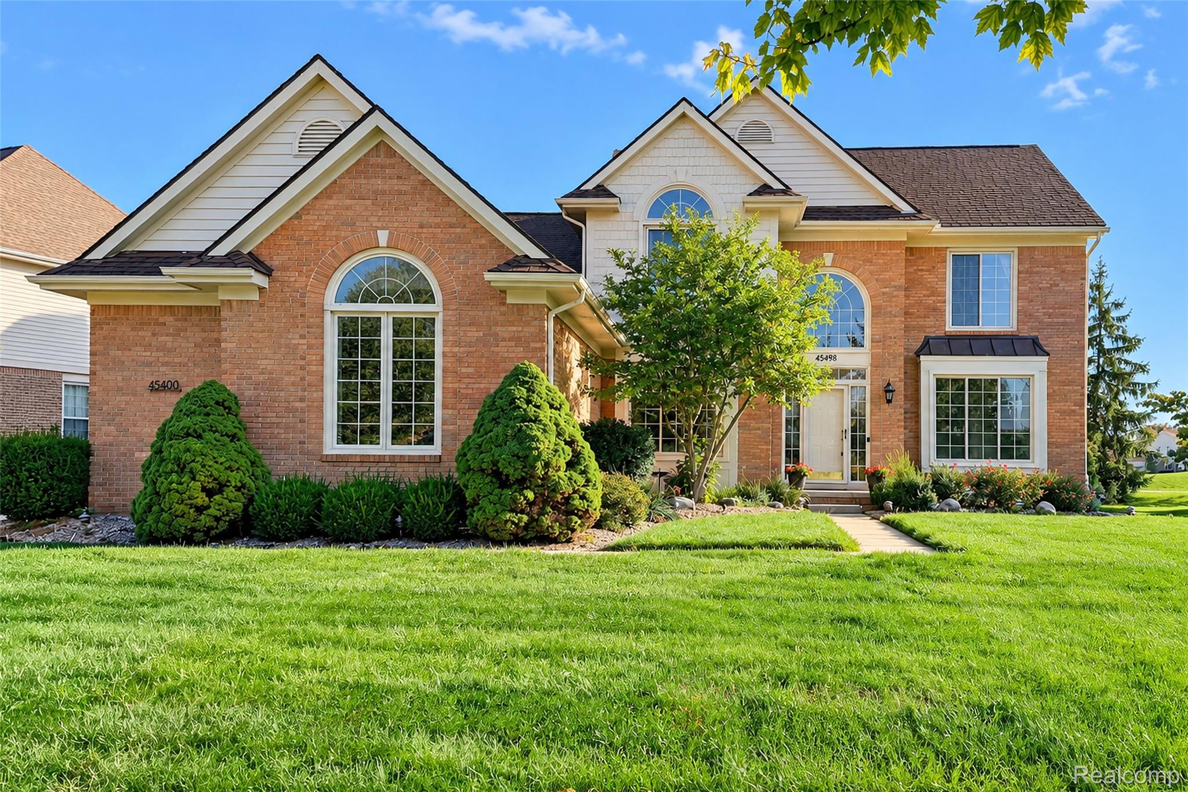
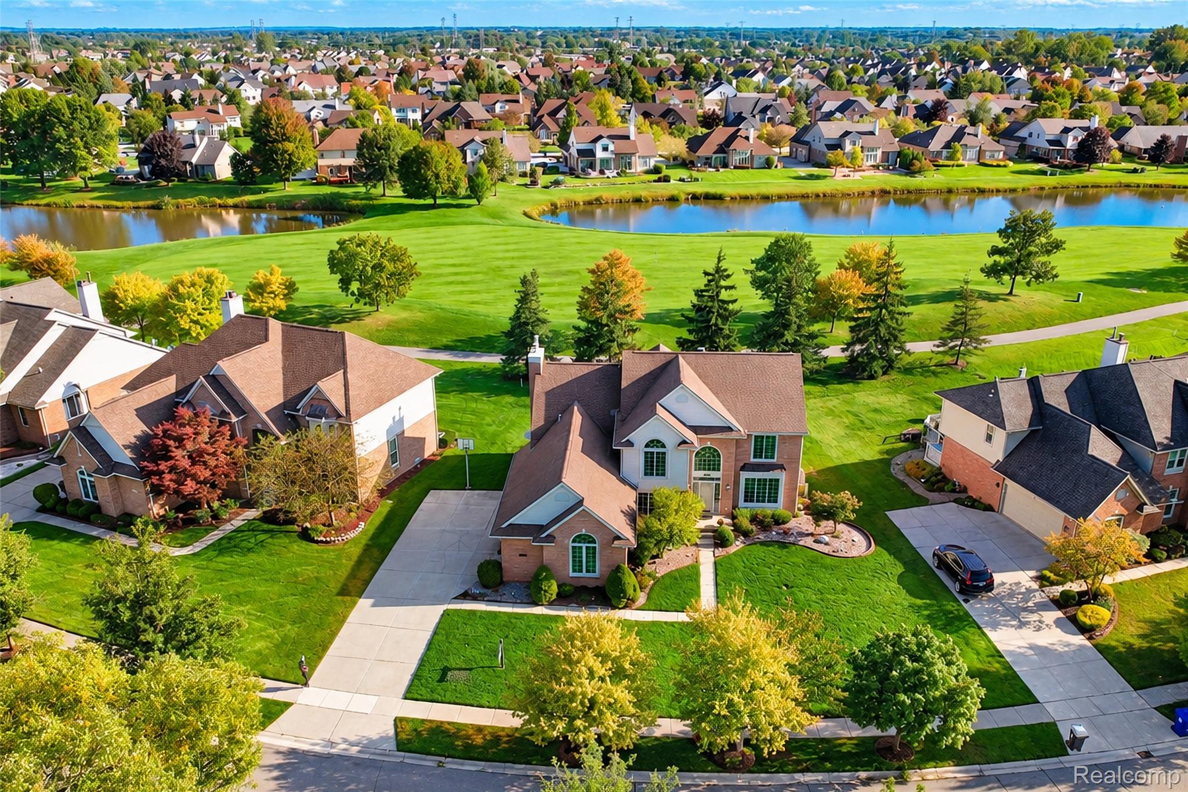
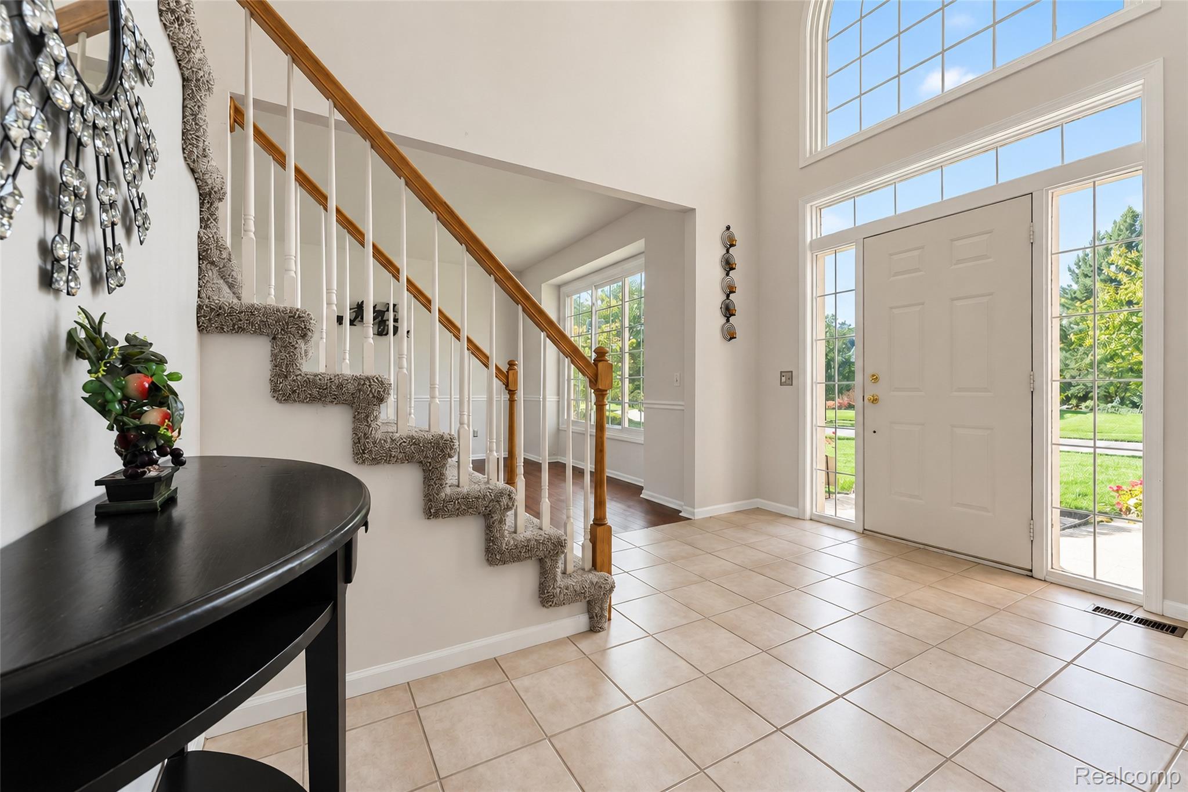
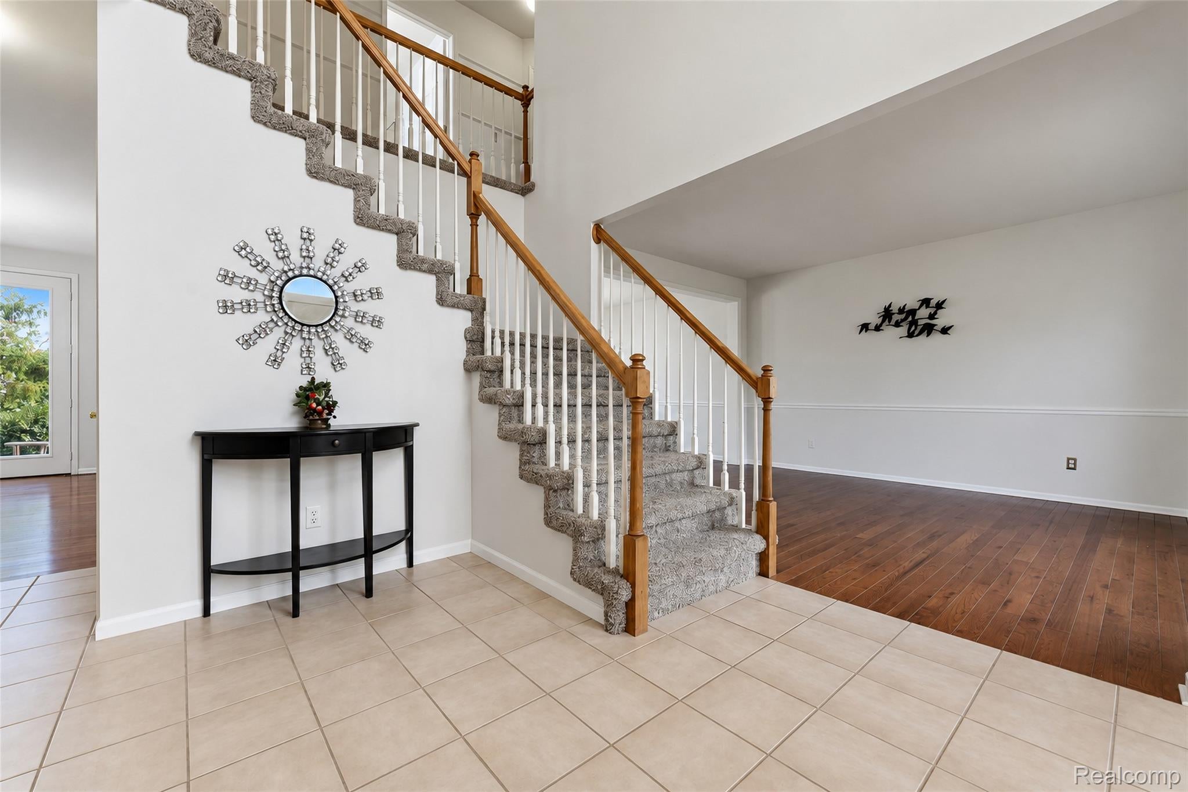
Immediate move-in! *** Seller offering a $5,000 credit toward closing costs or a rate buydown!** Experience premier golf course living in the heart of Canton, situated directly on the North 6th fairway of Pheasant Run with uninterrupted vistas from tee to green and two scenic ponds with no rear neighbors. This 4-bedroom, 3.5-bath colonial features a two-story foyer, hardwood floors (2021), formal living and dining rooms, and a private office. The open chef's kitchen boasts granite counters, an island, and stainless appliances, flowing into a firelit family room framed by course-view windows. Upstairs, the vaulted primary suite includes two walk-in closets, dual vanities, a smart bidet toilet, and a soaking tub overlooking the greens. The finished lower level is built for entertaining with a kitchenette/bar, full bath, gym, rec room, and 130" home theater. Outside, enjoy a tranquil brick patio and an oversized 3.5-car garage with built-in storage. Extensive updates include a roof (2022), windows, water heater (2023), sump pump (2025), modern lighting (2026), and fresh interior/exterior paint (2026). All appliances, theater gear, and an extended warranty through 2028 are included. Minutes to Summit on the Park, top schools, and dining!

Save
Ask
Tour
Hide
Share
Listing Snapshot
Price 
$609,900
Days On Site 
1 Day
Bedrooms 
4
Inside Area (SqFt) 
4,406 sqft
Total Baths 
4
Full Baths 
3
Partial Baths 
1
Lot Size 
0.26 Acres
Year Built 
1995
MLS® Number 
20261077311
Status 
Active
Property Tax 
$7,577
HOA/Condo/Coop Fees 
$59.58 monthly
Sq Ft Source 
Estimated
Friends & Family
Recent Activity
yesterdayListing first seen on site
yesterdayListing updated with changes from the MLS®
General Features
Acres 
0.26
Cross Street 
Beck & Cherry hill
Disclosures 
Taxes Not Homestead Exempt
Garage 
Yes
Garage Spaces 
3
Levels 
Two
Parking 
Attached
Property Sub Type 
Single Family Residence
Special Circumstances 
Standard
SqFt Above 
3006
SqFt Below 
1400
Style 
Colonial
Utilities 
Sewer AvailableWater Available
Interior Features
Appliances 
Gas Water HeaterDishwasherDryerFree-Standing Electric RangeFree-Standing RefrigeratorMicrowaveStainless Steel Appliance(s)Washer
Basement 
Finished
Cooling 
Central Air
Fireplace 
Yes
Fireplace Features 
Family Room
Heating 
Forced AirNatural Gas
BathFull 
Level - Second
BathLav 
Bedroom 
Dimensions - 13 X 12Level - Second
Dining Room 
Dimensions - 14 X 10
Family Room 
Dimensions - 19 X 16
Kitchen 
Dimensions - 11 X 14
Laundry 
Dimensions - 8 X 4
Library 
Dimensions - 12 X 11Level - Second
Living Room 
Dimensions - 16 X 12
Master Bathroom 
Level - Second
Master Bedroom 
Dimensions - 16 X 21Level - Second
Media Room 
Dimensions - 25 X 30Level - Basement
Save
Ask
Tour
Hide
Share
Exterior Features
Construction Details 
Brick
Patio And Porch 
Patio
Pool Features 
None
Community Features
Association Fee 
$715.0
Association Fee Frequency 
Annually
Community Features 
Golf
MLS Area 
Area05071CantonTwp
School District 
PlymouthCanton
Financing Terms Available 
CashConventionalFHAVA Loan
Building Access 
GroundLevel
Roads 
Paved
Schools
School District
PlymouthCanton
Elementary School
Unknown
Middle School
Unknown
High School
Unknown
Listing courtesy of Community Choice Realty Associates, LLC: [email protected]


IDX provided courtesy of Realcomp II Ltd. via RealcompIILtd. Copyright © 2026 Realcomp II Ltd. Shareholders.

IDX information is provided exclusively for consumers' personal, non-commercial use and may not be used for any purpose other than to identify prospective properties consumers may be interested in purchasing and that the data is deemed reliable but not guaranteed accurate by the MLS.

Neighborhood & Commute
Source: Walkscore
Save
Ask
Tour
Hide
Share