Your Michigan Home Search Starts HERE!

Save
Ask
Tour
Hide
Share
$649,000
37 Days On Site

9205 Warner Road
Woodhull Township, MI 48840

Single Family Residence|Pending
4
Beds
3
Total Baths
3
Full Baths
2,916
SqFt
$223
/SqFt
1964
Built
County:
Shiawassee
Call Now: 810-360-3488
Is this the listing for you? We can help make it yours.
810-360-3488
9205 Warner Road9205 Warner Road9205 Warner Road9205 Warner Road
Save
Ask
Tour
Hide
Share

Mortgage Calculator

Monthly Payment (Est.)

Enter an interest rate to see your estimated monthly payment.
Calculator powered by Showcase IDX, a Constellation1 Company. Copyright ©2026 Information is deemed reliable but not guaranteed.

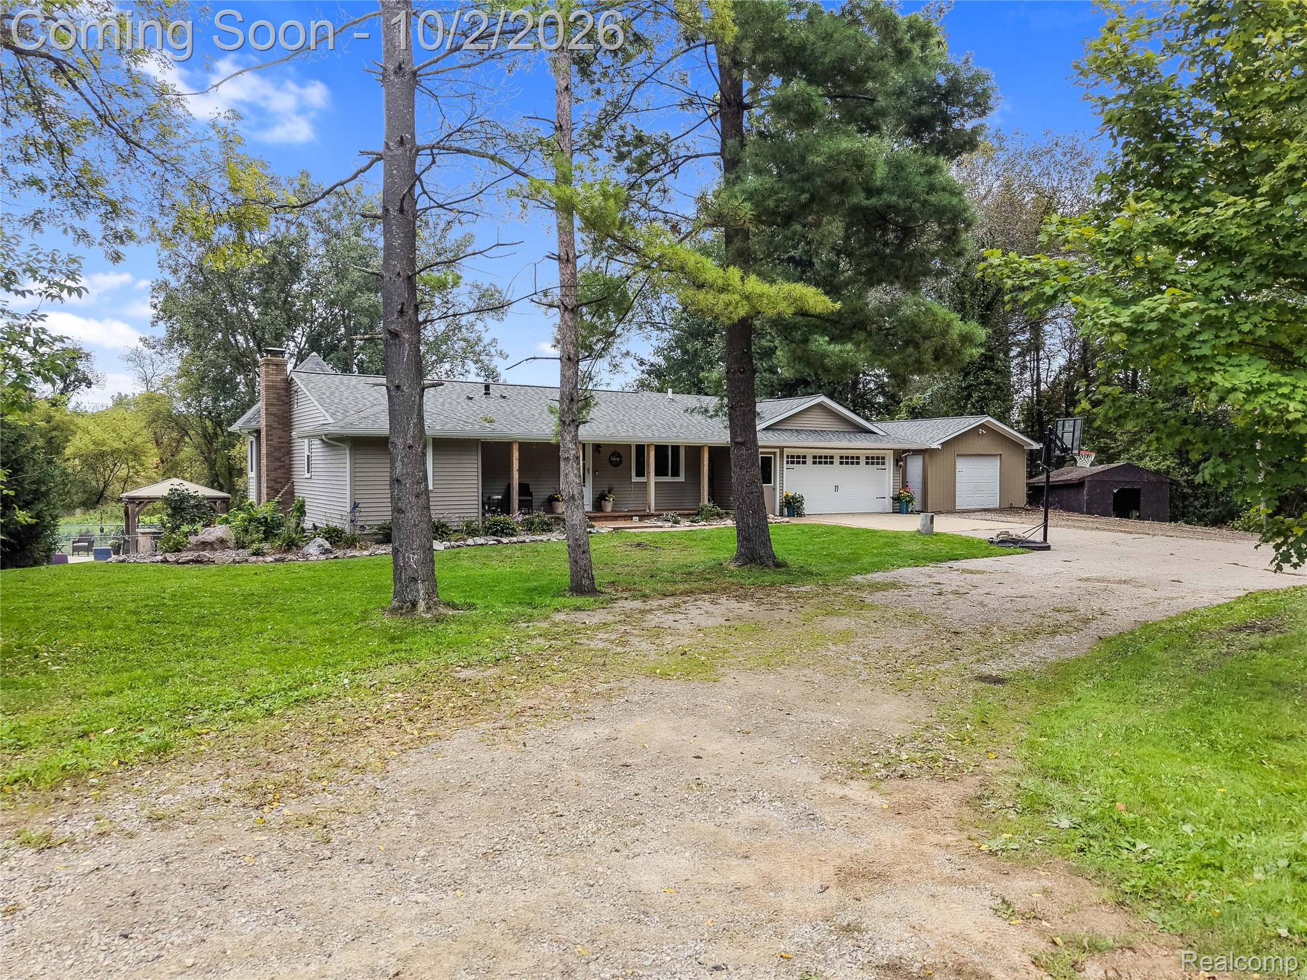
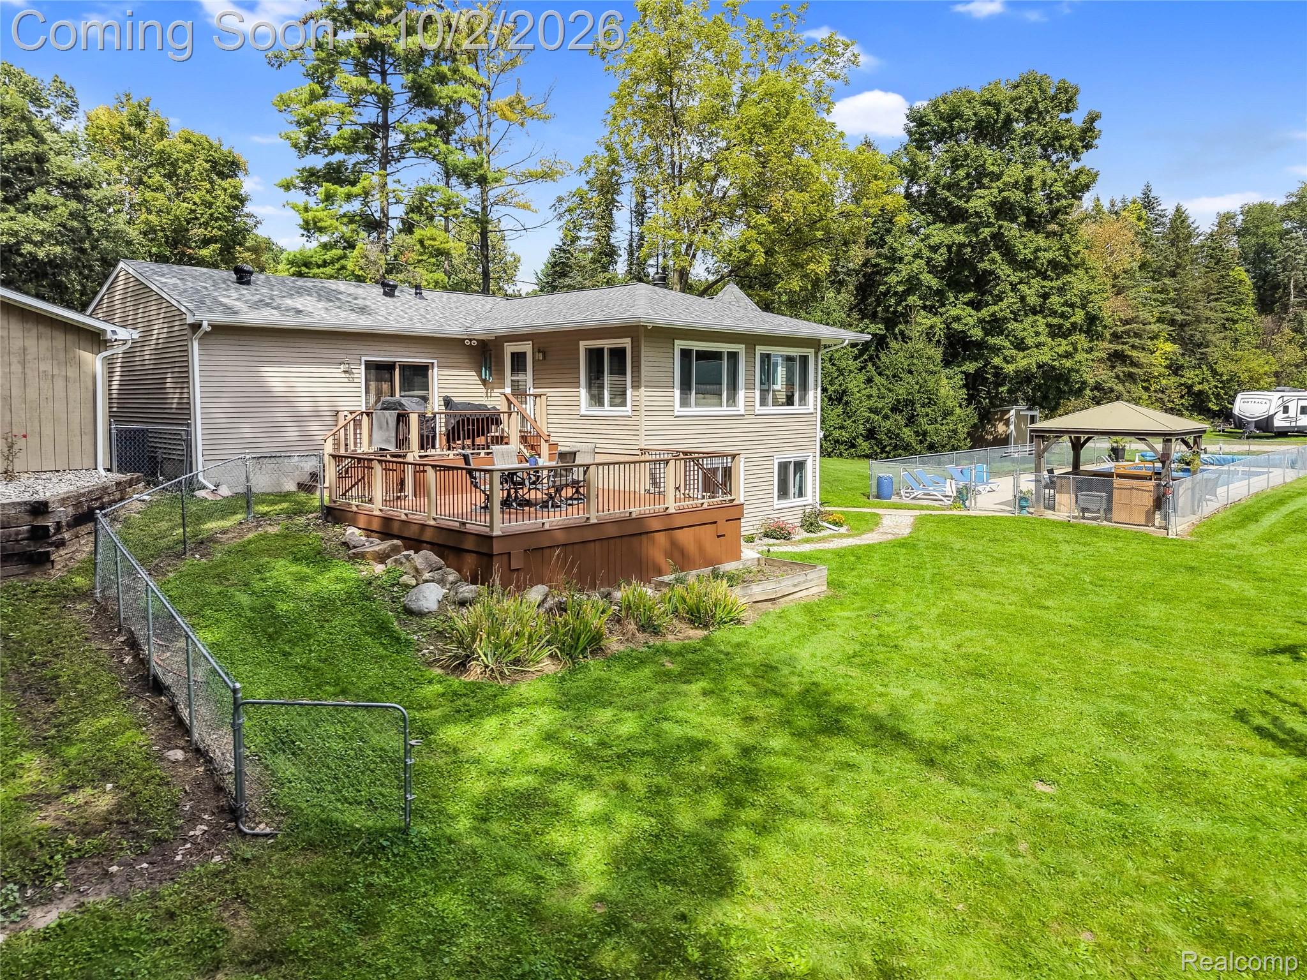
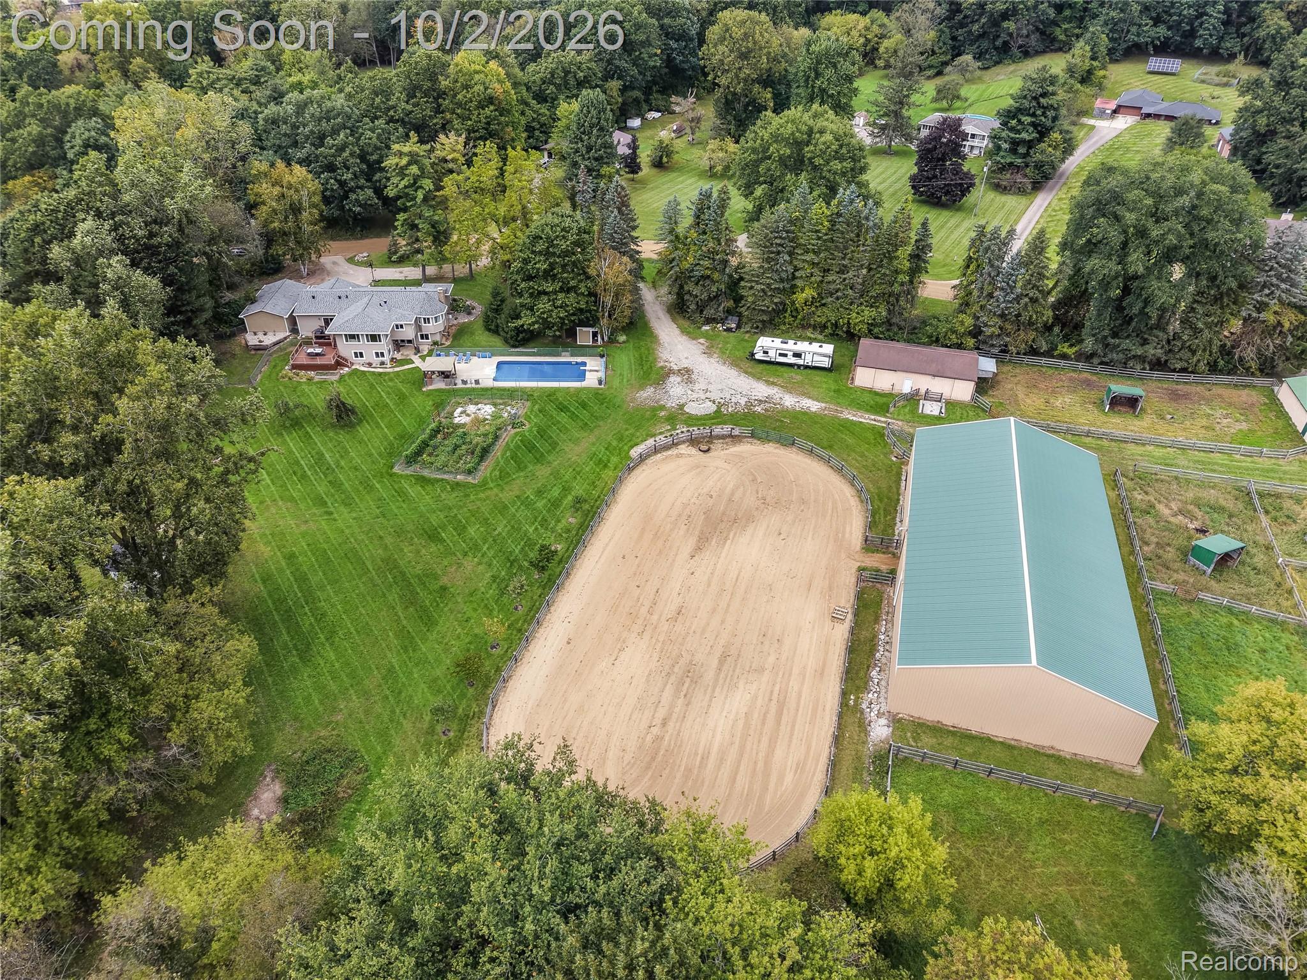
Your homestead dreams are about to come true! Sitting on a serene 12+ acre parcel, this homestead is already established with a full indoor riding arena (60x120), outdoor riding arena (90x200), pastures with shelters/water/electricity, 30x50 barn with 6 stalls and tack room, a second pole barn (24x32) with 2 more stalls, a third barn (24x48) with newer concrete floors, and an established garden area. Just imagine relaxing by your in-ground pool overlooking your farm with your horses, chickens, cows, or whatever animals your heart can dream of. The interior of the home is also sure to impress. A gorgeous open concept kitchen opens to the expansive rear family room with windows overlooking the backyard along with a stone fireplace. Retreat to the primary suite with a newly renovated bathroom and walk-in closet. Fully finished walk out lower level with additional bedrooms, bathroom and rec spaces. Attached two car garage PLUS an additional oversized one car detached garage! New roof in 2024 including the gutters and gutter guards, new pool liner in 2021, new pool pump in 2022, new pool filter in 2026, upgrades to the tack room in 2023, new water heater in 2019, new furnace in 2017 and new air conditioning in 2020.

Save
Ask
Tour
Hide
Share
Listing Snapshot
Price 
$649,000
Days On Site 
37 Days
Bedrooms 
4
Inside Area (SqFt) 
2,916 sqft
Total Baths 
3
Full Baths 
3
Partial Baths 
N/A
Lot Size 
12.1 Acres
Year Built 
1964
MLS Number 
20261077401
Status 
Pending
Property Tax 
$7,763
HOA/Condo/Coop Fees 
N/A
Sq Ft Source 
Appraiser
Friends & Family
Recent Activity
3 weeks agoStatus changed to Pending
3 weeks agoListing updated with changes from the MLS
a month agoListing first seen on site
General Features
Acres 
12.1
Attached Garage 
Yes
Cross Street 
Warner Rd East of Foster
Disclosures 
Taxes Homestead Exempt
Garage 
Yes
Garage Spaces 
4
Levels 
One
Parking 
AttachedDirect AccessGarage Door Opener
Pets 
Yes
Property Sub Type 
Single Family Residence
Security 
Smoke Detector(s)
Sewer 
Septic Tank
Special Circumstances 
Standard
SqFt Above 
1616
SqFt Below 
1300
Style 
Ranch
Water Source 
PrivateWell
Interior Features
Appliances 
Gas Water HeaterDishwasherDryerFree-Standing Gas RangeFree-Standing RefrigeratorMicrowaveRange HoodStainless Steel Appliance(s)Washer
Basement 
Walk-Out AccessDaylightFinished
Cooling 
Ceiling Fan(s)Central Air
Electric 
Circuit Breakers
Fireplace 
Yes
Fireplace Features 
Living Room
Heating 
Forced AirNatural Gas
BathFull 
Dimensions - 5 X 8
Bedroom 
Dimensions - 11 X 11Level - Basement
Dining Room 
Dimensions - 19 X 15
Kitchen 
Dimensions - 18 X 10
Laundry 
Dimensions - 11 X 11Level - Basement
Living Room 
Dimensions - 20 X 17
Master Bathroom 
Dimensions - 13 X 8
Master Bedroom 
Dimensions - 14 X 28
Other 
Save
Ask
Tour
Hide
Share
Exterior Features
Construction Details 
Vinyl Siding
Exterior 
Lighting
Fencing 
Fenced
Lot Features 
Farm
Other Structures 
Barn(s)ArenaGazeboSecond GarageShed(s)Stable(s)
Patio And Porch 
DeckPatioPorch
Pool Features 
In GroundOutdoor Pool
Roof 
Other
Waterfront Features 
Pond
Community Features
MLS Area 
Area07131WoodhullTwp
School District 
Haslett
Financing Terms Available 
CashConventionalVA Loan
Building Access 
GroundLevel
Roads 
Gravel
Schools
School District
Haslett
Elementary School
Unknown
Middle School
Unknown
High School
Unknown
Listing courtesy of KW Realty Livingston: [email protected]


IDX provided courtesy of Realcomp II Ltd. via RealcompIILtd. Copyright © 2026 Realcomp II Ltd. Shareholders.

IDX information is provided exclusively for consumers' personal, non-commercial use and may not be used for any purpose other than to identify prospective properties consumers may be interested in purchasing and that the data is deemed reliable but not guaranteed accurate by the MLS.

Neighborhood & Commute
Source: Walkscore
Save
Ask
Tour
Hide
Share