Your Michigan Home Search Starts HERE!

Save
Ask
Tour
Hide
Share
$390,000
41 Days On Site

11162 Scipio Highway
Vermontville Township, MI 49096

Single Family Residence|Pending
2
Beds
1
Total Bath
1
Full Bath
1,483
SqFt
$263
/SqFt
2008
Built
County:
Eaton
Call Now: 810-360-3488
Is this the listing for you? We can help make it yours.
810-360-3488
11162 Scipio Highway11162 Scipio Highway11162 Scipio Highway11162 Scipio Highway
Save
Ask
Tour
Hide
Share

Mortgage Calculator

Monthly Payment (Est.)

Enter an interest rate to see your estimated monthly payment.
Calculator powered by Showcase IDX, a Constellation1 Company. Copyright ©2026 Information is deemed reliable but not guaranteed.

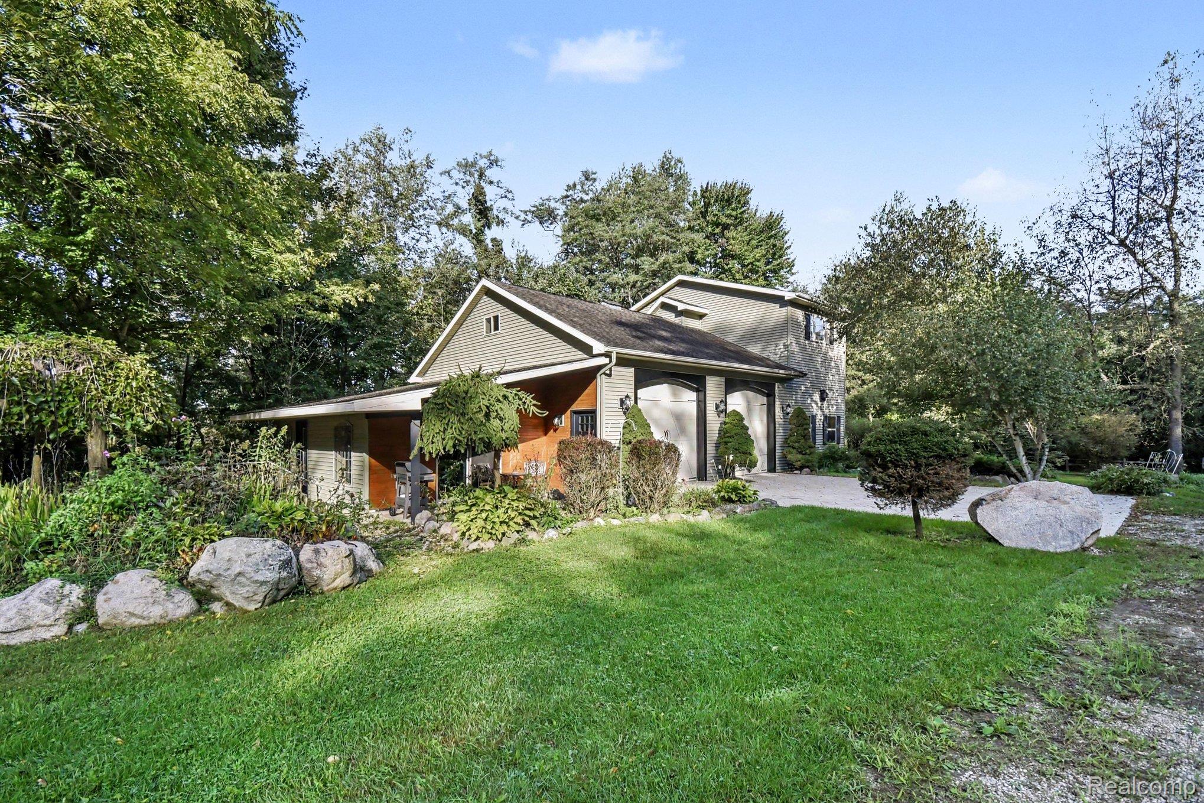
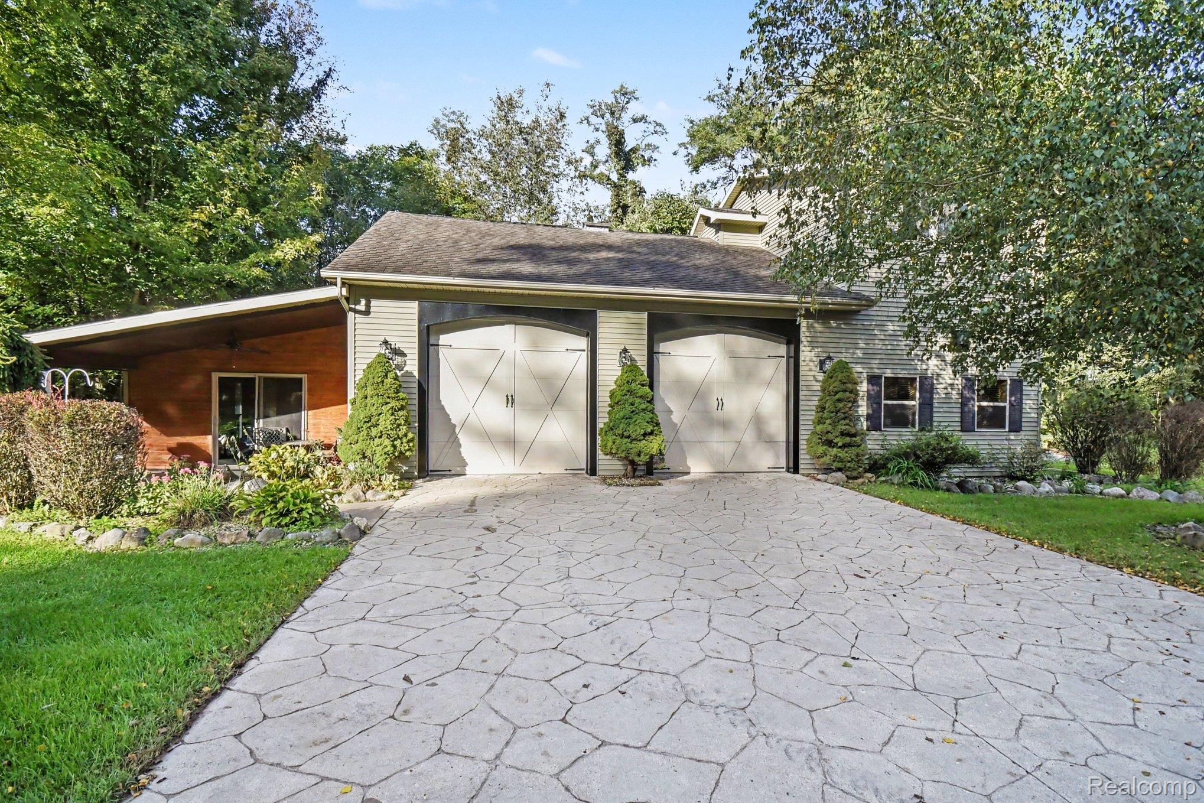
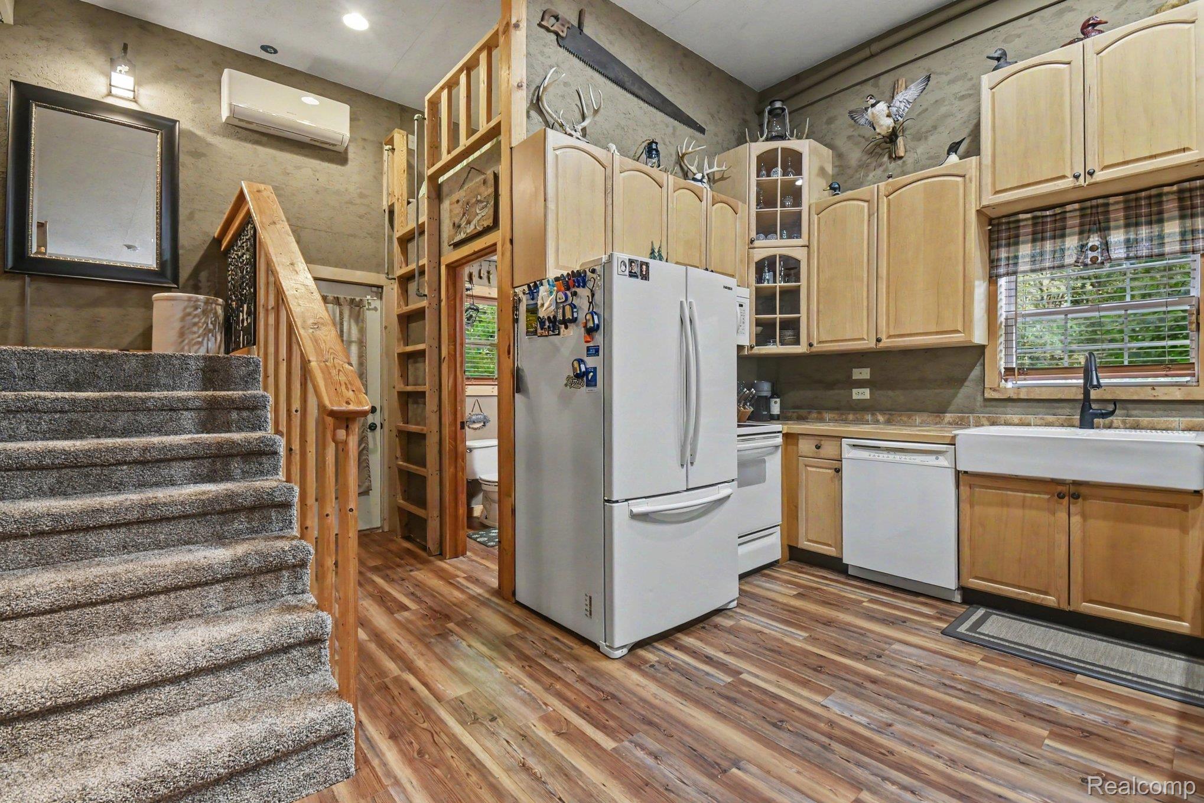
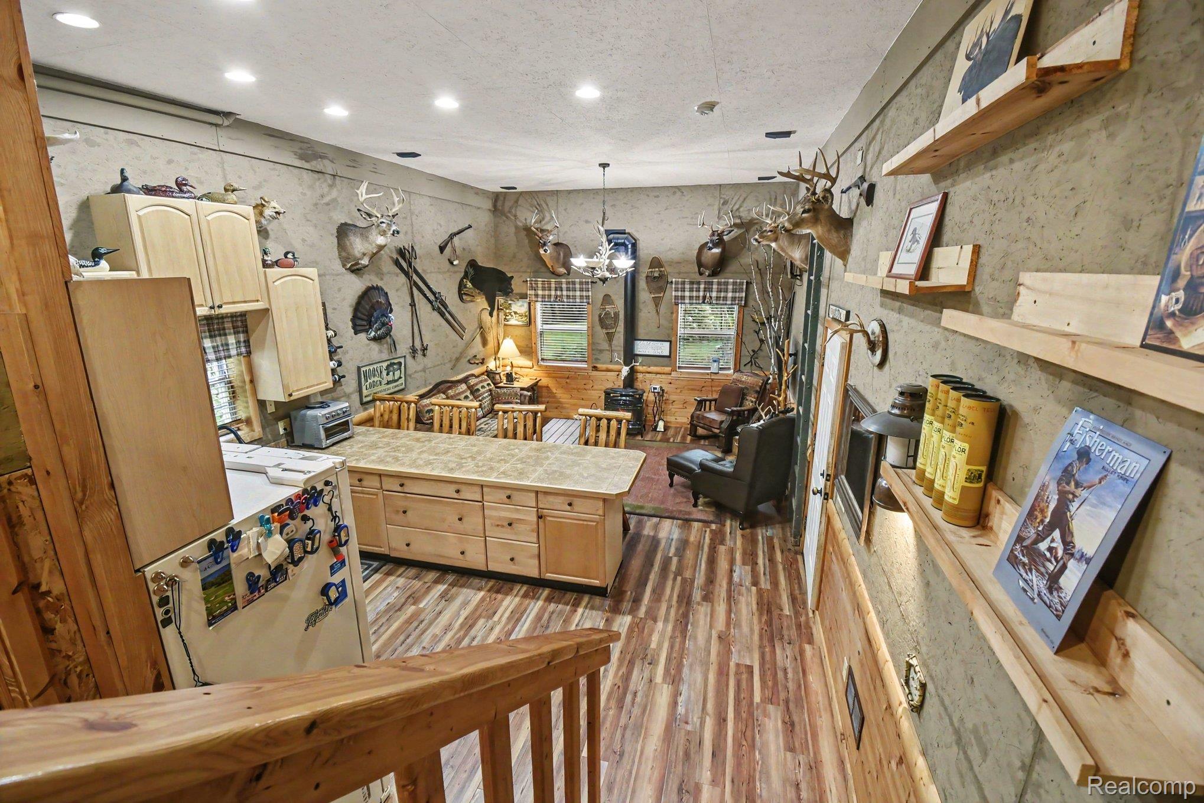
Welcome to your private retreat! Situated on over 30 peaceful acres, this custom Colonial offers the timeless character of a traditional home with the warm, inviting feel of a contemporary cabin. Thoughtfully decorated in neutral tones throughout, the home feels comfortable, stylish, and ready to make your own. Inside, you'll find new carpet, heated floors, a newer water heater, and a versatile bonus room offering additional living or recreational space. A spacious loft adds even more flexibility and could be used as a home office, hobby area, or a non conforming bedroom. Outside, the expansive acreage provides incredible privacy and endless possibilities for enjoying the outdoors. Whether you're looking for a peaceful place to unwind, room to explore, or space to create your own retreat, this property offers privacy, comfort, and natural beauty! Lot with 39 additional acres also available next door at 0000 Scipio Hwy.

Save
Ask
Tour
Hide
Share
Listing Snapshot
Price 
$390,000
Days On Site 
41 Days
Bedrooms 
2
Inside Area (SqFt) 
1,483 sqft
Total Baths 
1
Full Baths 
1
Partial Baths 
N/A
Lot Size 
30.72 Acres
Year Built 
2008
MLS Number 
20261077971
Status 
Pending
Property Tax 
$4,174
HOA/Condo/Coop Fees 
N/A
Sq Ft Source 
N/A
Friends & Family
Recent Activity
a month agoStatus changed to Pending
a month agoListing updated with changes from the MLS
a month agoListing first seen on site
General Features
Acres 
30.72
Attached Garage 
Yes
Cross Street 
South of W Vermontville Hwy. West of N Mason.
Disclosures 
Taxes Homestead Exempt
Foundation 
Slab
Garage 
Yes
Garage Spaces 
2
Parking 
Attached
Property Sub Type 
Single Family Residence
Sewer 
Septic Tank
Special Circumstances 
Standard
SqFt Above 
1483
Style 
Colonial
Water Source 
PrivateWell
Interior Features
Cooling 
Central Air
Heating 
Forced AirNatural GasRadiant
BathFull 
Dimensions - 7 X 8
Bedroom 
Dimensions - 13 X 16Level - Second
Bonus Room 
Dimensions - 7 X 8Level - Second
Dining Room 
Dimensions - 10 X 15
Family Room 
Dimensions - 12 X 16
Kitchen 
Dimensions - 12 X 16
Living Room 
Dimensions - 14 X 15
Master Bedroom 
Dimensions - 12 X 16Level - Second
Save
Ask
Tour
Hide
Share
Exterior Features
Construction Details 
Vinyl Siding
Pool Features 
None
Community Features
MLS Area 
Area23051VermontvilleTwp
School District 
MapleValley
Financing Terms Available 
CashConventional
Building Access 
GroundLevel
Roads 
Dirt
Schools
School District
MapleValley
Elementary School
Unknown
Middle School
Unknown
High School
Unknown
Listing courtesy of EXP Realty - Fenton: [email protected]


IDX provided courtesy of Realcomp II Ltd. via RealcompIILtd. Copyright © 2026 Realcomp II Ltd. Shareholders.

IDX information is provided exclusively for consumers' personal, non-commercial use and may not be used for any purpose other than to identify prospective properties consumers may be interested in purchasing and that the data is deemed reliable but not guaranteed accurate by the MLS.

Neighborhood & Commute
Source: Walkscore
Save
Ask
Tour
Hide
Share