Your Michigan Home Search Starts HERE!

Save
Ask
Tour
Hide
Share
$915,000
33 Days On Site

1179 Oak Trail Court
Ash Township, MI 48117

Single Family Residence|Pending
5
Beds
4
Total Baths
4
Full Baths
4,099
SqFt
$223
/SqFt
2020
Built
Subdivision:
LAZY OAK SITE CONDO
County:
Monroe
Call Now: 810-360-3488
Is this the listing for you? We can help make it yours.
810-360-3488
1179 Oak Trail Court1179 Oak Trail Court1179 Oak Trail Court1179 Oak Trail Court
Save
Ask
Tour
Hide
Share

Mortgage Calculator

Monthly Payment (Est.)

Enter an interest rate to see your estimated monthly payment.
Calculator powered by Showcase IDX, a Constellation1 Company. Copyright ©2026 Information is deemed reliable but not guaranteed.

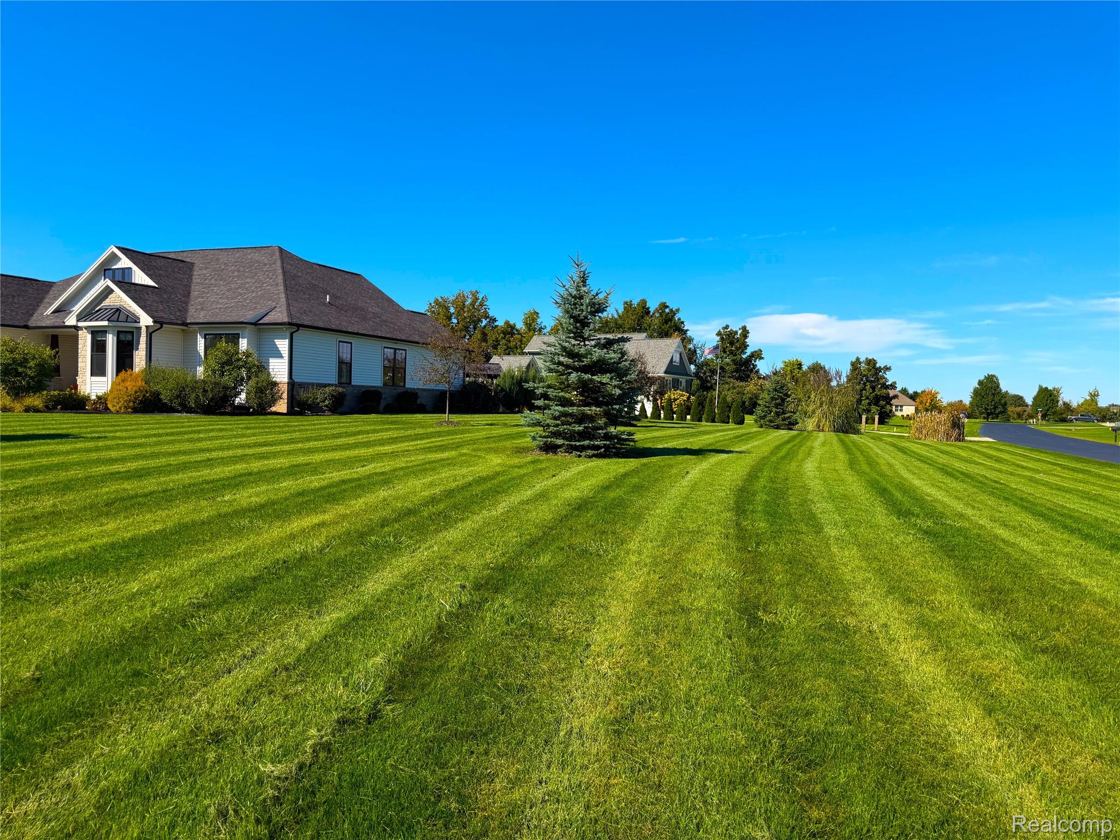
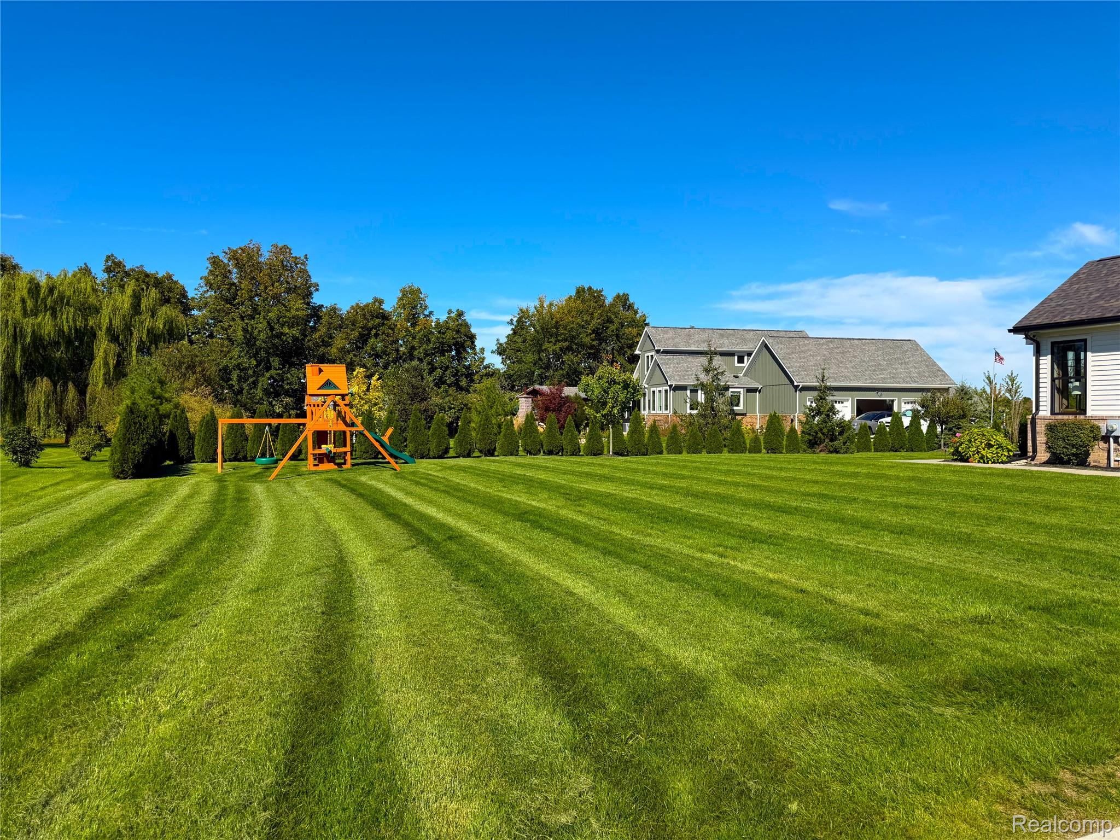
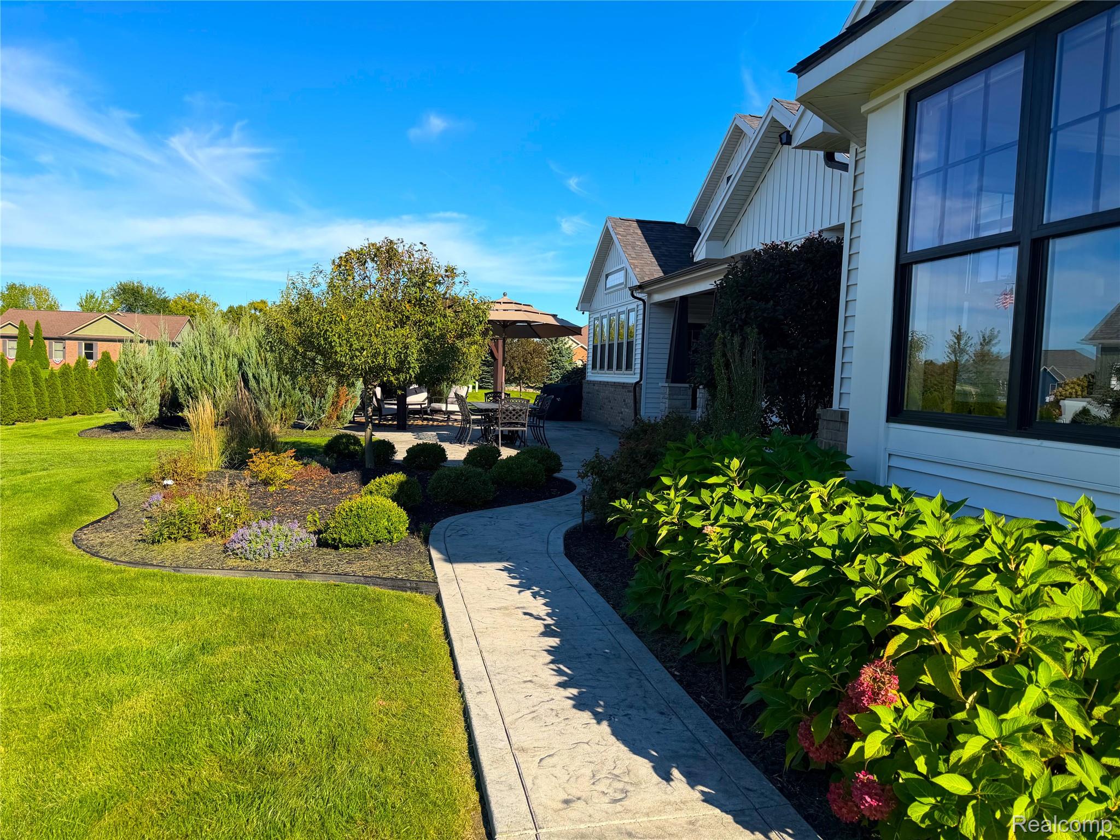
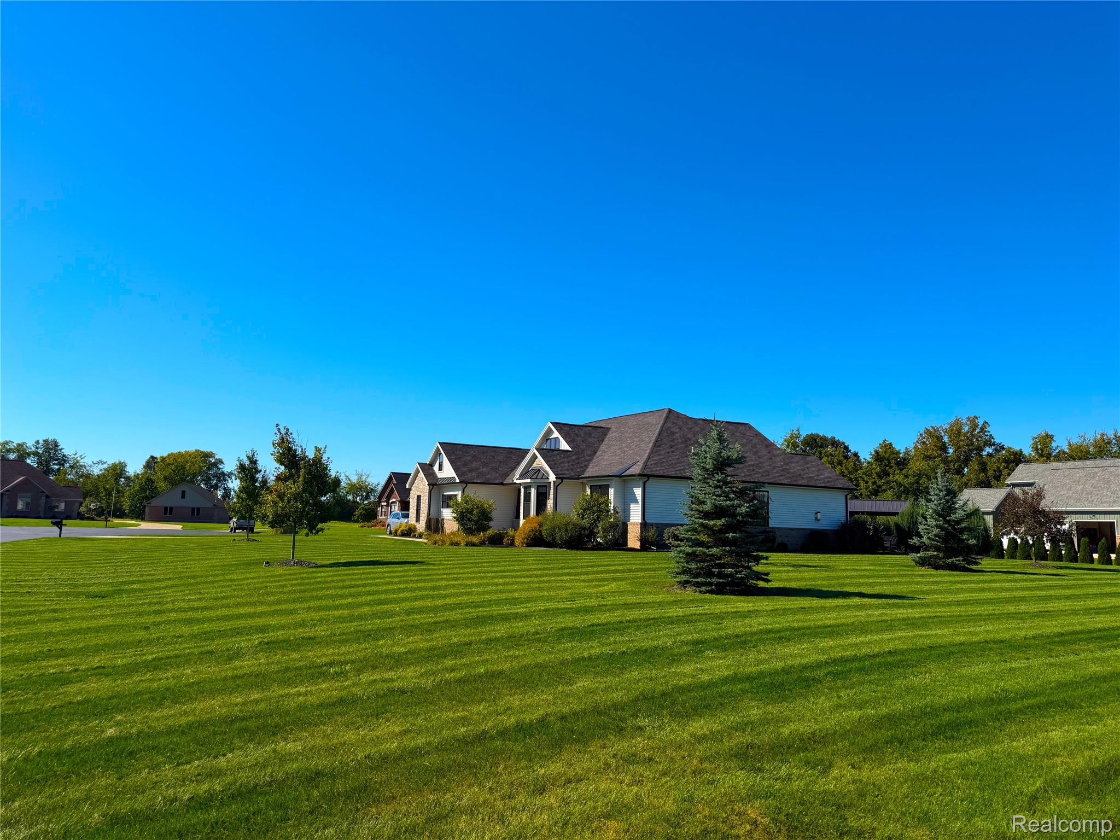
Welcome to 1179 Oak Trail Ct in Carleton’s desirable Lazy Oak Subdivision! Built in 2020, this custom-built 3,145 sq ft sprawling ranch combines high-end luxury with high-energy efficiency. Featuring Fibrex Andersen windows, quartz countertops throughout, and a tankless water heater, this home is built to impress. The floor plan offers 5 beds, 4 full baths, plus a finished basement with a bedroom currently used as a gym. Cozy up by either of the 2 interior gas fireplaces, or retreat to the primary suite featuring a spa-like bath with an oversized shower and deep soaker tub. Outdoor living is exceptional; enjoy large front and back porches plus an expansive patio with a natural stone fireplace, perfect for entertaining. Conveniently located near I-75 & US-23/I-275 for an easy commute. Move-in ready luxury awaits!

Save
Ask
Tour
Hide
Share
Listing Snapshot
Price 
$915,000
Days On Site 
33 Days
Bedrooms 
5
Inside Area (SqFt) 
4,099 sqft
Total Baths 
4
Full Baths 
4
Partial Baths 
N/A
Lot Size 
0.8 Acres
Year Built 
2020
MLS Number 
20261078244
Status 
Pending
Property Tax 
$7,586
HOA/Condo/Coop Fees 
$29.17 monthly
Sq Ft Source 
Owner
Friends & Family
Recent Activity
3 weeks agoStatus changed to Pending
3 weeks agoListing updated with changes from the MLS
a month agoListing first seen on site
General Features
Acres 
0.8
Attached Garage 
Yes
Cross Street 
North Telegraph to West on Labo
Disclosures 
Taxes Homestead Exempt
Garage 
Yes
Garage Spaces 
2.5
Levels 
Two
Parking 
AttachedGarage Door OpenerGarage Faces Side
Property Sub Type 
Single Family Residence
Security 
Carbon Monoxide Detector(s)Smoke Detector(s)
Sewer 
Public Sewer
Special Circumstances 
Standard
SqFt Above 
3145
SqFt Below 
954
Style 
ContemporaryCraftsmanRanch
Utilities 
Cable AvailableUnderground Utilities
Water Source 
Public
Interior Features
Appliances 
Bar FridgeDishwasherDisposalDryerENERGY STAR Qualified FreezerFree-Standing Gas OvenFree-Standing RefrigeratorMicrowaveRange HoodWasher
Basement 
Crawl SpaceBath/StubbedFinishedSump Pump
Cooling 
Attic FanCeiling Fan(s)Central AirENERGY STAR Qualified Equipment
Fireplace 
Yes
Fireplace Features 
Family RoomGasLiving Room
Heating 
Forced AirNatural Gas
Interior 
Entrance FoyerHigh Speed InternetWet BarSmart Thermostat
Laundry Features 
Laundry Room
Window Features 
ENERGY STAR Qualified Windows
BathFull 
Dimensions - 5 X 10
Bedroom 
Dimensions - 15 X 11Level - Basement
BreakfastNookRoom 
Dimensions - 12 X 10
Dining Room 
Dimensions - 11 X 13
Family Room 
Dimensions - 17 X 14
FlexRoom 
Dimensions - 15 X 24Level - Second
Great Room 
Dimensions - 19 X 20
Kitchen 
Dimensions - 14 X 10
Laundry 
Dimensions - 6 X 14
Master Bathroom 
Dimensions - 10 X 20
Master Bedroom 
Dimensions - 16 X 17
Save
Ask
Tour
Hide
Share
Exterior Features
Construction Details 
BrickStoneVinyl Siding
Exterior 
Lighting
Lot Features 
Cul-De-SacCorner Lot
Other Structures 
Gazebo
Patio And Porch 
CoveredPatioPorch
Pool Features 
None
Road Frontage 
Private Road
Roof 
AsphaltMetal
Windows/Doors 
ENERGY STAR Qualified Windows
Community Features
Association Fee 
$350.0
Association Fee Frequency 
Annually
MLS Area 
Area06042CarletonVlg
School District 
Airport
Financing Terms Available 
CashConventionalVA Loan
Building Access 
GroundLevelwSteps
Roads 
Paved
Schools
School District
Airport
Elementary School
Unknown
Middle School
Unknown
High School
Unknown
Listing courtesy of EXP Realty Main: [email protected]


IDX provided courtesy of Realcomp II Ltd. via RealcompIILtd. Copyright © 2026 Realcomp II Ltd. Shareholders.

IDX information is provided exclusively for consumers' personal, non-commercial use and may not be used for any purpose other than to identify prospective properties consumers may be interested in purchasing and that the data is deemed reliable but not guaranteed accurate by the MLS.

Neighborhood & Commute
Source: Walkscore
Save
Ask
Tour
Hide
Share